
23 Allen Road, Rockville Centre, NY 11570
Local realty services provided by:Bon Anno Realty ERA Powered
23 Allen Road,Rockville Centre, NY 11570
$1,299,000
- 4 Beds
- 2 Baths
- 2,004 sq. ft.
- Single family
- Active
Upcoming open houses
- Sat, Oct 1012:00 pm - 01:30 pm
- Sun, Oct 1112:00 pm - 01:30 pm
Listed by: marianne conroy cbr, regina ciardullo
Office: laffey real estate
MLS#:1059909
Source:OneKey MLS
Price summary
- Price:$1,299,000
- Price per sq. ft.:$611.29
About this home
Welcome home to this beautifully maintained 4-bedroom, 2-bathroom Cape Code in the heart of Rockville Centre. Blending timeless character with thoughtful modern updates, this home is move-in-ready and truly has it all.
Step inside to gleaming hardwood floors that flow throughout the home. The inviting living room is anchored by a wood burning fireplace, creating the perfect setting for cozy evenings and entertaining. The updated eat-in-kitchen offers a bright, functional space for everyday meals and gatherings, while both bathrooms have been tastefully renovated with modern finishes.
Four generously sized bedrooms provide flexibility for family, guests, or a home office. The large finished basement expands your living space, ideal for a media room, playroom, gym, or recreation area, and there is plenty of storage throughout.
Comfort and peace of mind are standard. Enjoy 3 zone natural gas heat, central air conditioning, a new water filtration system, and security system. French drains and drywells are an added protection and a valuable bonus for any homeowner.
The beautifully manicured grounds are a showpiece. The large fenced-in yard is perfect for pets, play, and summer barbecues, and an irrigation system keeps the lawn and landscaping looking lush. A 2 car garage completes the package.
Close to the LIRR, shops, restaurants, and the villages top rated amenities, this Rockville Centre gem offers the lifestyle you've been looking for in one of Long Island's most coveted villages....
Contact an agent
Home facts
- Year built:1951
- Listing ID #:1059909
- Added:1 day(s) ago
- Updated:October 08, 2026 at 02:05 PM
Rooms and interior
- Bedrooms:4
- Total bathrooms:2
- Full bathrooms:2
- Rooms Total:8
- Flooring:Hardwood
- Dining Description:Eat-In Kitchen, Formal Dining
- Kitchen Description:Dishwasher, Eat-in Kitchen, Microwave, Refrigerator, Stainless Steel Appliance(s)
- Bedroom Description:First Floor Bedroom
- Basement:Yes
- Basement Description:Finished, Full
- Living area:2,004 sq. ft.
Heating and cooling
- Cooling:Central Air
- Heating:Natural Gas
- Central air:Yes
Structure and exterior
- Year built:1951
- Building area:2,004 sq. ft.
- Lot area:0.23 Acres
- Architectural Style:Cape Cod
- Construction Materials:Frame
Schools
- High school:South Side High School
- Middle school:South Side Middle School
- Elementary school:William S Covert School
Utilities
- Water:Public
- Sewer:Public Sewer
Finances and disclosures
- Price:$1,299,000
- Price per sq. ft.:$611.29
- Tax amount:$27,132 (2026)
Features and amenities
- Appliances:Dishwasher, Dryer, Microwave, Refrigerator, Stainless Steel Appliance(s), Washer
- Laundry features:Dryer, Washer
- Amenities:Entrance Foyer, Walk-In Closet(s)
Parking
- Parking description:Attached
- Garage:Yes
- Garage spaces:2
New listings near 23 Allen Road
- Coming SoonOpen Sat, 12 to 2pm
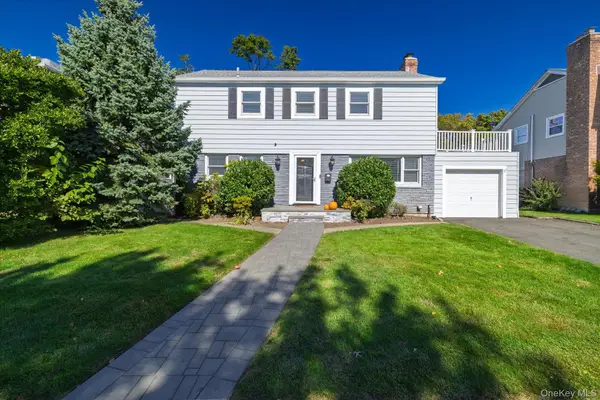 $879,000Coming Soon3 beds 3 baths1,728 sq. ft.
601 Lakeview Avenue, Rockville Centre, NY 11570
MLS# 1058559Listed by: DANIEL GALE SOTHEBYS INTL RLTY - Open Sat, 10:30am to 12:30pmNew
 $1,595,000Active4 beds 2 baths2,652 sq. ft.
186 Voorhis Avenue, Rockville Centre, NY 11570
MLS# 1057863Listed by: COMPASS GREATER NY LLC - New
 $350,000Active1 beds 1 baths850 sq. ft.
120 S Park Avenue #2-B, Rockville Centre, NY 11570
MLS# 1055688Listed by: DOUGLAS ELLIMAN REAL ESTATE - New
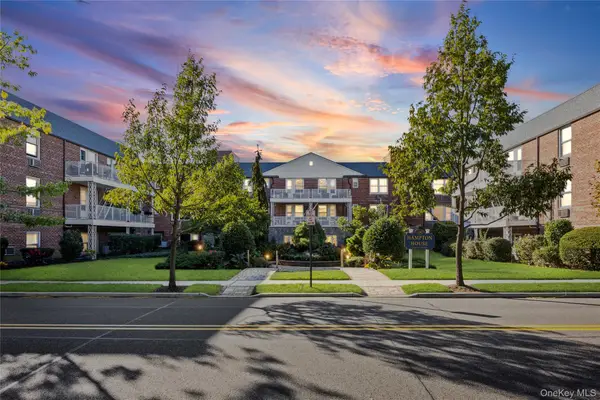 $449,000Active2 beds 2 baths1,100 sq. ft.
120 Morris Avenue #B5, Rockville Centre, NY 11570
MLS# 1056228Listed by: SIGNATURE PREMIER PROPERTIES - New
 $659,000Active3 beds 1 baths1,197 sq. ft.
10 Purdy, Rockville Centre, NY 11570
MLS# 1050717Listed by: BECKER REALTY SERVICES INC - New
 $899,000Active4 beds 2 baths1,522 sq. ft.
455 Morris Avenue, Rockville Centre, NY 11570
MLS# 1049748Listed by: HOWARD HANNA COACH - New
 $359,000Active2 beds 1 baths900 sq. ft.
1 Jefferson Avenue #H8, Rockville Centre, NY 11570
MLS# 1057123Listed by: HOME AND HEARTH OF LONG ISLAND - New
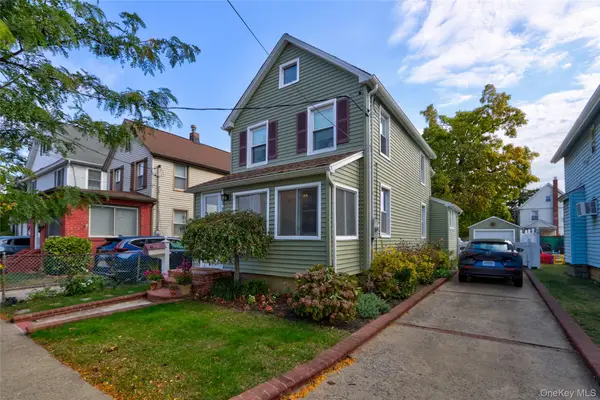 $749,000Active3 beds 2 baths1,204 sq. ft.
35 Saint Marks Avenue, Rockville Centre, NY 11570
MLS# 1056417Listed by: HARMS REAL ESTATE INC - New
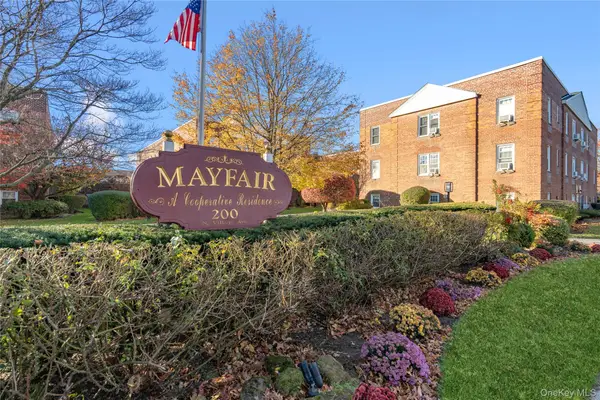 $249,000Active1 beds 1 baths860 sq. ft.
200 N Village Avenue #100, Rockville Centre, NY 11570
MLS# 1055448Listed by: DOUGLAS ELLIMAN REAL ESTATE


Protect your home and budget from life's surprises with an Assurant Home Warranty, backed by a partner that supports you through every step of homeownership. Explore Plans.
© 2023 - 2026 ERA Franchise Systems LLC. All rights reserved. ERA Franchise Systems LLC fully supports the principles of the Fair Housing Act and the Equal Opportunity Act. ERA, ERA Real Estate powered, and their respective logos are registered service marks of ERA Franchise Systems LLC. Each office is independently owned and operated.