
173 Hilson Drive, Rome, NY 13440
Local realty services provided by:HUNT Real Estate ERA
Listed by: lori a. frieden
Office: coldwell banker faith properties r
MLS#:S1696411
Source:NY_GENRIS
Price summary
- Price:$449,900
- Price per sq. ft.:$195.61
About this home
Versatility, space & comfort come together beautifully in this spacious 4 bed, 3.5 bath contemporary tucked away in the quiet Hilson Dr horsehoe. Designed with today’s lifestyle in mind, this home offers multiple flexible living spaces that can easily adapt to your needs. Two welcoming front rooms currently serve as an intimate dining room & a bright, sun-filled office, but they could just as easily become a cozy den, playroom, craft or sewing room, library, or whatever best suits your lifestyle.
The functional galley-style kitchen offers a convenient breakfast bar, a cheerful breakfast nook & plenty of workspace. Just beyond, the impressive formal dining room features an elegant gas fireplace & flows seamlessly into the spacious living room, where a second gas fireplace, a wall of custom built-in cabinetry & French doors create the perfect setting for both relaxation & entertaining. Step outside to enjoy the pergola-covered deck overlooking the fire pit patio and generous backyard.
The main level also offers the convenience of a full bathroom, laundry and mudroom, and direct access to the attached two-car garage.
Upstairs, you’ll find four generously sized bedrooms, including an impressive primary suite designed to feel like a private retreat. Vaulted ceilings, oversized windows & skylights fill the room with natural light, while the ensuite bath features a whirlpool tub, private water closet, walk-in closet, and an additional spacious closet, perfect for accommodating a large wardrobe.
The partially finished lower level adds even more flexibility with a quiet office /music studio, a second kitchen area that makes an ideal teen or guest suite, abundant storage space, and convenient access to the garage.
Ideally located just minutes from Stokes Elementary, grocery stores, restaurants, convenience shopping, Lee Town Park, Delta Lake, Woods Valley Ski Area, and Griffiss Business & Technology Park, this exceptional home offers the perfect combination of peaceful neighborhood living and everyday convenience....
Contact an agent
Home facts
- Year built:1999
- Subdivision & Development:Country Club Estates
- Listing ID #:S1696411
- Added:46 day(s) ago
- Updated:August 23, 2026 at 07:50 AM
Rooms and interior
- Bedrooms:4
- Total bathrooms:4
- Full bathrooms:3
- Half bathrooms:1
- Rooms Total:15
- Flooring:Carpet, Hardwood, Tile, Varies
- Dining Description:Separate Formal Dining Room
- Kitchen Description:Dishwasher, Microwave, Refrigerator, Second Kitchen
- Basement:Yes
- Basement Description:Full, Partially Finished
- Living area:2,300 sq. ft.
Heating and cooling
- Cooling:Central Air
- Heating:Forced Air, Gas
- Central air:Yes
Structure and exterior
- Roof:Asphalt, Shingle
- Year built:1999
- Building area:2,300 sq. ft.
- Lot area:0.37 Acres
- Lot Features:Corner Lot, Rectangular, Residential Lot
- Architectural Style:Contemporary, Two Story
- Construction Materials:Vinyl Siding
- Exterior Features:Deck, Open, Patio, Porch
- Foundation Description:Poured
- Levels:2 Stories
Schools
- High school:Rome Free Academy
- Middle school:Lyndon H Strough Middle
- Elementary school:Stokes Elementary
Utilities
- Water:Connected, Public, Water Connected
- Sewer:Septic Tank
Finances and disclosures
- Price:$449,900
- Price per sq. ft.:$195.61
- Tax amount:$6,631
Features and amenities
- Appliances:Dishwasher, Dryer, Gas Range, Microwave, Refrigerator, Washer
- Laundry features:Dryer, Main Level, Washer
- Amenities:Deck, Skylights, Storage, int_feat_Den
Parking
- Parking description:Attached, Garage, Garage Door Opener
- Garage:Yes
- Garage spaces:2
New listings near 173 Hilson Drive
- New
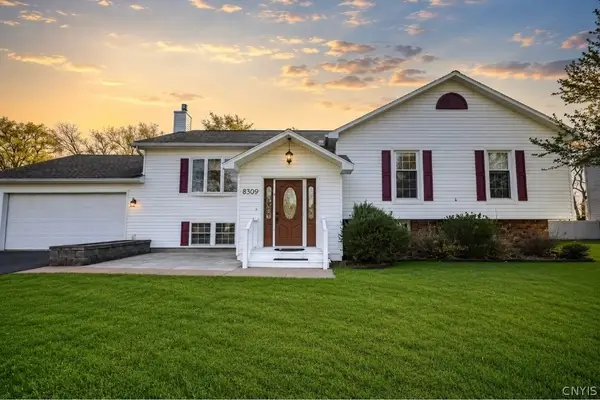 $399,900Active4 beds 4 baths2,700 sq. ft.
8309 Greenview Drive, Rome, NY 13440
MLS# S1709051Listed by: RIVER HILLS PROPERTIES LLC BARN - New
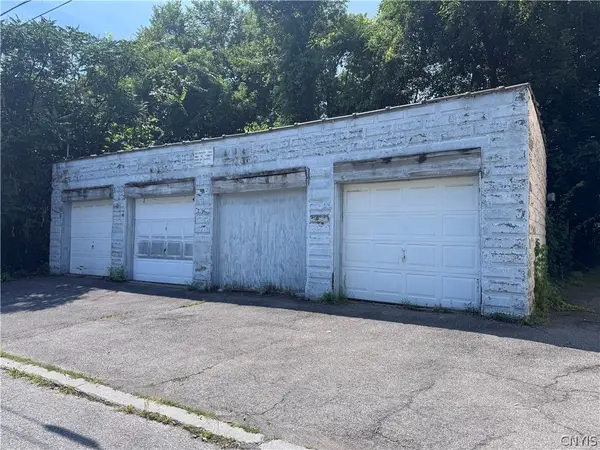 $69,900Active-- beds -- baths840 sq. ft.
109 Palmer Avenue, Rome, NY 13440
MLS# S1708691Listed by: COLDWELL BANKER FAITH PROPERTIES R - New
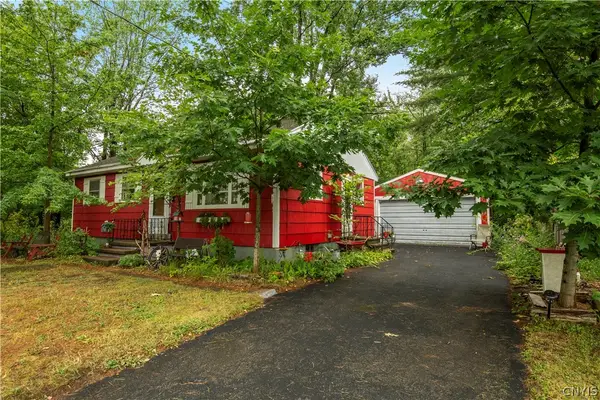 $149,900Active3 beds 1 baths925 sq. ft.
301 Hamilton Street, Rome, NY 13440
MLS# S1707849Listed by: EXP REALTY - New
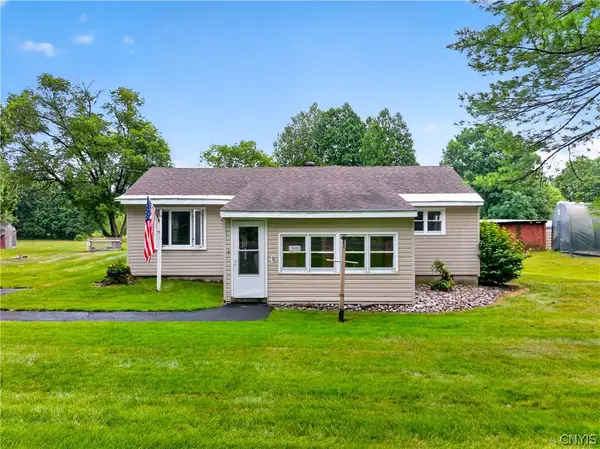 $179,900Active3 beds 1 baths1,198 sq. ft.
7638 Tannery Road, Rome, NY 13440
MLS# S1705708Listed by: RIVER HILLS PROPERTIES LLC ROME - New
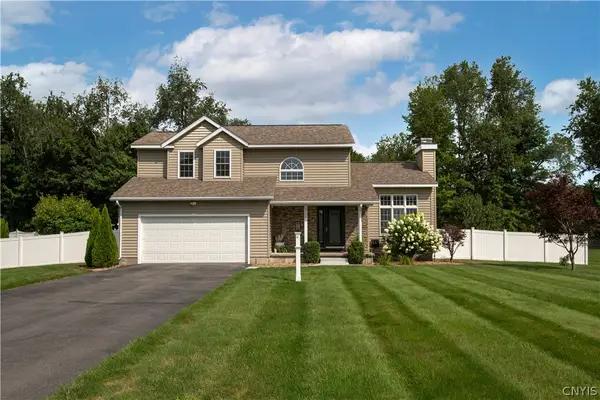 $525,000Active3 beds 3 baths2,546 sq. ft.
5930 Fairway Lane, Rome, NY 13440
MLS# S1707893Listed by: T. D'AMICO REAL ESTATE, LLC - New
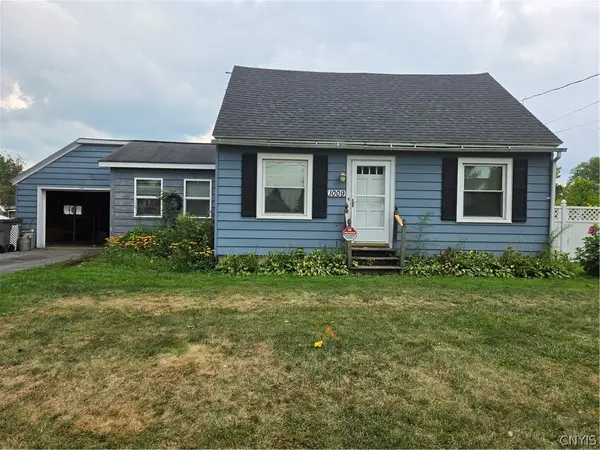 $180,000Active3 beds 1 baths1,242 sq. ft.
1009 Jervis Avenue, Rome, NY 13440
MLS# S1707519Listed by: MONARCH FAMILY REALTY INC. - New
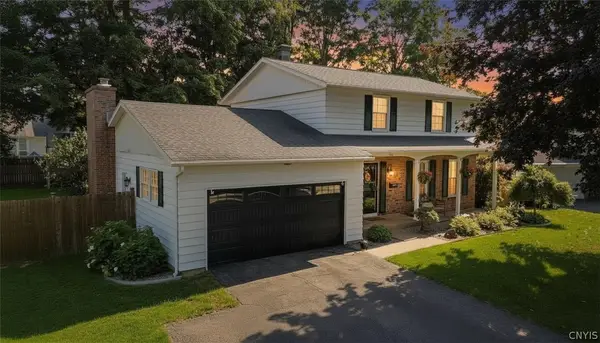 $349,900Active4 beds 3 baths1,900 sq. ft.
1714 Lincoln Lane, Rome, NY 13440
MLS# S1707713Listed by: COLDWELL BANKER FAITH PROPERTIES - New
 $250,000Active5 beds 2 baths2,815 sq. ft.
216 Elm Street, Rome, NY 13440
MLS# S1707732Listed by: SHAMROCK REAL ESTATE INC - New
 $249,900Active4 beds 3 baths1,093 sq. ft.
5046 Taberg Road, Rome, NY 13440
MLS# S1707437Listed by: ASSIST2SELL BUYERS & SELLERS 1ST CHOICE - New
 $285,000Active4 beds 2 baths1,704 sq. ft.
1904 Roser Terrace, Rome, NY 13440
MLS# S1707619Listed by: COLDWELL BANKER FAITH PROPERTIES R


Protect your home and budget from life's surprises with an Assurant Home Warranty, backed by a partner that supports you through every step of homeownership. Explore Plans.
© 2023 - 2026 ERA Franchise Systems LLC. All rights reserved. ERA Franchise Systems LLC fully supports the principles of the Fair Housing Act and the Equal Opportunity Act. ERA, ERA Real Estate powered, and their respective logos are registered service marks of ERA Franchise Systems LLC. Each office is independently owned and operated.