
309 Urbandale Parkway, Rome, NY 13440
Local realty services provided by:Team VP Real Estate
Listed by: william carroll
Office: real broker ny llc.
MLS#:S1699021
Source:NY_GENRIS
Price summary
- Price:$179,000
- Price per sq. ft.:$99
- Monthly HOA dues:$225
About this home
Two Level Townhouse Style home - Also listed as condominium under MLS #S1696815. Rare opportunity in one of the larger phase 3 condo (3 bedroom duplex) units at Urbandale! Over 1,800 square feet of maintenance free living located close to Griffith Park redevelopment area! Be a part of the growing Rome market at an affordable price! This townhouse style condo offers two bedrooms, full bath, kitchen and dining area on main level and additional family room, bedroom, laundry and second full bath in walkout fully finished lower level. Main floor has sliders to deck overlooking Haselton Park and private yard with privacy fence on two sides. HOA Fees - $225/mo - Association covers water, trash, snow removal and exterior maintenance! This unit backs directly to Haselton Park and community borders Mohawk River Trail (paved walking trail). Seller can close quickly!
Contact an agent
Home facts
- Year built:1989
- Listing ID #:S1699021
- Added:38 day(s) ago
- Updated:August 14, 2026 at 02:57 PM
Rooms and interior
- Bedrooms:3
- Total bathrooms:2
- Full bathrooms:2
- Rooms Total:8
- Flooring:Carpet, Ceramic Tile, Resilient, Varies
- Dining Description:Living Dining Room
- Kitchen Description:Dishwasher, Microwave, Refrigerator
- Basement:Yes
- Basement Description:Finished, Full
- Living area:1,808 sq. ft.
Heating and cooling
- Cooling:Window Units, Zoned
- Heating:Baseboard, Electric, Zoned
Structure and exterior
- Roof:Asphalt
- Year built:1989
- Building area:1,808 sq. ft.
- Lot area:0.05 Acres
- Lot Features:Near Public Transit, Rectangular
- Architectural Style:Two Story
- Construction Materials:Copper Plumbing, Vinyl Siding
- Exterior Features:Deck
- Foundation Description:Poured
- Levels:2 Stories
Utilities
- Water:Connected, Public, Water Connected
- Sewer:Connected, Sewer Connected
Finances and disclosures
- Price:$179,000
- Price per sq. ft.:$99
- Tax amount:$1,593
Features and amenities
- Appliances:Dishwasher, Dryer, Microwave, Refrigerator, Washer
- Laundry features:Dryer, Electric Water Heater, In Basement, Washer
- Amenities:Deck
Parking
- Parking description:Driveway, No Garage
New listings near 309 Urbandale Parkway
- New
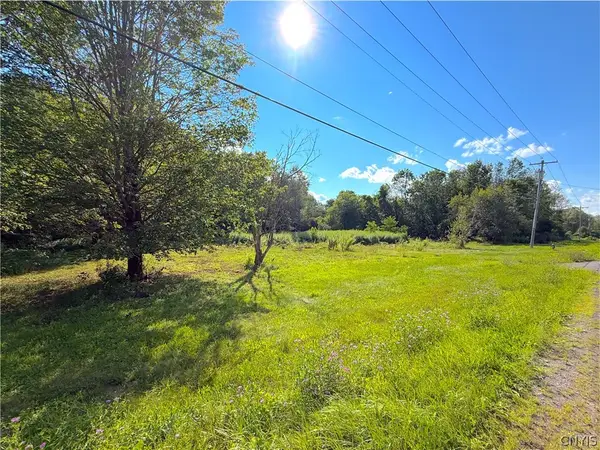 $35,000Active1 Acres
7736 Rome Oriskany Road, Rome, NY 13440
MLS# S1705710Listed by: COLDWELL BANKER SEXTON REAL ESTATE - New
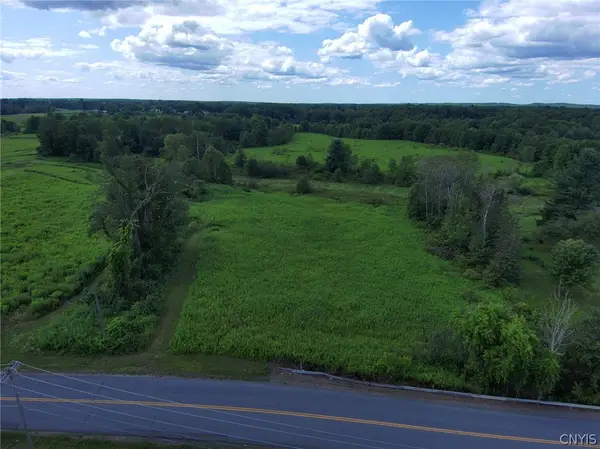 $39,900Active3.6 Acres
8083 Link Road, Rome, NY 13440
MLS# S1707127Listed by: GATEWAY PROPERTIES OF UPSTATE NY INC - New
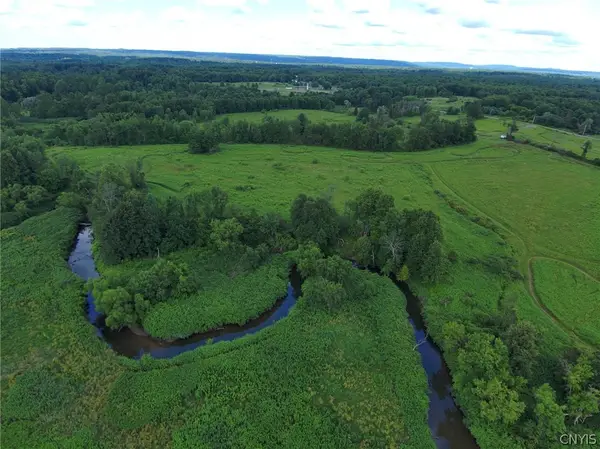 $159,900Active41.1 Acres
8083 Link Road, Rome, NY 13440
MLS# S1707129Listed by: GATEWAY PROPERTIES OF UPSTATE NY INC - New
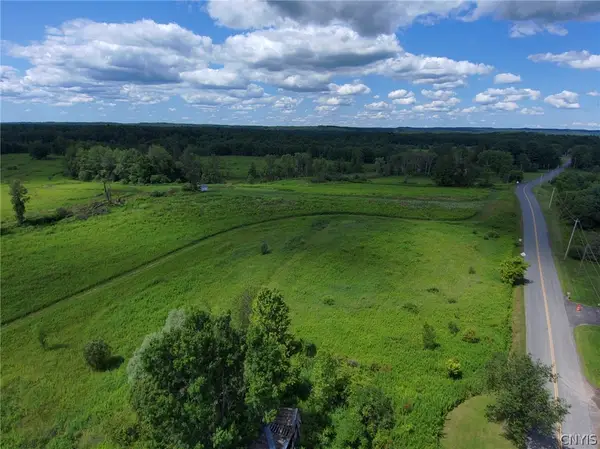 $42,500Active4.2 Acres
8083 Link Road, Rome, NY 13440
MLS# S1707131Listed by: GATEWAY PROPERTIES OF UPSTATE NY INC - New
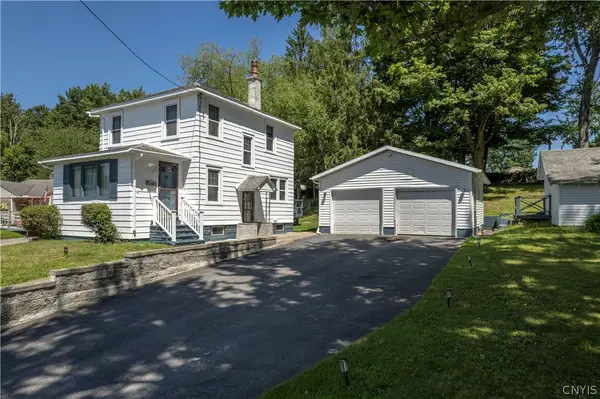 $184,900Active3 beds 1 baths1,032 sq. ft.
1032 Elwood Street, Rome, NY 13440
MLS# S1706036Listed by: EXP REALTY - New
 $299,900Active3 beds 2 baths2,168 sq. ft.
6311 Lamphear Road, Rome, NY 13440
MLS# S1703742Listed by: HOWARD HANNA CNY INC - New
 $175,000Active3 beds 3 baths1,920 sq. ft.
121 1st Street, Rome, NY 13440
MLS# S1705455Listed by: COLDWELL BANKER PRIME PROPERTIES - New
 $55,000Active3 beds 1 baths1,428 sq. ft.
126 E Bloomfield Street, Rome, NY 13440
MLS# 202623851Listed by: REALHOME SERVICES AND SOLUTIONS INC - Open Sun, 12 to 1:30pmNew
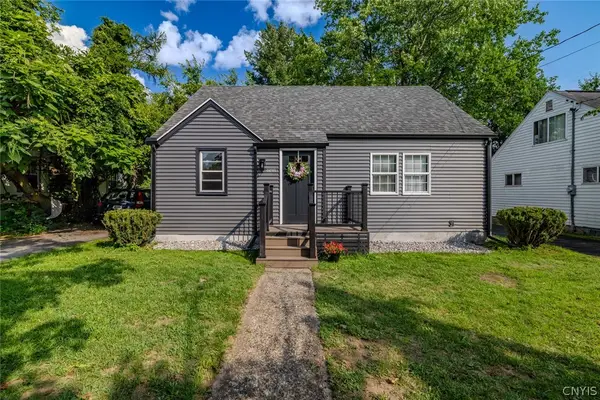 $226,000Active3 beds 1 baths1,272 sq. ft.
608 Grant Place, Rome, NY 13440
MLS# S1705436Listed by: KELLER-WILLIAMS MOHAWK VALLEY - Open Sat, 11am to 12:30pmNew
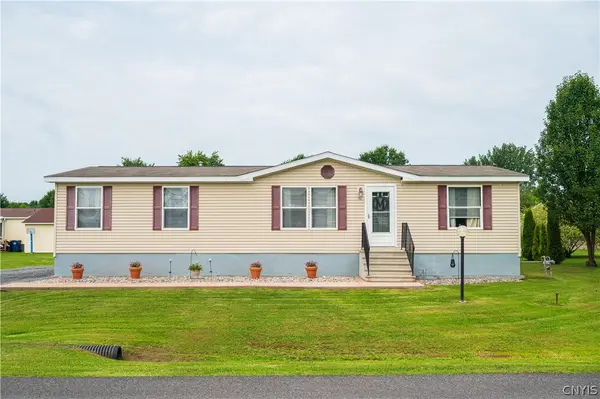 $134,900Active3 beds 2 baths1,456 sq. ft.
7A Sunrise Boulevard, Rome, NY 13440
MLS# S1706496Listed by: COLDWELL BANKER FAITH PROPERTIES


Protect your home and budget from life's surprises with an Assurant Home Warranty, backed by a partner that supports you through every step of homeownership. Explore Plans.
© 2023 - 2026 ERA Franchise Systems LLC. All rights reserved. ERA Franchise Systems LLC fully supports the principles of the Fair Housing Act and the Equal Opportunity Act. ERA, ERA Real Estate powered, and their respective logos are registered service marks of ERA Franchise Systems LLC. Each office is independently owned and operated.