
403 W Linden Street, Rome, NY 13440
Local realty services provided by:ERA Team VP Real Estate
Listed by: lori a. frieden
Office: coldwell banker faith properties r
MLS#:S1704839
Source:NY_GENRIS
Price summary
- Price:$259,900
- Price per sq. ft.:$111.16
About this home
Overflowing with timeless character & distinctive style, this beautifully maintained 2000+sf home features FOUR FINISHED LEVELS OF LIVING SPACE with 4 bedrooms & 2.5 bathrooms. First greeted by the inviting front porch, you will then be captivated by the warm original woodwork & STUNNING HARDWOOD FLOORS that make this home truly unforgettable.
The spacious living room flows effortlessly into a formal dining room where stunning leaded glass cabinetry provides an elegant focal point. The kitchen blends retro charm with an industrial flair. A custom stainless steel work island with breakfast bar seating anchors the space, while the original tin ceiling, painted a striking cobalt blue, adds incredible personality. Updated appliances & additional built-in cabinetry complete this one-of-a-kind space with a half bath & access to the fully fenced backyard rounding out the main level.
The 2nd floor offers 3 spacious bedrooms & a full bath. One bedroom features a walk-in cedar closet, providing exceptional storage. The finished 3rd floor creates the perfect private retreat for a Primary Suite, guest quarters, or teen suite… with a full bathroom featuring a jetted tub, shower, built in vanity, dressing area & cozy gas stove, this level feels like its own separate apartment.
The surprises continue with a beautifully finished basement offering even more living and entertaining space. Outside, the fully fenced backyard is a true gardener’s paradise w custom iron fencing enclosing the lush gardens & relaxing patio. There's even a potting shed for all of your garden tools & supplies.
Additional highlights include: Low-maintenance vinyl siding, updated vinyl replacement windows, updated 200-amp electrical & water heater installed (2021). A spacious 2-car garage with an updated overhead door and opener completes the property. LOW TAXES include: Unmetered water, sewer, garbage & green waste pickup. Located near RFA Stadium where you can stroll over to catch a football game & just minutes from Griffiss Tech Park & countless everyday conveniences, this exceptional home offers the perfect blend of historic charm, unique style, modern updates & a great location....
Contact an agent
Home facts
- Year built:1930
- Listing ID #:S1704839
- Added:42 day(s) ago
- Updated:September 18, 2026 at 07:52 AM
Rooms and interior
- Bedrooms:4
- Total bathrooms:3
- Full bathrooms:2
- Half bathrooms:1
- Rooms Total:14
- Flooring:Hardwood, Tile, Varies, Vinyl
- Dining Description:Separate Formal Dining Room
- Kitchen Description:Dishwasher, Freezer, Kitchen Island, Pantry, Refrigerator
- Basement:Yes
- Basement Description:Full, Partially Finished
- Living area:2,338 sq. ft.
Heating and cooling
- Heating:Forced Air, Gas
Structure and exterior
- Roof:Asphalt, Shingle
- Year built:1930
- Building area:2,338 sq. ft.
- Lot area:0.13 Acres
- Lot Features:Near Public Transit, Rectangular, Residential Lot
- Architectural Style:Two Story
- Construction Materials:Vinyl Siding
- Exterior Features:Fully Fenced, Open, Patio, Porch
- Foundation Description:Stone
Schools
- High school:Rome Free Academy
- Middle school:Lyndon H Strough Middle
- Elementary school:Louis V Denti Elementary
Utilities
- Water:Connected, Public, Water Connected
- Sewer:Connected, Sewer Connected
Finances and disclosures
- Price:$259,900
- Price per sq. ft.:$111.16
- Tax amount:$5,882
Features and amenities
- Appliances:Dishwasher, Dryer, Freezer, Gas Range, Range Hood, Refrigerator, Washer
- Laundry features:Dryer, In Basement, Washer
- Amenities:Storage, int_feat_Attic
Parking
- Parking description:Detached, Garage, Garage Door Opener
- Garage:Yes
- Garage spaces:2
New listings near 403 W Linden Street
- New
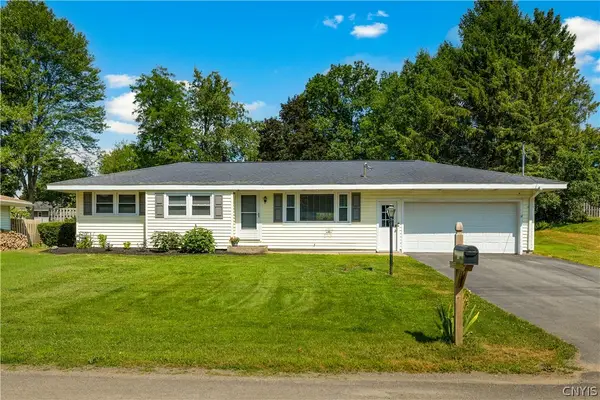 $265,000Active2 beds 2 baths1,300 sq. ft.
8814 Walnut Drive, Rome, NY 13440
MLS# S1715545Listed by: COLDWELL BANKER PRIME PROPERTIES - New
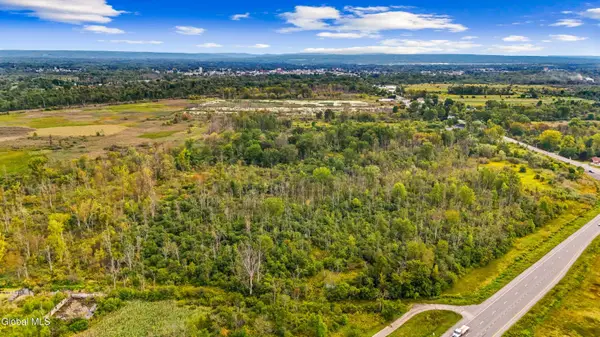 $40,000Active8.3 Acres
L1 Old Oneida Road, Rome, NY 13440
MLS# 202626334Listed by: COUNTRY BOY REALTY - New
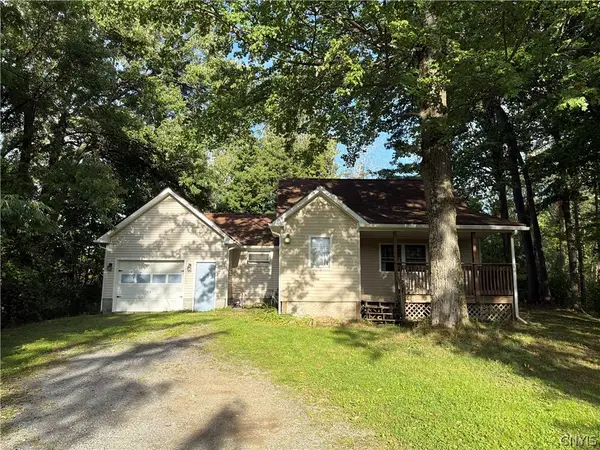 $145,000Active2 beds 2 baths739 sq. ft.
5720 State Route 233, Rome, NY 13440
MLS# S1712855Listed by: COLDWELL BANKER PRIME PROPERTIES - New
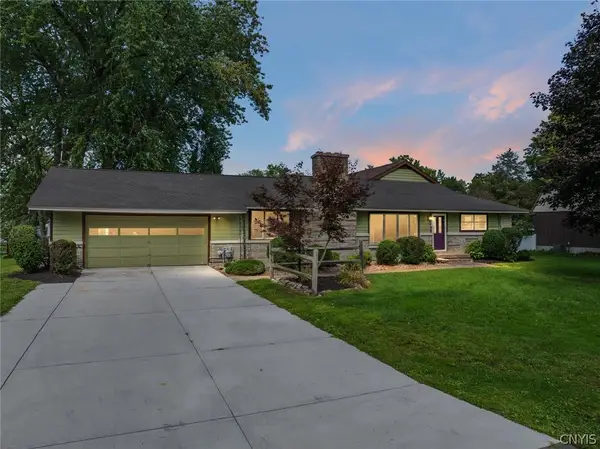 $475,000Active4 beds 3 baths3,500 sq. ft.
6541 Elmer Hill Road, Rome, NY 13440
MLS# S1715190Listed by: COLDWELL BANKER FAITH PROPERTIES R - New
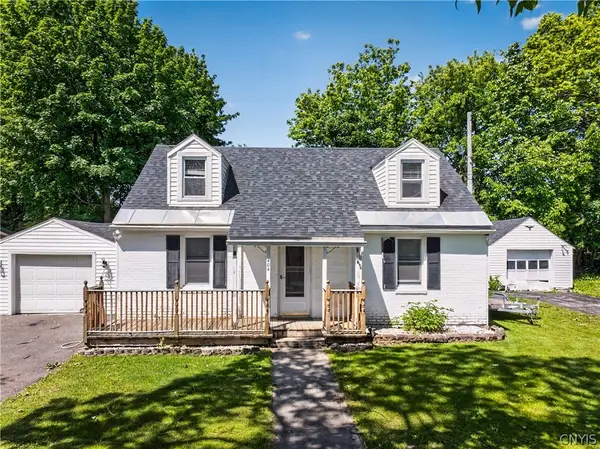 $239,900Active3 beds 2 baths1,312 sq. ft.
404 Oakwood Street, Rome, NY 13440
MLS# S1715108Listed by: RIVER HILLS PROPERTIES LLC ROME - New
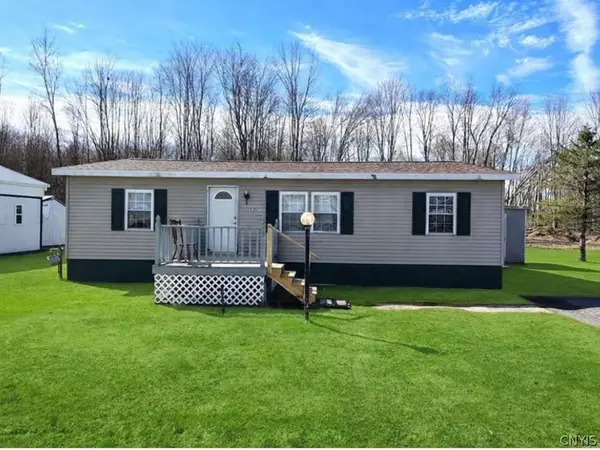 $38,500Active3 beds 2 baths1,200 sq. ft.
131 Pazdur Boulevard S, Rome, NY 13440
MLS# S1713863Listed by: EXP REALTY - New
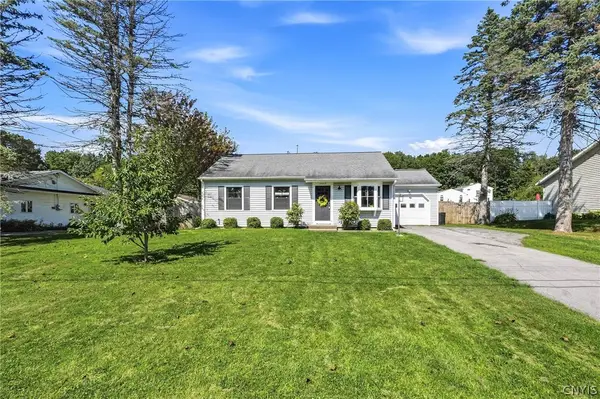 $269,900Active3 beds 2 baths1,200 sq. ft.
6403 Milles Drive, Rome, NY 13440
MLS# S1714810Listed by: COLDWELL BANKER FAITH PROPERTIES R - New
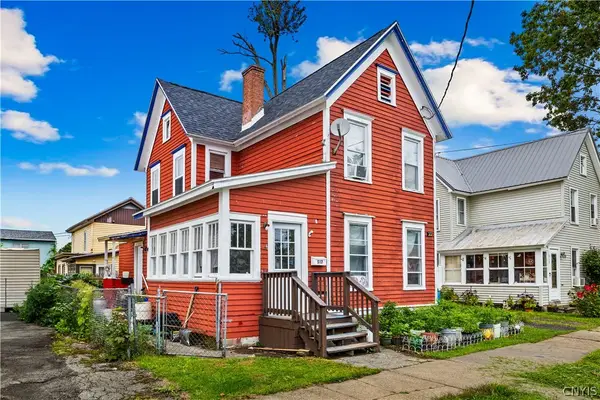 Listed by ERA$159,000Active4 beds 2 baths1,421 sq. ft.
517 Roberts Street, Rome, NY 13440
MLS# S1714307Listed by: HUNT REAL ESTATE ERA CL - New
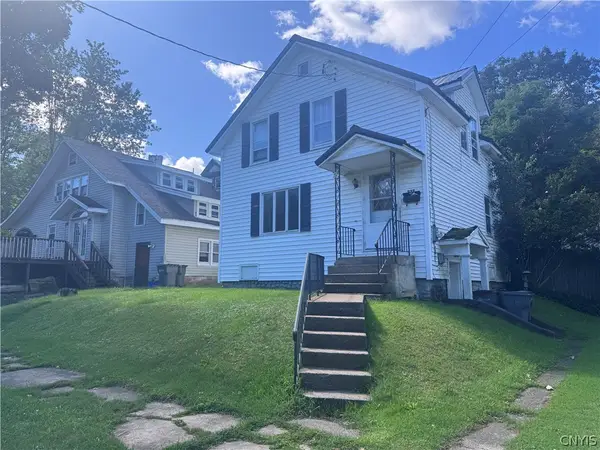 $79,900Active3 beds 2 baths864 sq. ft.
527 W Embargo Street, Rome, NY 13440
MLS# S1714271Listed by: COLDWELL BANKER FAITH PROPERTIES R - New
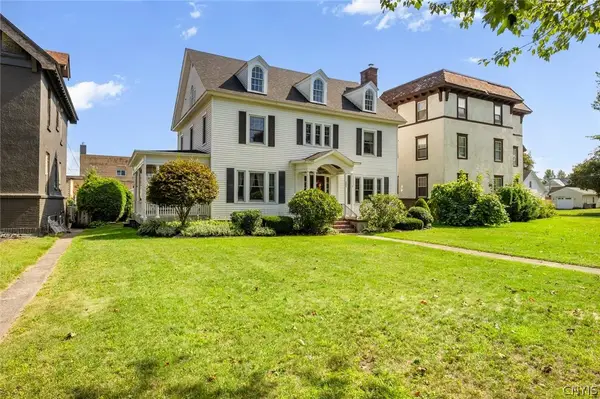 $369,900Active4 beds 2 baths3,535 sq. ft.
1002 N George Street, Rome, NY 13440
MLS# S1714089Listed by: COLDWELL BANKER FAITH PROPERTIES R


Protect your home and budget from life's surprises with an Assurant Home Warranty, backed by a partner that supports you through every step of homeownership. Explore Plans.
© 2023 - 2026 ERA Franchise Systems LLC. All rights reserved. ERA Franchise Systems LLC fully supports the principles of the Fair Housing Act and the Equal Opportunity Act. ERA, ERA Real Estate powered, and their respective logos are registered service marks of ERA Franchise Systems LLC. Each office is independently owned and operated.