
5850 Lowell Road, Rome, NY 13440
Local realty services provided by:HUNT Real Estate ERA
Listed by: roberta keller
Office: in house realty group
MLS#:S1704114
Source:NY_GENRIS
Price summary
- Price:$414,900
- Price per sq. ft.:$141.8
About this home
Welcome to this beautifully updated 4-bedroom, 4-bathroom home where quality craftsmanship and thoughtful design are evident throughout. The owners have spared no expense, featuring a stunning gourmet kitchen, beautifully renovated bathrooms, elegant Brazilian hardwood floors, a custom wrought-iron staircase, and a high-efficiency furnace.
One of the home’s most versatile features is the beautifully finished in-law suite, which is currently being enjoyed as an inviting family room and entertainment space with a custom bar. Complete with its own kitchen and full bath, this flexible area can easily be converted back to a private in-law suite, guest quarters, a luxurious primary suite, or the perfect space for a college student or extended family.
Situated on nearly two private acres, this exceptional property offers the perfect blend of peaceful country living and convenient access. Ideally located between Utica and Syracuse, and just five minutes from Turning Stone Resort Casino, you’ll enjoy the best of both worlds.
Outdoor living is just as impressive. Relax or entertain on the beautiful deck overlooking the private backyard, beautifully landscaped with perennial gardens and surrounded by breathtaking seasonal views. During the winter months, nearby snowmobile trails provide miles of outdoor recreation right from the area.
This exceptional property is presented in a rare opportunity to own a meticulously maintained home with outstanding versatility, privacy, and location.
Call an Agent today to schedule your showing appointment!!
Don’t miss out on this opportunity!
**> New vinyl siding - 2021
> New landscaping, front deck rebuild, concrete walkway - 2023
> Concrete patio and new back deck built - 2025
> Kitchen and living room complete remodel and update - 2014
> New high efficiency furnace - 2017
> In law suite created, new cabinets, appliances, wet bar added and full bath - 2016
> Custom bar built - 2020
> new hardwood floors upstairs two bedrooms - 2017
> Fully renovated upstairs main bathroom - 2020...
Contact an agent
Home facts
- Year built:1988
- Listing ID #:S1704114
- Added:47 day(s) ago
- Updated:September 22, 2026 at 08:44 PM
Rooms and interior
- Bedrooms:4
- Total bathrooms:4
- Full bathrooms:4
- Rooms Total:14
- Flooring:Ceramic Tile, Hardwood, Tile, Varies
- Dining Description:Bar, Separate Formal Dining Room
- Kitchen Description:Kitchen Family Room Combo, Microwave, Refrigerator, Walk In Pantry
- Basement:Yes
- Basement Description:Full, Partially Finished
- Living area:2,926 sq. ft.
Heating and cooling
- Cooling:Zoned
- Heating:Baseboard, Oil, Zoned
Structure and exterior
- Roof:Asphalt, Metal
- Year built:1988
- Building area:2,926 sq. ft.
- Lot area:1.83 Acres
- Lot Features:Irregular Lot
- Architectural Style:Colonial, Two Story
- Construction Materials:Vinyl Siding
- Foundation Description:Block
- Levels:3 Stories
Utilities
- Water:Well
- Sewer:Septic Tank
Finances and disclosures
- Price:$414,900
- Price per sq. ft.:$141.8
- Tax amount:$6,428
Features and amenities
- Appliances:Dryer, Gas Cooktop, Microwave, Refrigerator, Washer
- Laundry features:Dryer, Washer
- Amenities:Bar
Parking
- Parking description:Detached, Driveway, Garage
- Garage:Yes
- Garage spaces:2
New listings near 5850 Lowell Road
- New
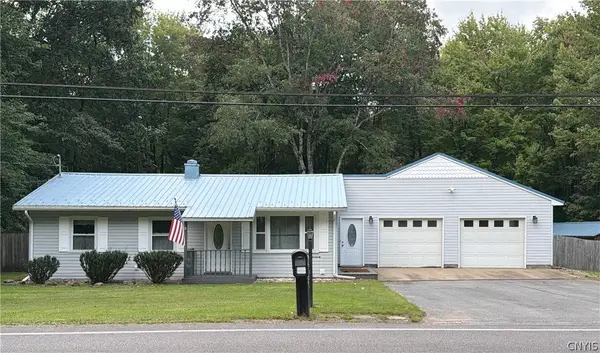 $289,000Active3 beds 1 baths828 sq. ft.
7975 W Thomas Street, Rome, NY 13440
MLS# S1716771Listed by: HAVEN POINT REALTY, LLC - New
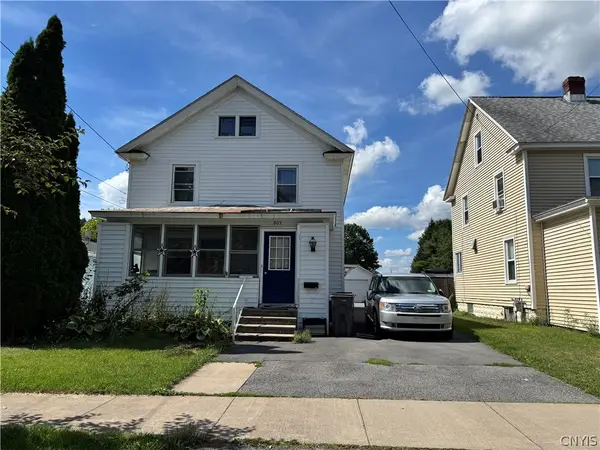 $90,000Active4 beds 2 baths1,922 sq. ft.
805 Croton Street, Rome, NY 13440
MLS# S1712329Listed by: MINER REALTY & PROP MANAGEMENT - New
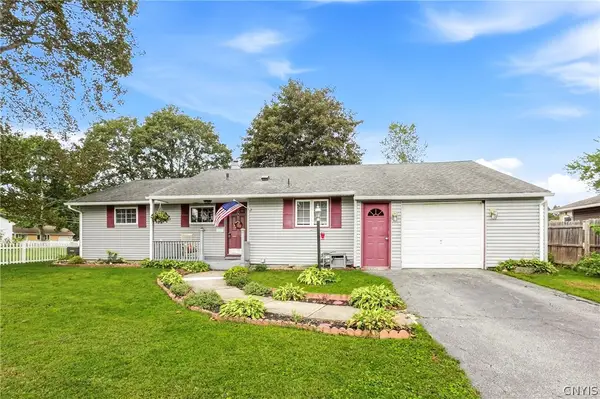 $219,900Active3 beds 1 baths1,077 sq. ft.
113 Glen Road S, Rome, NY 13440
MLS# S1715572Listed by: COLDWELL BANKER FAITH PROPERTIES R - New
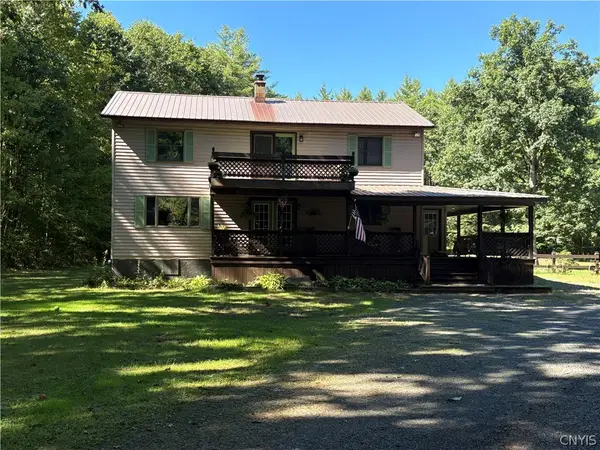 $319,900Active3 beds 3 baths2,080 sq. ft.
7905 Passer Road, Rome, NY 13308
MLS# S1715442Listed by: IN HOUSE REALTY GROUP - New
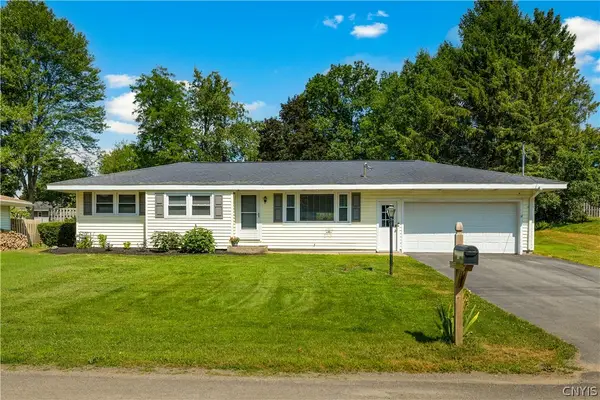 $265,000Active2 beds 2 baths1,300 sq. ft.
8814 Walnut Drive, Rome, NY 13440
MLS# S1715545Listed by: COLDWELL BANKER PRIME PROPERTIES - New
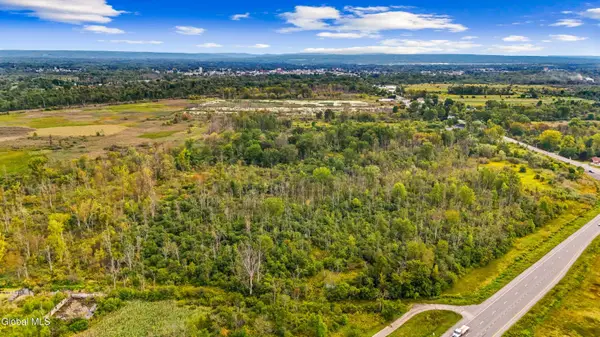 $40,000Active8.3 Acres
L1 Old Oneida Road, Rome, NY 13440
MLS# 202626334Listed by: COUNTRY BOY REALTY - New
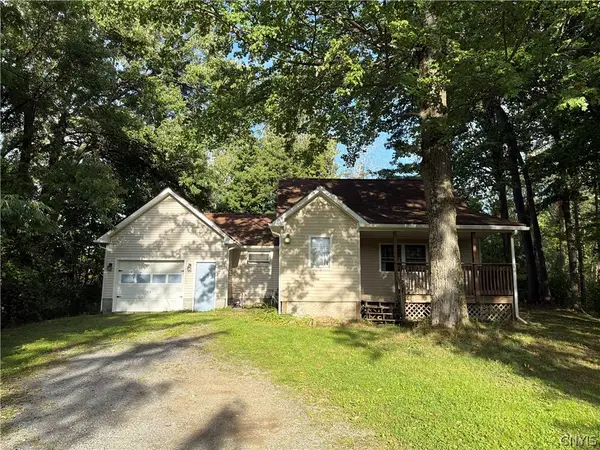 $145,000Active2 beds 2 baths739 sq. ft.
5720 State Route 233, Rome, NY 13440
MLS# S1712855Listed by: COLDWELL BANKER PRIME PROPERTIES - New
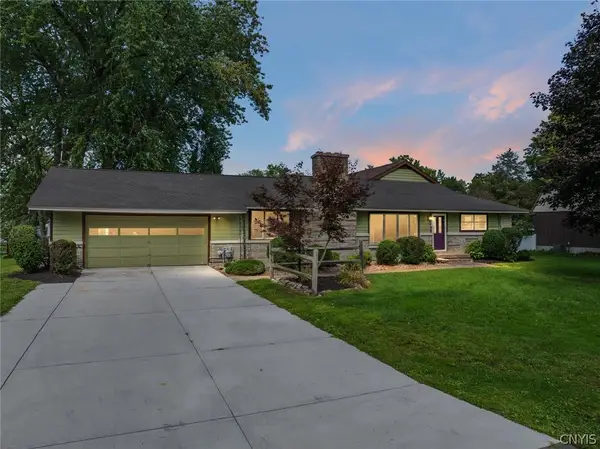 $475,000Active4 beds 3 baths3,500 sq. ft.
6541 Elmer Hill Road, Rome, NY 13440
MLS# S1715190Listed by: COLDWELL BANKER FAITH PROPERTIES R - New
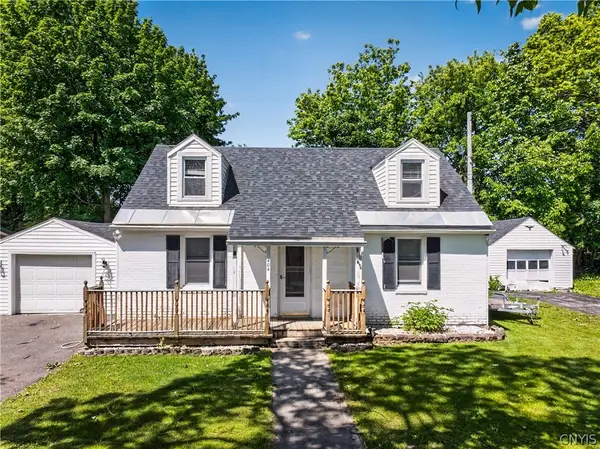 $239,900Active3 beds 2 baths1,312 sq. ft.
404 Oakwood Street, Rome, NY 13440
MLS# S1715108Listed by: RIVER HILLS PROPERTIES LLC ROME - New
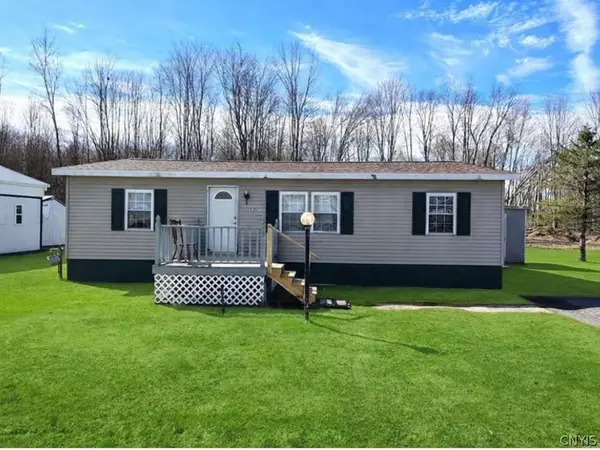 $38,500Active3 beds 2 baths1,200 sq. ft.
131 Pazdur Boulevard S, Rome, NY 13440
MLS# S1713863Listed by: EXP REALTY


Protect your home and budget from life's surprises with an Assurant Home Warranty, backed by a partner that supports you through every step of homeownership. Explore Plans.
© 2023 - 2026 ERA Franchise Systems LLC. All rights reserved. ERA Franchise Systems LLC fully supports the principles of the Fair Housing Act and the Equal Opportunity Act. ERA, ERA Real Estate powered, and their respective logos are registered service marks of ERA Franchise Systems LLC. Each office is independently owned and operated.