
7686 Gifford Road, Rome, NY 13440
Local realty services provided by:Team VP Real Estate
Listed by: lori a. frieden
Office: coldwell banker faith properties r
MLS#:S1704992
Source:NY_GENRIS
Price summary
- Price:$339,900
- Price per sq. ft.:$250.29
About this home
Quality craftsmanship shines through in this NEW CONSTRUCTION home with city services and the added ease of ONE LEVEL LIVING! This beautifully designed ranch offers 3 bedrooms, 2 full bathrooms, and a bright open concept layout that seamlessly connects the kitchen, dining, and living areas... perfect for both everyday living and entertaining.
This home is THE IDEAL STARTER or the perfect place to downsize & retire. The stylish kitchen is outfitted with exquisite quartz countertops, upgraded finishes, and modern touches throughout. Premium Pella™ windows, top quality Pergo™ flooring, dramatic granite window sills, thoughtfully curated lighting & a sophisticated pot filler above the range elevate the home with a refined, custom feel. Built on a slab foundation, this home offers true stair free living with convenience and accessibility in mind.
Additional highlights include: Attractive wall mounted fireplace, an attached two car garage with plenty of extra room for storage, low-maintenance concrete driveway, and a 14x16 rear concrete patio with ceiling fan & recessed lighting, ideal for relaxing or hosting guests. The space could also be enclosed for added year round living space.
Designed for efficiency as much as comfort, the home features a HIGHLY EFFICIENT heat pump system engineered to perform even in extremely low temperatures, along with Energy Star qualified components throughout to help keep utility costs affordable. Move in and enjoy the peace of mind that comes with brand new construction, modern efficiency, and low maintenance living. Conveniently located within quick proximity of schools, shopping, recreation, dining, entertainment and major roadways for an easy commute in any direction. **Property taxes are to be determined following assessment**...
Contact an agent
Home facts
- Year built:2026
- Listing ID #:S1704992
- Added:6 day(s) ago
- Updated:August 13, 2026 at 03:07 PM
Rooms and interior
- Bedrooms:3
- Total bathrooms:2
- Full bathrooms:2
- Rooms Total:9
- Dining Description:Separate Formal Dining Room
- Kitchen Description:Dishwasher, Kitchen Island, Microwave, Pantry, Refrigerator
- Basement:Yes
- Living area:1,358 sq. ft.
Heating and cooling
- Cooling:Central Air, Heat Pump
- Heating:Electric, Heat Pump
- Central air:Yes
Structure and exterior
- Roof:Shingle
- Year built:2026
- Building area:1,358 sq. ft.
- Lot area:0.34 Acres
- Lot Features:Rectangular
- Architectural Style:Ranch
- Construction Materials:Vinyl Siding
- Exterior Features:Open, Patio, Porch
- Foundation Description:Poured
- Levels:1 Story
Schools
- High school:Rome Free Academy
- Middle school:Lyndon H Strough Middle
- Elementary school:Louis V Denti Elementary
Utilities
- Water:Connected, Public, Water Connected
- Sewer:Connected, Sewer Connected
Finances and disclosures
- Price:$339,900
- Price per sq. ft.:$250.29
Features and amenities
- Appliances:Dishwasher, Microwave, Refrigerator
- Laundry features:Electric Water Heater, Main Level
Parking
- Parking description:Attached, Garage, Garage Door Opener
- Garage:Yes
- Garage spaces:2
New listings near 7686 Gifford Road
- New
 $175,000Active3 beds 3 baths1,920 sq. ft.
121 1st Street, Rome, NY 13440
MLS# S1705455Listed by: COLDWELL BANKER PRIME PROPERTIES - New
 $55,000Active3 beds 1 baths1,428 sq. ft.
126 E Bloomfield Street, Rome, NY 13440
MLS# 202623851Listed by: REALHOME SERVICES AND SOLUTIONS INC - New
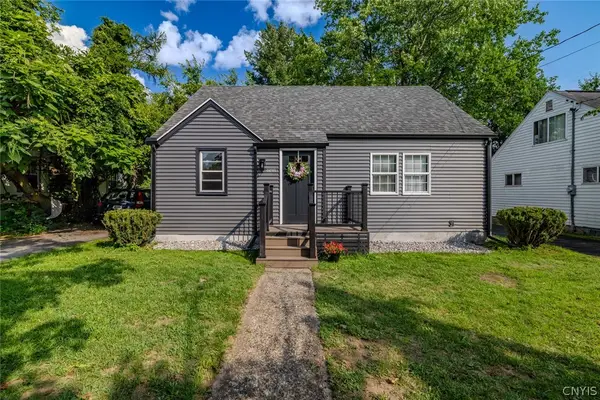 $226,000Active3 beds 1 baths1,272 sq. ft.
608 Grant Place, Rome, NY 13440
MLS# S1705436Listed by: KELLER-WILLIAMS MOHAWK VALLEY - Open Sat, 11am to 12:30pmNew
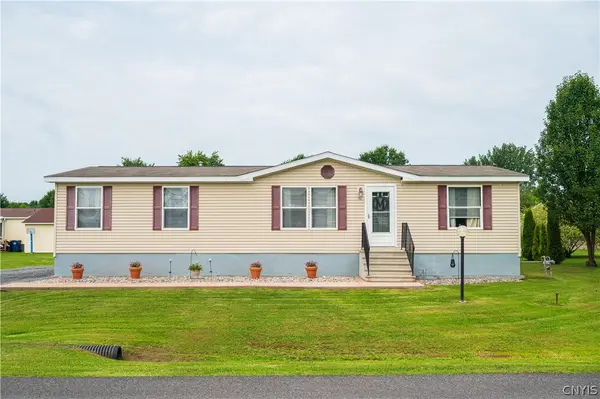 $134,900Active3 beds 2 baths1,456 sq. ft.
7A Sunrise Boulevard, Rome, NY 13440
MLS# S1706496Listed by: COLDWELL BANKER FAITH PROPERTIES - New
 Listed by ERA$359,900Active2 beds 2 baths1,400 sq. ft.
937 Park Drive, Rome, NY 13441
MLS# S1706109Listed by: HUNT REAL ESTATE ERA ROME - New
 $149,900Active5 beds 2 baths2,734 sq. ft.
132 2nd Street, Rome, NY 13440
MLS# S1705368Listed by: EXP REALTY - New
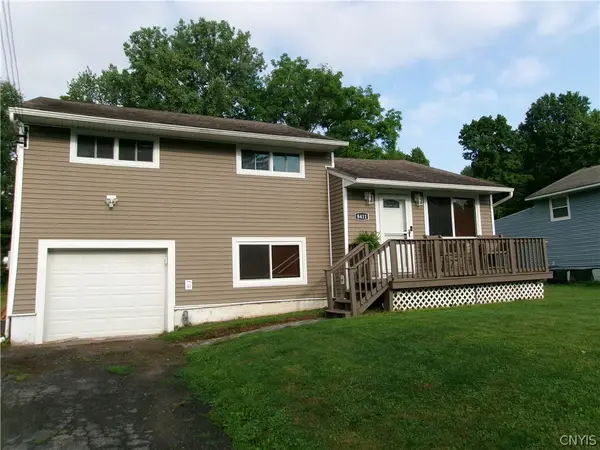 Listed by ERA$235,000Active3 beds 2 baths1,204 sq. ft.
8411 Dawn Drive, Rome, NY 13440
MLS# S1705496Listed by: HUNT REAL ESTATE ERA ROME - New
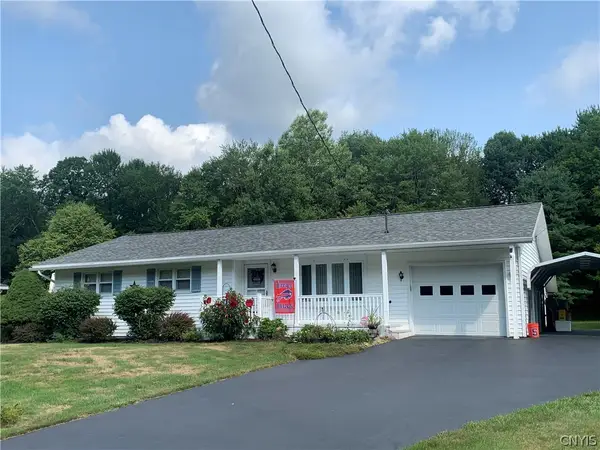 $299,000Active3 beds 2 baths1,260 sq. ft.
8031 New Floyd Rd, Rome, NY 13440
MLS# S1705695Listed by: JOE DIMAGGIO REAL ESTATE - New
 $239,900Active4 beds 2 baths2,130 sq. ft.
715 W Court Street, Rome, NY 13440
MLS# S1705351Listed by: MINER REALTY & PROP MANAGEMENT  $69,900Pending3 beds 1 baths1,482 sq. ft.
415 W Park Street, Rome, NY 13440
MLS# S1705295Listed by: MINER REALTY & PROP MANAGEMENT


Protect your home and budget from life's surprises with an Assurant Home Warranty, backed by a partner that supports you through every step of homeownership. Explore Plans.
© 2023 - 2026 ERA Franchise Systems LLC. All rights reserved. ERA Franchise Systems LLC fully supports the principles of the Fair Housing Act and the Equal Opportunity Act. ERA, ERA Real Estate powered, and their respective logos are registered service marks of ERA Franchise Systems LLC. Each office is independently owned and operated.