
7873 W Thomas Street, Rome, NY 13440
Local realty services provided by:HUNT Real Estate ERA
Upcoming open houses
- Sat, Sep 2610:00 am - 12:00 pm
Listed by: dana chirillo, rod pelton
Office: river hills properties llc. rome
MLS#:S1701693
Source:NY_GENRIS
Price summary
- Price:$249,900
- Price per sq. ft.:$190.91
About this home
Move right into a beautifully maintained 3-bedroom, 1-bath RANCH STYLE HOME offering the ease of first-floor living on a spacious 0.63-acre lot just outside the City of Rome. The land is sprawling & the views are STUNNING no matter where you are! This inviting home combines comfort, functionality, and EXCEPTIONAL outdoor spaces while remaining just minutes from shopping, restaurants, & nearby hiking trails. Inside, you'll find a bright living room filled with NATURAL LIGHT from oversized windows, an inviting eat-in kitchen with abundant cabinetry, island and workspace, & three comfortable bedrooms! Impressive and meticulous flooring with attention to detail found within every space. The recently finished basement provides OUTSTANDING additional living space—perfect for a family room, recreation area, home office, or gym. Enjoy relaxing mornings on the welcoming covered front porch or entertain guests beneath the stunning timber-framed covered back porch overlooking the backyard. One of this property's standout features is the TWO LARGE DETACHED GARAGES, offering exceptional flexibility for vehicles, hobbies, storage, or a workshop. One detached garage is equipped with a wood stove, making it an ideal year-round workspace (OR fun evenings in the garage watching movies on the projector while overlooking your most tranquil backyard), while the other serves as magnificent additional storage. Your very own playground (WITH lighting) conveys with this sale! Property Updates & Highlights include but are not limited to: 200 AMP electric service, paved driveway (2024), replacement appliances, NEW finished basement (2026), interior paint (2022), replacement flooring (2020), wood stove in garage (2020) & more! Situated just outside the city, this spectacular ranch offers peaceful surroundings with convenient access, centrally located and close proximity to our vibrant and thriving Downtown Rome area, Griffiss Business and Technology Park and under 30-minute drive to all major municipal in-betweens & neighboring amenities! If you're looking for comfortable first-floor living with INCREDIBLE additional space and SO MUCH room to enjoy the outdoors... this home is a must-see!...
Contact an agent
Home facts
- Year built:1955
- Listing ID #:S1701693
- Added:52 day(s) ago
- Updated:September 26, 2026 at 04:46 PM
Rooms and interior
- Bedrooms:3
- Total bathrooms:1
- Full bathrooms:1
- Rooms Total:6
- Flooring:Carpet, Hardwood, Laminate, Tile, Varies
- Kitchen Description:Dishwasher, Kitchen Island, Refrigerator
- Basement:Yes
- Basement Description:Partially Finished
- Living area:1,309 sq. ft.
Heating and cooling
- Heating:Forced Air, Gas, Wood
Structure and exterior
- Roof:Asphalt
- Year built:1955
- Building area:1,309 sq. ft.
- Lot area:0.63 Acres
- Lot Features:Rectangular, Residential Lot
- Architectural Style:Ranch
- Construction Materials:Vinyl Siding
- Exterior Features:Open, Patio, Play Structure, Porch
- Foundation Description:Poured
- Levels:1 Story
Utilities
- Water:Connected, Public, Water Connected
- Sewer:Septic Tank
Finances and disclosures
- Price:$249,900
- Price per sq. ft.:$190.91
- Tax amount:$4,838
Features and amenities
- Appliances:Dishwasher, Dryer, Gas Range, Refrigerator, Washer
- Laundry features:Dryer, Washer
Parking
- Parking description:Detached, Garage, Heated Garage
- Garage:Yes
- Garage spaces:3
New listings near 7873 W Thomas Street
- New
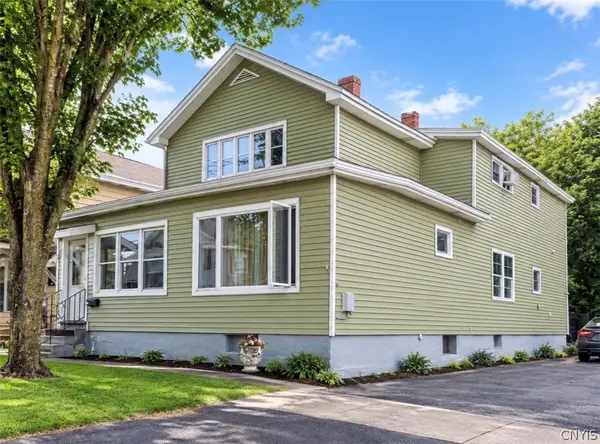 $169,900Active4 beds 3 baths2,565 sq. ft.
104 2nd Street, Rome, NY 13440
MLS# S1713115Listed by: RIVER HILLS PROPERTIES LLC ROME - New
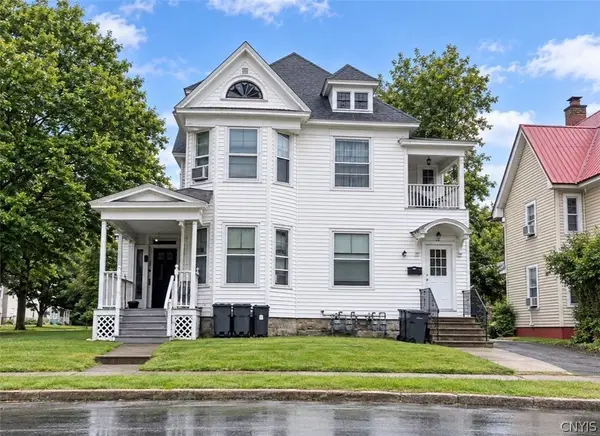 $169,900Active4 beds 3 baths2,975 sq. ft.
732 N James Street, Rome, NY 13440
MLS# S1713111Listed by: RIVER HILLS PROPERTIES LLC ROME - New
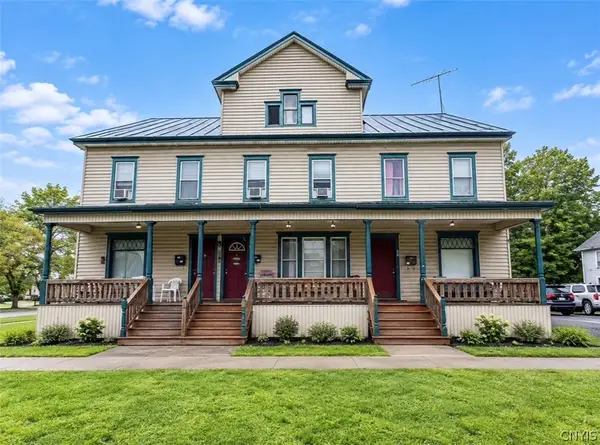 $229,900Active9 beds 4 baths5,070 sq. ft.
301 N Madison Street, Rome, NY 13440
MLS# S1716453Listed by: RIVER HILLS PROPERTIES LLC ROME - New
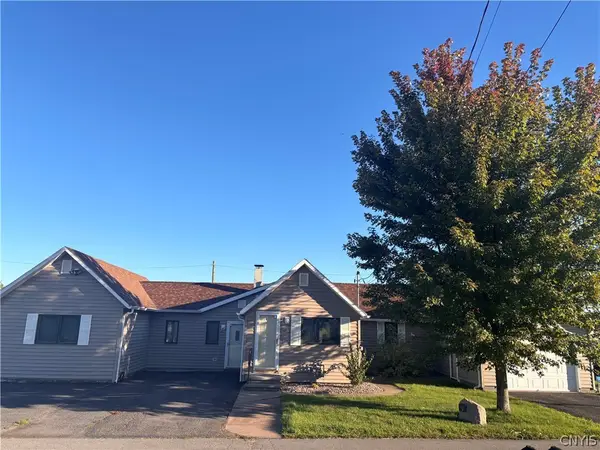 $229,000Active3 beds 2 baths798 sq. ft.
109 Tompkins Avenue, Rome, NY 13440
MLS# S1717653Listed by: MINER REALTY & PROP MANAGEMENT - New
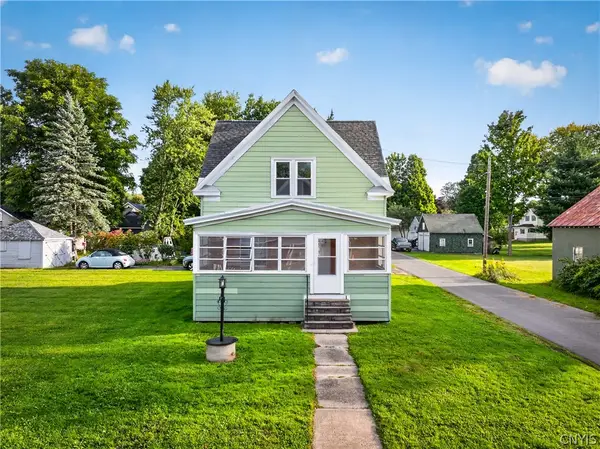 $179,900Active2 beds 1 baths897 sq. ft.
508 Clinton Street, Rome, NY 13440
MLS# S1714154Listed by: RIVER HILLS PROPERTIES LLC ROME - New
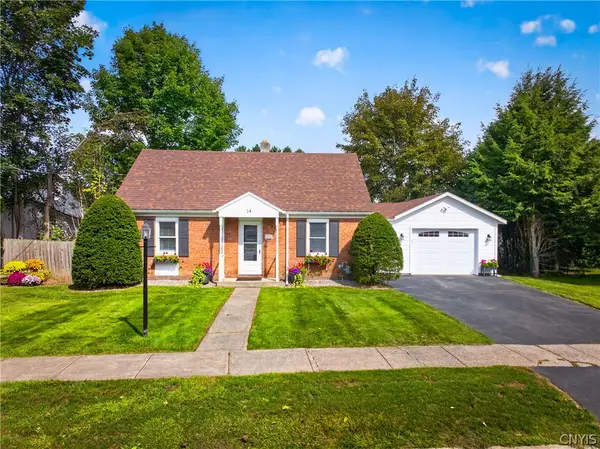 $249,900Active3 beds 1 baths1,532 sq. ft.
14 Jefferson Court, Rome, NY 13440
MLS# S1714158Listed by: RIVER HILLS PROPERTIES LLC ROME - New
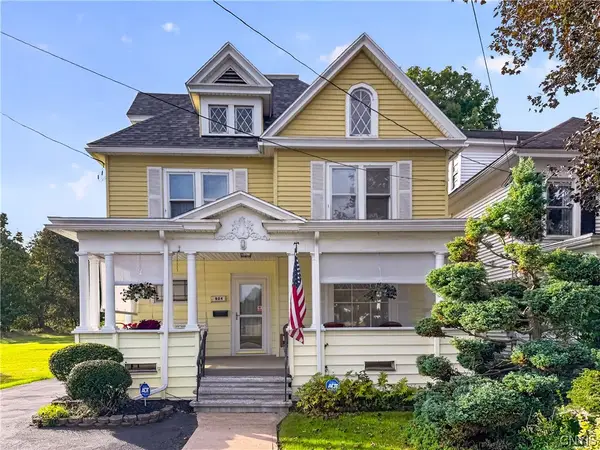 $199,900Active3 beds 2 baths1,976 sq. ft.
904 Floyd Avenue, Rome, NY 13440
MLS# S1714617Listed by: RIVER HILLS PROPERTIES LLC ROME - New
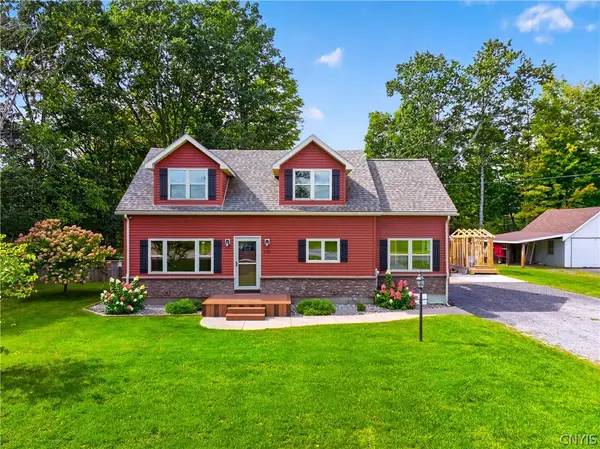 $349,900Active4 beds 2 baths1,884 sq. ft.
8767 Turin Road, Rome, NY 13440
MLS# S1716060Listed by: RIVER HILLS PROPERTIES LLC ROME - New
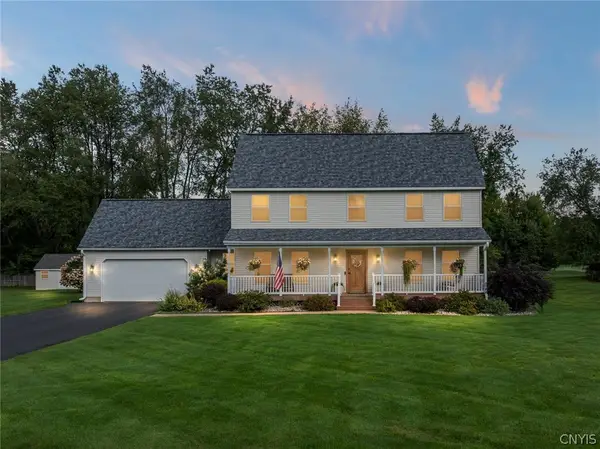 $535,000Active4 beds 3 baths2,700 sq. ft.
5926 Fairway Lane, Rome, NY 13440
MLS# S1716344Listed by: COLDWELL BANKER FAITH PROPERTIES R - New
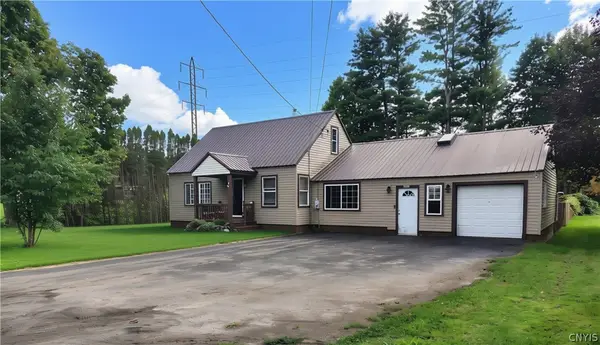 $274,900Active4 beds 2 baths1,774 sq. ft.
8897 Turin Road, Rome, NY 13440
MLS# S1717017Listed by: EXP REALTY


Protect your home and budget from life's surprises with an Assurant Home Warranty, backed by a partner that supports you through every step of homeownership. Explore Plans.
© 2023 - 2026 ERA Franchise Systems LLC. All rights reserved. ERA Franchise Systems LLC fully supports the principles of the Fair Housing Act and the Equal Opportunity Act. ERA, ERA Real Estate powered, and their respective logos are registered service marks of ERA Franchise Systems LLC. Each office is independently owned and operated.