
8897 Turin Road, Rome, NY 13440
Local realty services provided by:ERA Team VP Real Estate
Listed by: louis demichele jr.
Office: exp realty
MLS#:S1717017
Source:NY_GENRIS
Price summary
- Price:$274,900
- Price per sq. ft.:$154.96
About this home
Welcome to this spacious 4-bedroom, 2-bath Cape Cod in the town of Lee, offering over 1,700 square feet of comfortable living space. The first floor features a welcoming living room and a large eat-in kitchen with center island, freshly painted cabinetry, updated LED lighting and a sliding glass door leading to the rear deck.
Also on the main level are two nicely sized bedrooms with ample closet space and a full bath with a stand-up shower. Just off the kitchen, the expansive family room provides a warm and inviting gathering space complete with a pellet stove, spiral staircase leading to a loft, and a bonus room that is ideal for a home office or flex space.
A second full bath, featuring a tub and shower, is conveniently located just off the family room and also provides access to the garage and backyard. Upstairs, you'll find two additional bedrooms, offering plenty of space for family, guests, or hobbies.
The partially finished basement adds even more versatility, with a carpeted laundry room featuring cabinetry and counter space, plus an additional bonus room with endless possibilities—as a recreation room, home gym, guest space, or potential fifth bedroom. Unfinished basement space houses the furnace and hot water tank while providing abundant storage.
A one-car attached garage and breezeway provide convenient access to the home, while the fenced backyard offers a great outdoor retreat with a generously sized deck and plenty of room for entertaining, gardening, or relaxing. The property backs directly to Lee Town Park, providing a wonderful setting and convenient access to outdoor recreation.
With its flexible floor plan, multiple bonus spaces, fenced yard, and convenient location close to area amenities, this Cape Cod offers plenty of room to make it your own....
Contact an agent
Home facts
- Year built:1959
- Listing ID #:S1717017
- Added:1 day(s) ago
- Updated:September 27, 2026 at 10:22 AM
Rooms and interior
- Bedrooms:4
- Total bathrooms:2
- Full bathrooms:2
- Rooms Total:14
- Flooring:Carpet, Hardwood, Laminate, Varies
- Kitchen Description:Dishwasher, Kitchen Island, Oven, Refrigerator
- Basement:Yes
- Basement Description:Full, Partially Finished, Sump Pump
- Living area:1,774 sq. ft.
Heating and cooling
- Cooling:Central Air
- Heating:Forced Air, Gas
- Central air:Yes
Structure and exterior
- Roof:Metal, Pitched
- Year built:1959
- Building area:1,774 sq. ft.
- Lot area:0.44 Acres
- Lot Features:Rectangular, Residential Lot
- Architectural Style:Cape Cod
- Construction Materials:Copper Plumbing, Vinyl Siding
- Exterior Features:Deck, Fully Fenced, Open, Porch
- Foundation Description:Block
Schools
- High school:Rome Free Academy
- Middle school:Lyndon H Strough Middle
- Elementary school:Stokes Elementary
Utilities
- Water:Connected, Public, Water Connected
- Sewer:Connected, Sewer Connected
Finances and disclosures
- Price:$274,900
- Price per sq. ft.:$154.96
- Tax amount:$2,557
Features and amenities
- Appliances:Dishwasher, Dryer, Free Standing Range, Oven, Refrigerator, Washer
- Laundry features:Dryer, In Basement, Washer
- Amenities:Deck, Loft, Skylights
Parking
- Parking description:Attached, Driveway, Garage, Storage
- Garage:Yes
- Garage spaces:1
New listings near 8897 Turin Road
- New
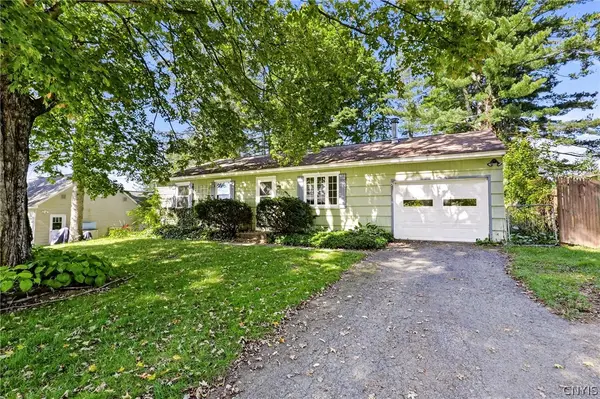 $149,900Active3 beds 1 baths1,200 sq. ft.
6333 Evergreen Drive, Rome, NY 13440
MLS# S1715792Listed by: COLDWELL BANKER FAITH PROPERTIES R - New
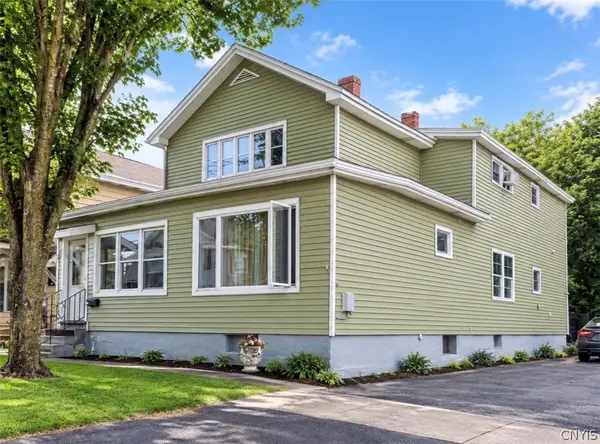 $169,900Active4 beds 3 baths2,565 sq. ft.
104 2nd Street, Rome, NY 13440
MLS# S1713115Listed by: RIVER HILLS PROPERTIES LLC ROME - New
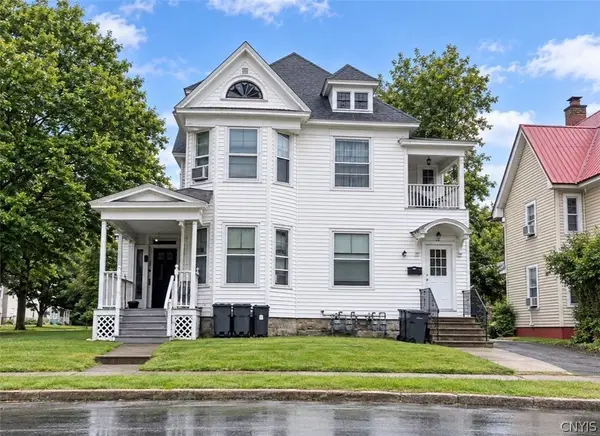 $169,900Active4 beds 3 baths2,975 sq. ft.
732 N James Street, Rome, NY 13440
MLS# S1713111Listed by: RIVER HILLS PROPERTIES LLC ROME - New
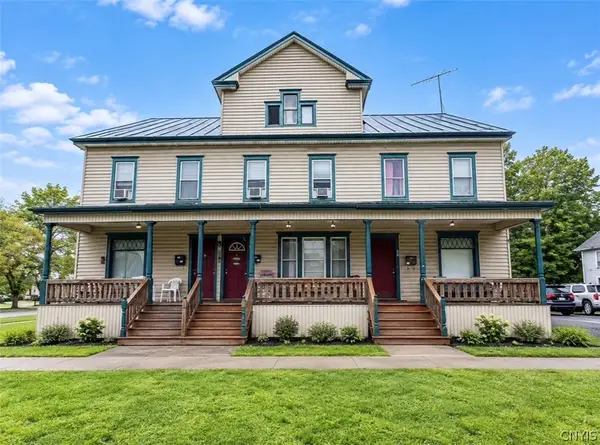 $229,900Active9 beds 4 baths5,070 sq. ft.
301 N Madison Street, Rome, NY 13440
MLS# S1716453Listed by: RIVER HILLS PROPERTIES LLC ROME - New
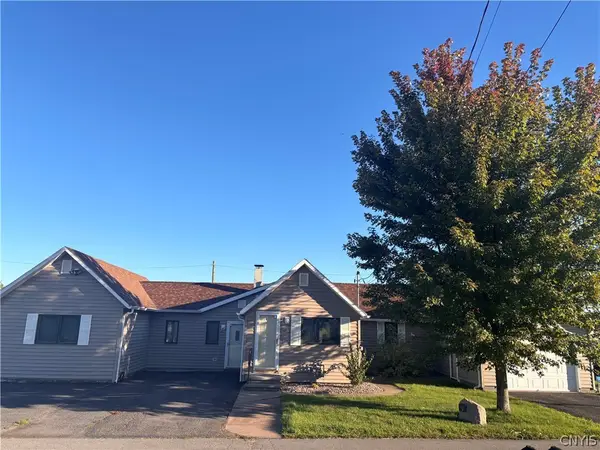 $229,000Active3 beds 2 baths798 sq. ft.
109 Tompkins Avenue, Rome, NY 13440
MLS# S1717653Listed by: MINER REALTY & PROP MANAGEMENT - New
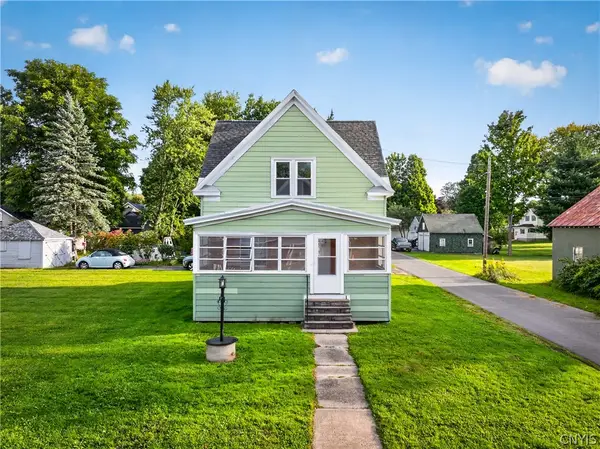 $179,900Active2 beds 1 baths897 sq. ft.
508 Clinton Street, Rome, NY 13440
MLS# S1714154Listed by: RIVER HILLS PROPERTIES LLC ROME - New
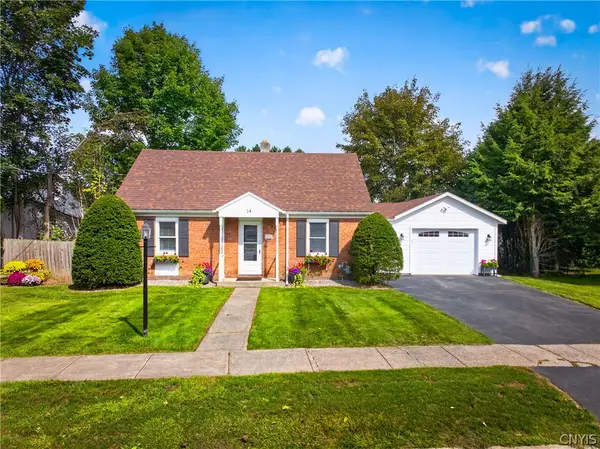 $249,900Active3 beds 1 baths1,532 sq. ft.
14 Jefferson Court, Rome, NY 13440
MLS# S1714158Listed by: RIVER HILLS PROPERTIES LLC ROME - New
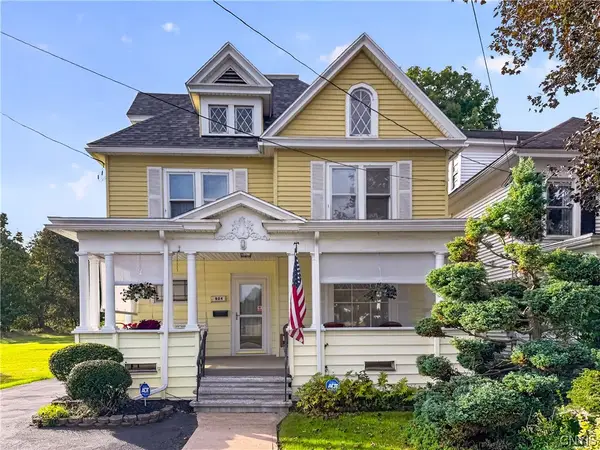 $199,900Active3 beds 2 baths1,976 sq. ft.
904 Floyd Avenue, Rome, NY 13440
MLS# S1714617Listed by: RIVER HILLS PROPERTIES LLC ROME - New
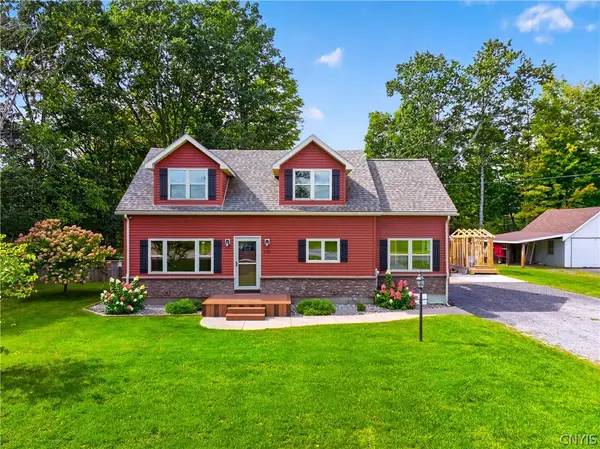 $349,900Active4 beds 2 baths1,884 sq. ft.
8767 Turin Road, Rome, NY 13440
MLS# S1716060Listed by: RIVER HILLS PROPERTIES LLC ROME - New
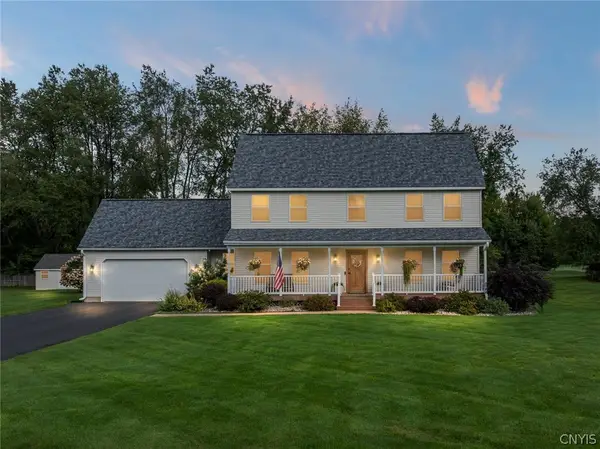 $535,000Active4 beds 3 baths2,700 sq. ft.
5926 Fairway Lane, Rome, NY 13440
MLS# S1716344Listed by: COLDWELL BANKER FAITH PROPERTIES R


Protect your home and budget from life's surprises with an Assurant Home Warranty, backed by a partner that supports you through every step of homeownership. Explore Plans.
© 2023 - 2026 ERA Franchise Systems LLC. All rights reserved. ERA Franchise Systems LLC fully supports the principles of the Fair Housing Act and the Equal Opportunity Act. ERA, ERA Real Estate powered, and their respective logos are registered service marks of ERA Franchise Systems LLC. Each office is independently owned and operated.