
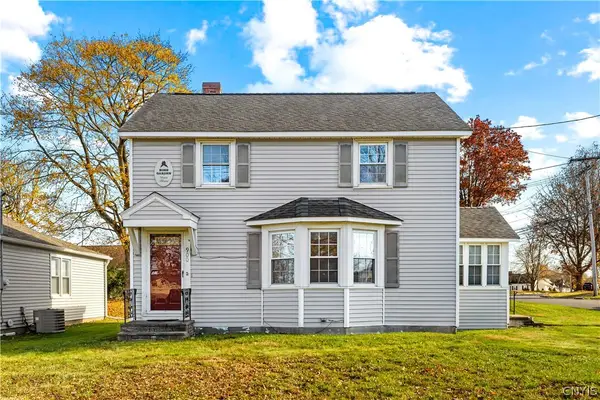
923 Batavia Avenue, Rome, NY 13440
Local realty services provided by:ERA Team VP Real Estate
Listed by: brianna key
Office: coldwell banker sexton real estate
MLS#:S1729818
Source:NY_GENRIS
Price summary
- Price:$185,000
- Price per sq. ft.:$173.06
About this home
Welcome to 923 Batavia Ave! This charming, well-maintained home offers a wonderful combination of character, comfort, and opportunity. Lovingly cared for by its owner and maintained in excellent condition, this property features 2 bedrooms with the potential for a 3rd, 1 full bathroom, and a cozy wood-burning fireplace. Enjoy the added convenience of first-floor laundry, with the washer and dryer included. Outside, you’ll find a fully fenced-in backyard, a covered front porch, and the added bonus of a double lot with paved space for enough parking. Whether you’re looking for your first home, ready to downsize, or searching for your next investment opportunity.
Contact an agent
Home facts
- Year built:1931
- Listing ID #:S1729818
- Added:1 day(s) ago
- Updated:November 21, 2026 at 03:50 AM
Rooms and interior
- Bedrooms:3
- Total bathrooms:1
- Full bathrooms:1
- Rooms Total:6
- Flooring:Hardwood, Laminate, Varies
- Dining Description:Separate Formal Dining Room
- Kitchen Description:Dishwasher, Refrigerator
- Basement:Yes
- Basement Description:Full
- Living area:1,069 sq. ft.
Heating and cooling
- Cooling:Window Units
- Heating:Forced Air
Structure and exterior
- Year built:1931
- Building area:1,069 sq. ft.
- Lot area:0.09 Acres
- Lot Features:Rectangular, Residential Lot
- Architectural Style:Cape Cod
- Construction Materials:Wood Siding
- Exterior Features:Fully Fenced, Porch
- Foundation Description:Block
Utilities
- Water:Connected, Public, Water Connected
- Sewer:Connected, Sewer Connected
Finances and disclosures
- Price:$185,000
- Price per sq. ft.:$173.06
- Tax amount:$4,724
Features and amenities
- Appliances:Dishwasher, Dryer, Refrigerator, Washer
- Laundry features:Dryer, Main Level, Washer
Parking
- Parking description:No Garage
New listings near 923 Batavia Avenue
- Open Sun, 3 to 4:30pmNew
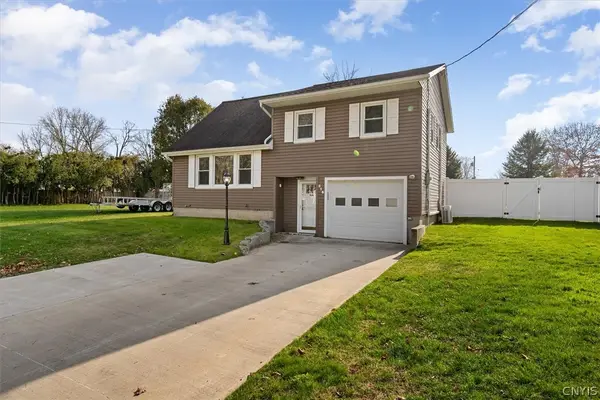 $299,000Active3 beds 2 baths1,344 sq. ft.
316 Glen Road N, Rome, NY 13440
MLS# S1729804Listed by: COLDWELL BANKER FAITH PROPERTIES R - New
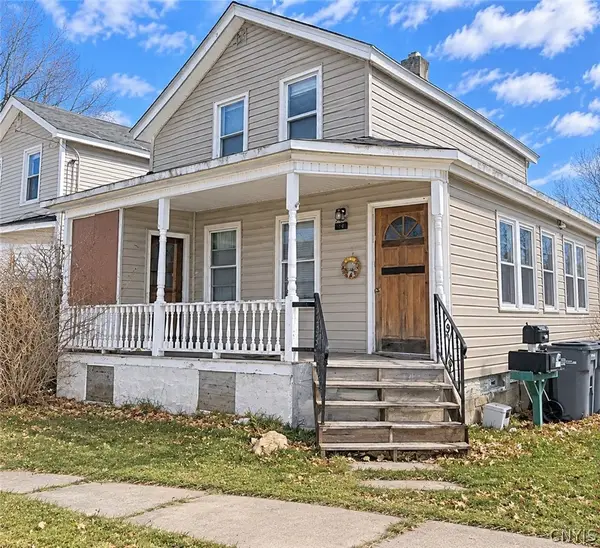 Listed by ERA$59,900Active3 beds 2 baths1,661 sq. ft.
427-429 Henry Street, Rome, NY 13440
MLS# S1729316Listed by: HUNT REAL ESTATE ERA - Open Sun, 11am to 1pmNew
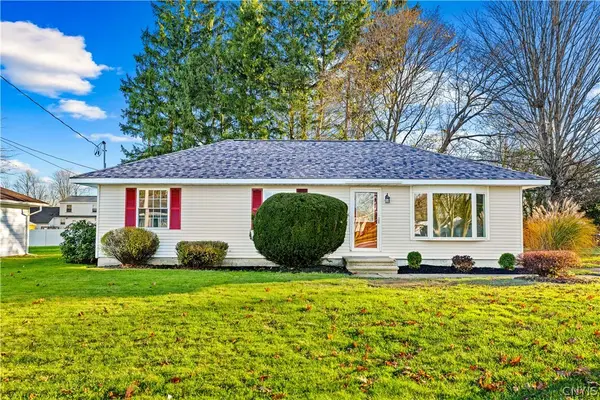 $227,900Active3 beds 1 baths1,128 sq. ft.
8094 Buena Vista Drive, Rome, NY 13440
MLS# S1729435Listed by: THE BEACH REAL ESTATE TEAM - New
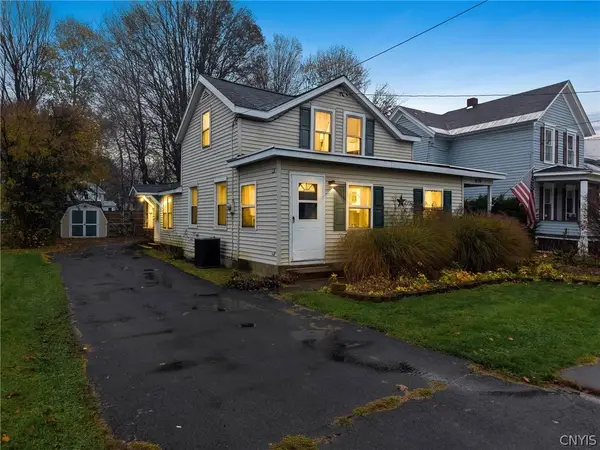 $139,900Active3 beds 2 baths1,314 sq. ft.
616 William Street, Rome, NY 13440
MLS# S1728860Listed by: HOWD MANOR ESTATES - New
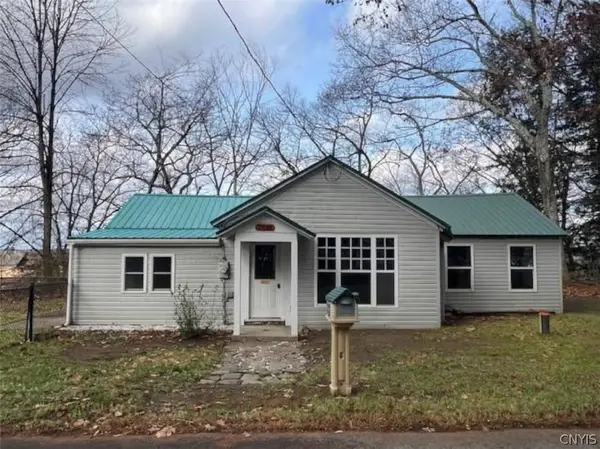 $195,499Active2 beds 1 baths1,219 sq. ft.
7793 Passer Road, Rome, NY 13308
MLS# S1729064Listed by: DOMINION HOMES - New
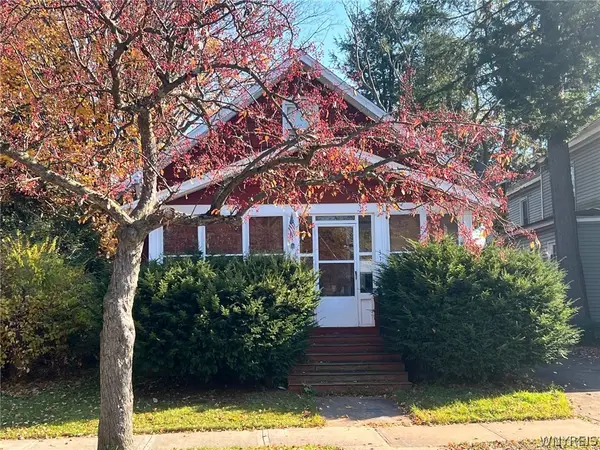 $29,900Active3 beds 1 baths1,412 sq. ft.
314 N George Street, Rome, NY 13440
MLS# B1729041Listed by: THE GREENE REALTY GROUP - New
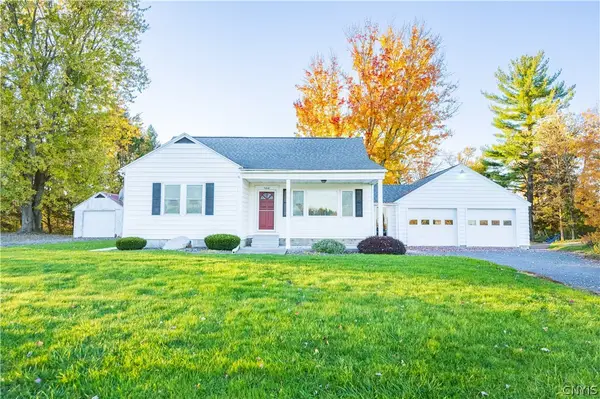 $289,900Active4 beds 1 baths1,488 sq. ft.
5441 Moore Road, Rome, NY 13440
MLS# S1728978Listed by: COLDWELL BANKER FAITH PROPERTIES - New
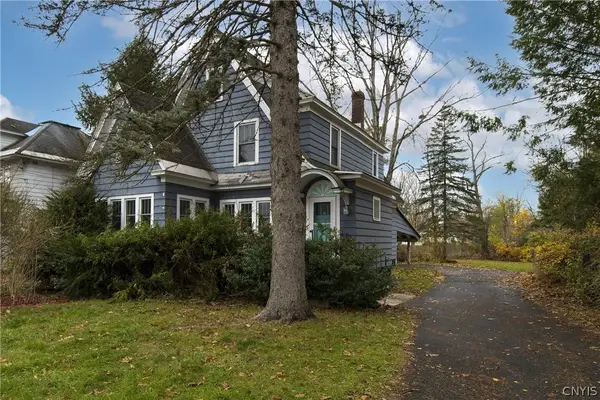 $89,900Active4 beds 2 baths2,219 sq. ft.
605 Turin Street, Rome, NY 13440
MLS# S1728614Listed by: EXP REALTY - New
 $210,000Active3 beds 2 baths1,094 sq. ft.
900 Turin Street, Rome, NY 13440
MLS# S1728657Listed by: COLDWELL BANKER PRIME PROPERTIES


Protect your home and budget from life's surprises with an Assurant Home Warranty, backed by a partner that supports you through every step of homeownership. Explore Plans.
© 2023 - 2026 ERA Franchise Systems LLC. All rights reserved. ERA Franchise Systems LLC fully supports the principles of the Fair Housing Act and the Equal Opportunity Act. ERA, ERA Real Estate powered, and their respective logos are registered service marks of ERA Franchise Systems LLC. Each office is independently owned and operated.