
11 Pony Circle, Roslyn Heights, NY 11577
Local realty services provided by:ERA Caputo Realty
Listed by: judy b. fruitbine
Office: douglas elliman real estate
MLS#:1034998
Source:OneKey MLS
Price summary
- Price:$1,499,000
- Price per sq. ft.:$568.02
- Monthly HOA dues:$1,000
About this home
Amazing park-like location, in a cul de sac, with golf course views. Finishings include
wood flooring throughout, gormet Eat-in-kictchen with stainless appliances. a two-story Dining Room and Living Room with a wood burning fireplace. First floor bonus, either a Den or a second Primary Suite on the main level overlooking the rear deck. Upstairs the The original Primary Suite with lots of closets plus two additional Bedrooms and another Bath. The lower level has the laundry, additional rooms for home office, playroom and storeage. Community ammenities , in and outdoor pools, fitness center tennis, and pickleball are offered year round for an additonal monthly fee.
Contact an agent
Home facts
- Year built:1982
- Subdivision & Development:Summit @ High Point
- Listing ID #:1034998
- Added:44 day(s) ago
- Updated:October 04, 2026 at 11:02 AM
Rooms and interior
- Bedrooms:4
- Total bathrooms:4
- Full bathrooms:3
- Half bathrooms:1
- Rooms Total:8
- Flooring:Hardwood
- Dining Description:Eat-In Kitchen
- Bathrooms Description:Double Vanity
- Kitchen Description:Chefs Kitchen, Cooktop, Dishwasher, Eat-in Kitchen, Microwave, Oven, Pantry, Refrigerator, Stainless Steel Appliance(s)
- Bedroom Description:First Floor Bedroom
- Basement:Yes
- Basement Description:Finished
- Living area:2,639 sq. ft.
Heating and cooling
- Cooling:Central Air
- Heating:Electric
- Central air:Yes
Structure and exterior
- Year built:1982
- Building area:2,639 sq. ft.
- Lot area:5.96 Acres
- Lot Features:Garden, Level, Near Public Transit, Part Wooded, Private, Secluded, Views
- Construction Materials:Cedar, Stone
- Exterior Features:Balcony, Private Entrance, Tennis Court(s)
- Levels:3 Story
Schools
- High school:Roslyn High School
- Middle school:Roslyn Middle School
- Elementary school:East Hills Elementary School
Utilities
- Water:Public
- Sewer:Public Sewer
Finances and disclosures
- Price:$1,499,000
- Price per sq. ft.:$568.02
- Tax amount:$18,803 (2026)
Features and amenities
- Appliances:Cooktop, Dishwasher, Dryer, Microwave, Oven, Refrigerator, Stainless Steel Appliance(s), Washer
- Laundry features:Dryer, Washer, Washer/Dryer Hookup
- Amenities:Double Vanity, Entrance Foyer, Gated, Granite Counters, Open Floorplan, Walk-In Closet(s)
- Pool features:In Ground, Outdoor Pool
Parking
- Total parking spaces:1
- Parking description:Attached, Driveway
- Garage:Yes
- Garage spaces:1
New listings near 11 Pony Circle
- Open Sun, 1 to 3pmNew
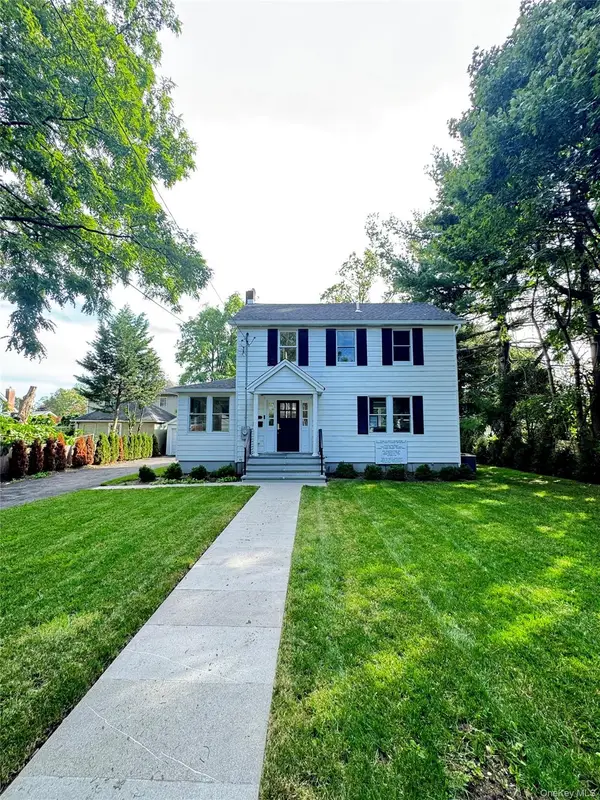 $1,350,000Active3 beds 3 baths1,472 sq. ft.
118 Willow Street, Roslyn Heights, NY 11577
MLS# 1055998Listed by: REO ASSETS AMERICA LLC - Open Sun, 12 to 1:30pmNew
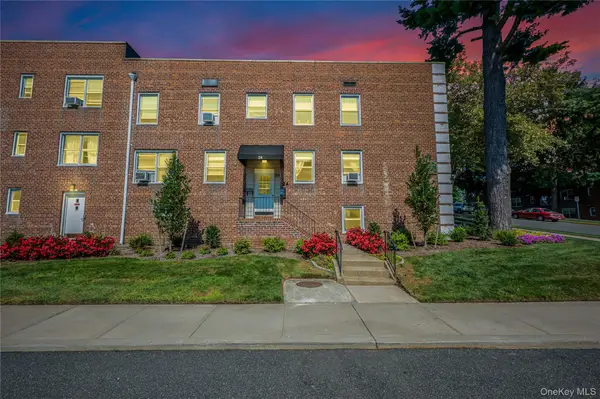 $439,999Active2 beds 1 baths900 sq. ft.
24 Edwards Street, #1G, Roslyn Heights, NY 11577
MLS# 1053265Listed by: COMPASS GREATER NY LLC - Open Sun, 12 to 1:30pm
 $2,675,000Active5 beds 6 baths4,000 sq. ft.
97 North Court, Roslyn Heights, NY 11577
MLS# 1053920Listed by: COMPASS GREATER NY LLC 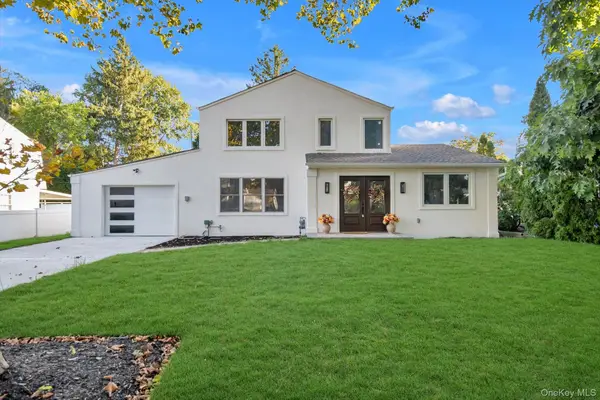 $1,680,000Active4 beds 4 baths2,075 sq. ft.
66 Peachtree Lane, Roslyn Heights, NY 11577
MLS# 1052992Listed by: PROSPES REAL ESTATE CORP $1,499,990Active3 beds 2 baths2,218 sq. ft.
29 Argyle, Albertson, NY 11507
MLS# 1052493Listed by: RESOLUTION REALTY INC- Open Sun, 12:30 to 2pm
 $2,249,000Active6 beds 6 baths3,593 sq. ft.
77 Jefferson Avenue, Roslyn Heights, NY 11577
MLS# 1050812Listed by: LYNX REALTY INC - Open Sun, 1 to 3pm
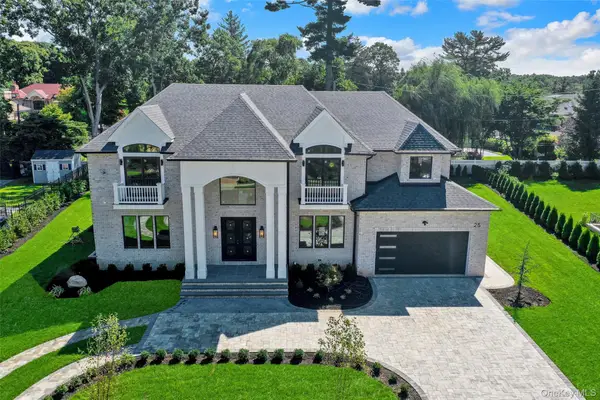 $4,888,000Active5 beds 7 baths5,200 sq. ft.
25 Hemlock Lane, Roslyn Heights, NY 11577
MLS# 1047055Listed by: DANIEL GALE SOTHEBYS INTL RLTY  $1,200,000Active3 beds 3 baths1,635 sq. ft.
78 Warner Avenue, Roslyn Heights, NY 11577
MLS# 1049450Listed by: BERKSHIRE HATHAWAY- Open Sun, 11am to 12:30pm
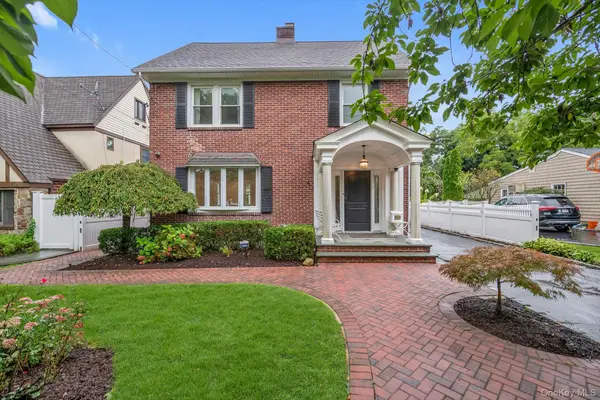 $1,350,000Active4 beds 3 baths2,090 sq. ft.
153 Powerhouse Road, Roslyn Heights, NY 11577
MLS# 1045223Listed by: DOUGLAS ELLIMAN REAL ESTATE 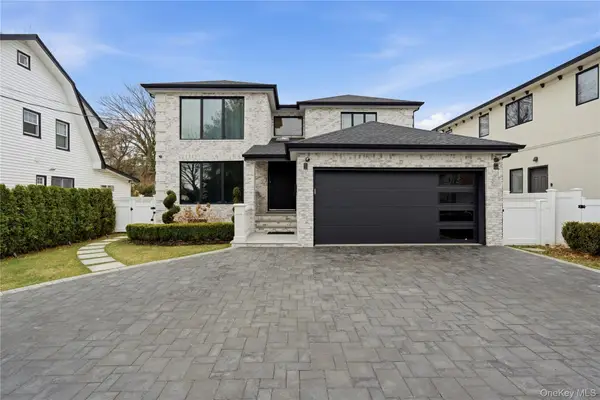 $2,895,000Active5 beds 4 baths2,900 sq. ft.
17 Garfield Place, Roslyn Heights, NY 11577
MLS# 960539Listed by: SIGNATURE PREMIER PROPERTIES


Protect your home and budget from life's surprises with an Assurant Home Warranty, backed by a partner that supports you through every step of homeownership. Explore Plans.
© 2023 - 2026 ERA Franchise Systems LLC. All rights reserved. ERA Franchise Systems LLC fully supports the principles of the Fair Housing Act and the Equal Opportunity Act. ERA, ERA Real Estate powered, and their respective logos are registered service marks of ERA Franchise Systems LLC. Each office is independently owned and operated.