
12 Locust Lane, Roslyn Heights, NY 11577
Local realty services provided by:Bon Anno Realty ERA Powered
Listed by: gwendolyn levy cbr
Office: compass greater ny llc.
MLS#:1013813
Source:OneKey MLS
Price summary
- Price:$2,248,000
- Price per sq. ft.:$642.29
About this home
Welcome into a home that perfectly balances sophisticated design with a layout that truly breathes. This 2 floor refined retreat has been thoughtfully curated. The entire main level has been transformed with high-end designer finishes, offering a look that is both current and timeless. From a chef's kitchen to large living rooms and a private office space, this home works whether you’re hosting a dinner party or enjoying a quiet evening.
Upstairs, the sense of space continues with impressively high ceilings that make the entire level feel airy and bright. You’ll find four generously sized bedrooms, including a two room primary suite that serves as a true sanctuary creating a peaceful getaway within your own home. The additional bedrooms have extra large closets and are served by a spacious hall bathroom.
Outside, the property offers a sense of seclusion and privacy that is hard to come by, with the outdoor kitchen and in-ground swimming pool providing a serene backdrop for outdoor relaxation. Located within the award winning East Williston (Wheatley) school district, this home delivers the space you need and the elegance you want, all in a package that feels manageable and intimate. It’s the perfect blend of style and substance....
Contact an agent
Home facts
- Year built:1951
- Listing ID #:1013813
- Added:58 day(s) ago
- Updated:August 20, 2026 at 07:52 AM
Rooms and interior
- Bedrooms:5
- Total bathrooms:4
- Full bathrooms:3
- Half bathrooms:1
- Rooms Total:10
- Dining Description:Eat-In Kitchen
- Bathrooms Description:Soaking Tub
- Kitchen Description:Dishwasher, Eat-in Kitchen, Kitchen Island, Microwave, Oven, Range, Refrigerator, Stainless Steel Appliance(s)
- Bedroom Description:First Floor Bedroom
- Living area:3,500 sq. ft.
Heating and cooling
- Cooling:Central Air
- Heating:Baseboard
- Central air:Yes
Structure and exterior
- Year built:1951
- Building area:3,500 sq. ft.
- Lot area:0.32 Acres
- Architectural Style:Colonial
- Construction Materials:Shingle Siding
Schools
- High school:Wheatley School
- Middle school:Willets Road School
- Elementary school:North Side School
Utilities
- Water:Public
- Sewer:Public Sewer
Finances and disclosures
- Price:$2,248,000
- Price per sq. ft.:$642.29
- Tax amount:$27,440 (2024)
Features and amenities
- Appliances:Dishwasher, Dryer, Microwave, Oven, Refrigerator, Stainless Steel Appliance(s), Washer
- Laundry features:Dryer, Washer, Washer/Dryer Hookup
- Amenities:Cathedral Ceiling(s), Entrance Foyer, High Ceilings, High Speed Internet, Open Floorplan, Wet Bar
Parking
- Parking description:Driveway
- Garage:Yes
- Garage spaces:2
New listings near 12 Locust Lane
- New
 $1,199,999Active3 beds 3 baths2,086 sq. ft.
131 Stratford N, Roslyn Heights, NY 11577
MLS# 1038179Listed by: CORCORAN SRG RESIDENTIAL 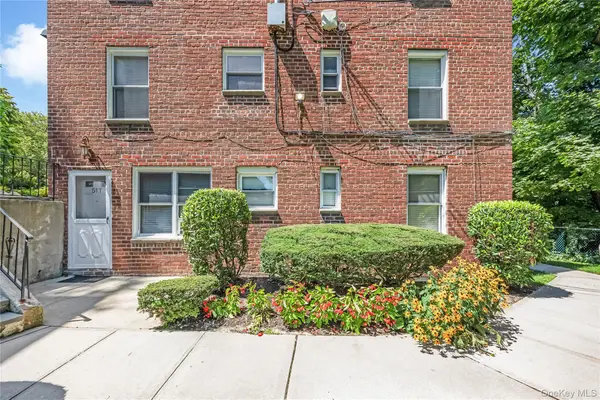 $254,999Active1 beds 1 baths689 sq. ft.
51 Edwards Street #T, Roslyn Heights, NY 11577
MLS# 1035864Listed by: SIGNATURE PREMIER PROPERTIES $1,595,000Active4 beds 3 baths2,300 sq. ft.
57 Parkway Drive, Roslyn Heights, NY 11577
MLS# 1022394Listed by: DOUGLAS ELLIMAN REAL ESTATE $1,488,000Active5 beds 3 baths2,324 sq. ft.
73 Parkway Drive, Roslyn Heights, NY 11577
MLS# 1031556Listed by: EXIT REALTY FIRST CHOICE $2,150,000Pending5 beds 6 baths4,666 sq. ft.
52 Snapdragon Lane, Roslyn Heights, NY 11577
MLS# 1030991Listed by: RE/MAX BEST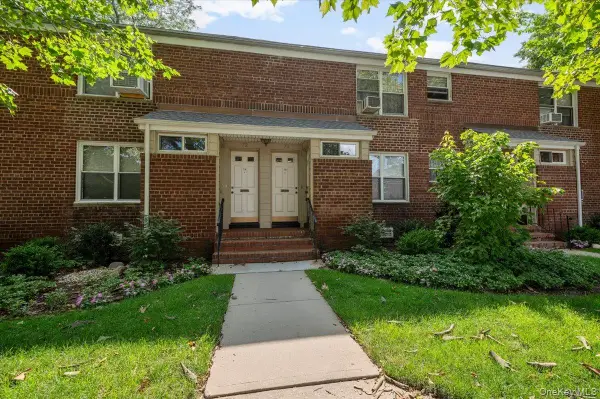 $289,000Pending1 beds 1 baths720 sq. ft.
74 Edwards Street #2B, Roslyn Heights, NY 11577
MLS# 1030306Listed by: BERKSHIRE HATHAWAY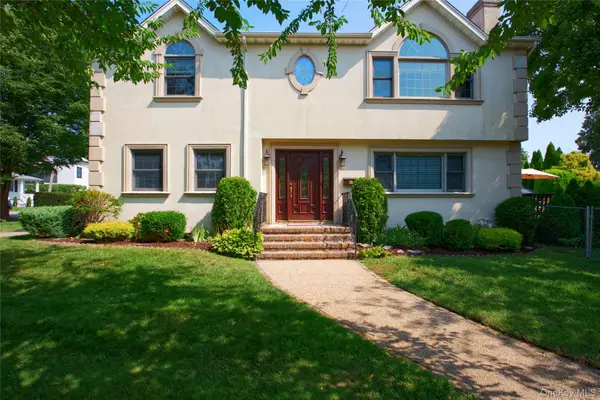 $1,299,000Active4 beds 3 baths2,025 sq. ft.
75 Maple Street, Roslyn Heights, NY 11577
MLS# 1028732Listed by: COMPASS GREATER NY LLC $1,699,000Active4 beds 3 baths2,758 sq. ft.
5 Hickory Lane, Roslyn Heights, NY 11577
MLS# 1027617Listed by: GREENE REALTY GROUP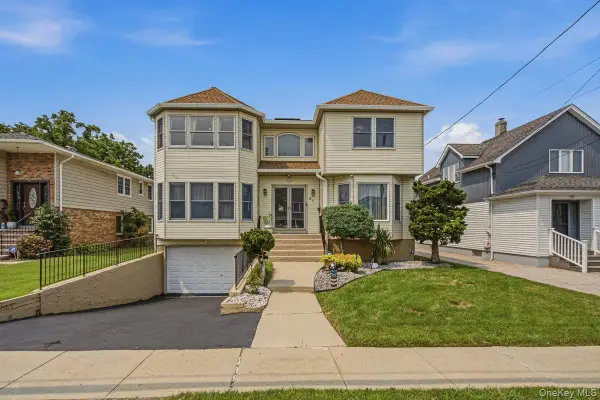 $1,699,999Active4 beds 3 baths2,810 sq. ft.
91 Macgregor Avenue, Roslyn Heights, NY 11577
MLS# 1024186Listed by: LAFFEY REAL ESTATE $2,890,000Active5 beds 6 baths4,000 sq. ft.
97 North Court, Roslyn Heights, NY 11577
MLS# 1023435Listed by: COMPASS GREATER NY LLC


Protect your home and budget from life's surprises with an Assurant Home Warranty, backed by a partner that supports you through every step of homeownership. Explore Plans.
© 2023 - 2026 ERA Franchise Systems LLC. All rights reserved. ERA Franchise Systems LLC fully supports the principles of the Fair Housing Act and the Equal Opportunity Act. ERA, ERA Real Estate powered, and their respective logos are registered service marks of ERA Franchise Systems LLC. Each office is independently owned and operated.