
66 Maple Street #A, Roslyn Heights, NY 11577
Local realty services provided by:ERA Insite Realty Services
66 Maple Street #A,Roslyn Heights, NY 11577
$1,499,000
- 4 Beds
- 4 Baths
- 2,950 sq. ft.
- Single family
- Active
Listed by: shirley y. chen
Office: prime realty
MLS#:1022632
Source:OneKey MLS
Price summary
- Price:$1,499,000
- Price per sq. ft.:$508.14
About this home
Welcome to this stunning Center Hall Colonial located in the heart of desirable Roslyn Heights. Situated within the award-winning Roslyn School District, this beautifully maintained home offers 4 spacious bedrooms and 3.5 bathrooms, combining timeless elegance with modern comfort.
The grand two-story foyer welcomes you into a bright and airy layout featuring a large formal living room, elegant formal dining room, and an expansive family room with fireplace. The oversized gourmet eat-in kitchen boasts granite countertops, premium stainless steel appliances, abundant cabinetry, and direct access to an oversized deck—perfect for entertaining and outdoor gatherings.
The luxurious primary suite features vaulted ceilings, a walk-in closet, and a spa-inspired bathroom complete with a Jacuzzi soaking tub and separate shower. Hardwood floors, recessed lighting, and quality finishes enhance every room throughout the home.
Additional highlights include:
Fully finished basement with approximately 9-foot ceilings
Spacious rear deck overlooking the private backyard
Attached 2-car garage
Central Air Conditioning
Beautiful hardwood flooring throughout
Excellent curb appeal on a quiet residential street
Conveniently located near shopping, restaurants, parks, major highways, and the LIRR, offering an easy commute to Manhattan.
Located in the highly acclaimed Roslyn School District.
A truly exceptional home offering luxury, comfort, and an unbeatable location.
A Must See!...
Contact an agent
Home facts
- Year built:2004
- Listing ID #:1022632
- Added:92 day(s) ago
- Updated:October 08, 2026 at 11:26 AM
Rooms and interior
- Bedrooms:4
- Total bathrooms:4
- Full bathrooms:3
- Half bathrooms:1
- Rooms Total:10
- Dining Description:Eat-In Kitchen, Formal Dining
- Kitchen Description:Chefs Kitchen, Dishwasher, Eat-in Kitchen, Kitchen Island, Oven, Refrigerator, Stainless Steel Appliance(s)
- Basement:Yes
- Basement Description:Finished, Full
- Living area:2,950 sq. ft.
Heating and cooling
- Cooling:Central Air
- Heating:Natural Gas
- Central air:Yes
Structure and exterior
- Year built:2004
- Building area:2,950 sq. ft.
- Lot area:0.14 Acres
- Architectural Style:Contemporary
- Construction Materials:Frame, Stucco
Schools
- High school:Roslyn High School
- Middle school:Roslyn Middle School
- Elementary school:East Hills Elementary School
Utilities
- Water:Public
- Sewer:Cesspool
Finances and disclosures
- Price:$1,499,000
- Price per sq. ft.:$508.14
- Tax amount:$22,324 (2026)
Features and amenities
- Appliances:Dishwasher, Oven, Refrigerator, Stainless Steel Appliance(s), Washer
- Laundry features:Washer, Washer/Dryer Hookup
- Amenities:Entrance Foyer, Granite Counters, Open Floorplan, Walk-In Closet(s)
Parking
- Parking description:Driveway, Garage
- Garage:Yes
- Garage spaces:2
New listings near 66 Maple Street #A
- New
 $620,000Active2 beds 1 baths990 sq. ft.
26 High Street, Roslyn Heights, NY 11577
MLS# 1058449Listed by: KEYSTONE REALTY USA CORP - New
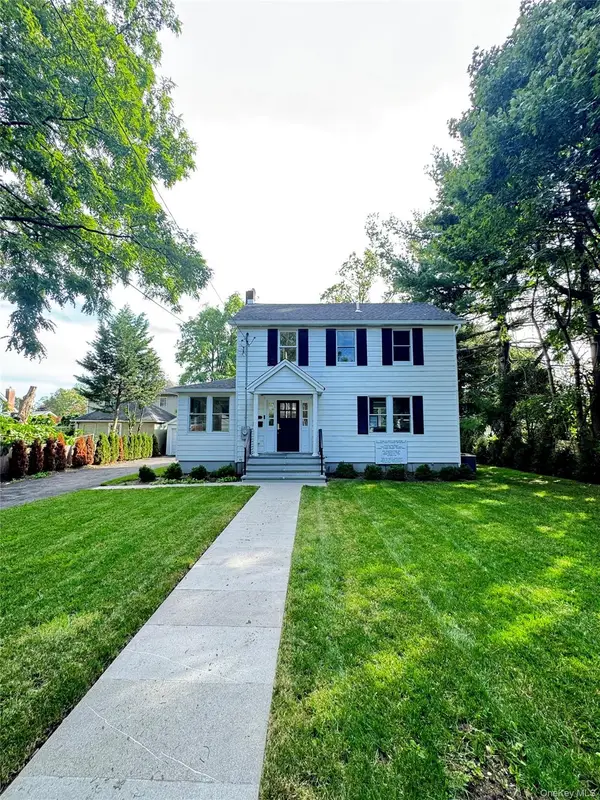 $1,350,000Active3 beds 3 baths1,472 sq. ft.
118 Willow Street, Roslyn Heights, NY 11577
MLS# 1055998Listed by: REO ASSETS AMERICA LLC 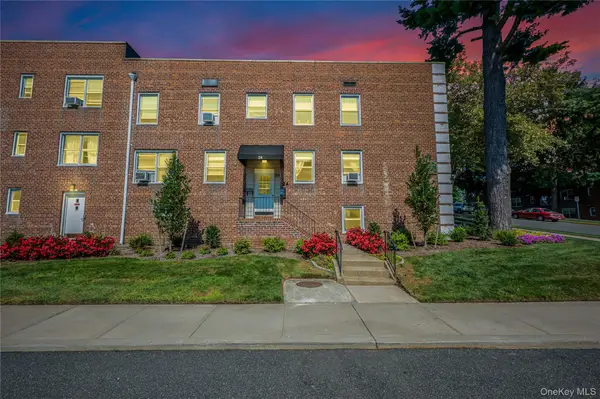 $439,999Active2 beds 1 baths900 sq. ft.
24 Edwards Street, #1G, Roslyn Heights, NY 11577
MLS# 1053265Listed by: COMPASS GREATER NY LLC $2,675,000Active5 beds 6 baths4,000 sq. ft.
97 North Court, Roslyn Heights, NY 11577
MLS# 1053920Listed by: COMPASS GREATER NY LLC $999,000Pending3 beds 3 baths1,855 sq. ft.
108 Gilmar Lane, Roslyn Heights, NY 11577
MLS# 1052837Listed by: COMPASS GREATER NY LLC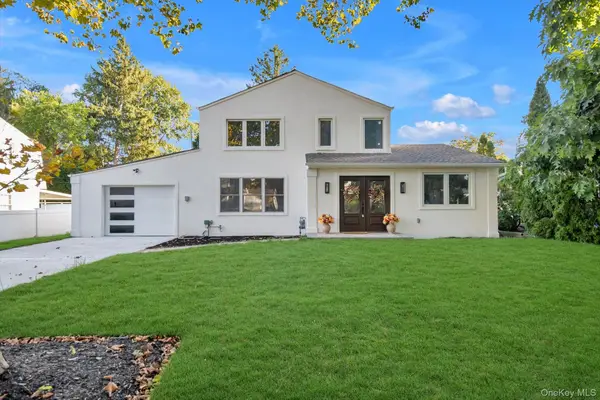 $1,680,000Active4 beds 4 baths2,075 sq. ft.
66 Peachtree Lane, Roslyn Heights, NY 11577
MLS# 1052992Listed by: PROSPES REAL ESTATE CORP $1,499,990Active3 beds 2 baths2,218 sq. ft.
29 Argyle, Albertson, NY 11507
MLS# 1052493Listed by: RESOLUTION REALTY INC $2,249,000Active6 beds 6 baths3,593 sq. ft.
77 Jefferson Avenue, Roslyn Heights, NY 11577
MLS# 1050812Listed by: LYNX REALTY INC- Open Thu, 4 to 6pm
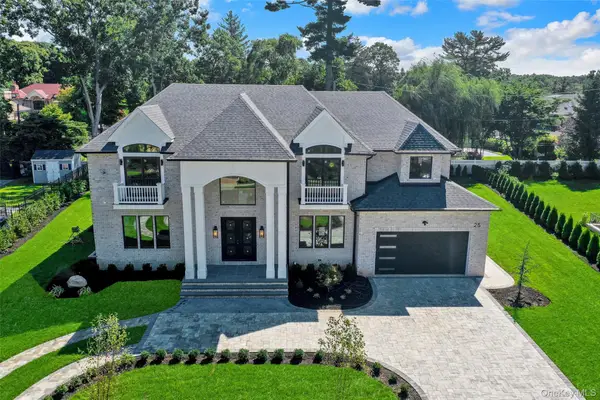 $4,888,000Active5 beds 7 baths5,200 sq. ft.
25 Hemlock Lane, Roslyn Heights, NY 11577
MLS# 1047055Listed by: DANIEL GALE SOTHEBYS INTL RLTY - Open Sat, 12 to 2pm
 $1,200,000Active3 beds 3 baths1,635 sq. ft.
78 Warner Avenue, Roslyn Heights, NY 11577
MLS# 1049450Listed by: BERKSHIRE HATHAWAY


Protect your home and budget from life's surprises with an Assurant Home Warranty, backed by a partner that supports you through every step of homeownership. Explore Plans.
© 2023 - 2026 ERA Franchise Systems LLC. All rights reserved. ERA Franchise Systems LLC fully supports the principles of the Fair Housing Act and the Equal Opportunity Act. ERA, ERA Real Estate powered, and their respective logos are registered service marks of ERA Franchise Systems LLC. Each office is independently owned and operated.