
2003 Ferguson Street, Schenectady, NY 12303
Local realty services provided by:HUNT Real Estate ERA
Listed by: philip f kelly
Office: howard hanna rand realty
MLS#:202629533
Source:Global MLS
Price summary
- Price:$249,900
- Price per sq. ft.:$199.28
About this home
Welcome home to this charming 2-bedroom, 1-bath Cape Cod offering 1,254 square feet of living space on a desirable corner lot. This home combines classic character with practical features and plenty of possibilities for its next owner. The first floor offers two bedrooms and a full bathroom, providing convenient one-level living. The living room, hallways and bedrooms all have hardwood floors that add warmth and character throughout the home. The finished second-floor space offers additional flexibility for a home office, hobby room, recreation area, guest space, or additional living area to suit your needs. Outside, enjoy a nicely landscaped property with a fully fenced backyard featuring a vinyl privacy fence, creating a wonderful setting for outdoor entertaining, gardening, pets, or simply relaxing. The attached one-car garage provides convenient parking and additional storage. Additional features include municipal water, an individual septic system, and gas-fired boiler heating with steam radiators. Recent improvements include a newly installed boiler in 2023 and a new hot water tank in 2024 Enjoy the convenience of living near Schenectady's shopping, restaurants, entertainment, parks, and everyday services, while also having easy access to Albany, Troy and major interstates. Schenectady offers attractions such as Proctors Theatre, Rivers Casino & Resort, Mohawk Harbor, Union College, Central Park, and the historic Stockade District. Close to Albany, New York's state capital, with its extensive shopping, restaurants, museums, theaters, government and employment centers, Empire State Plaza, Washington Park, and the University at Albany. Nearby Troy offers its own distinctive downtown atmosphere, featuring the historic Troy Waterfront, renowned farmers market, restaurants, specialty shops, Rensselaer Polytechnic Institute, and Troy Savings Bank Music Hall. With such a convenient location, this home is flexible for all stages of home ownership!...
Contact an agent
Home facts
- Year built:1950
- Listing ID #:202629533
- Added:8 day(s) ago
- Updated:November 12, 2026 at 05:00 PM
Rooms and interior
- Bedrooms:2
- Total bathrooms:1
- Full bathrooms:1
- Rooms Total:7
- Flooring:Hardwood, Laminate, Linoleum
- Dining Description:Eat-in Kitchen
- Kitchen Description:Electric Oven, Microwave, Range, Refrigerator
- Basement Description:Full, Interior Entry, Unfinished
- Living area:1,254 sq. ft.
Heating and cooling
- Cooling:Window Unit(s)
- Heating:Baseboard, Steam
Structure and exterior
- Roof:Asphalt, Shingle
- Year built:1950
- Building area:1,254 sq. ft.
- Lot area:0.17 Acres
- Lot Features:Corner Lot, Landscaped, Level
- Architectural Style:Cape Cod
- Construction Materials:Vinyl Siding
- Exterior Features:Drive-Paved, Patio
- Foundation Description:Block
Schools
- High school:Mohonasen
- Elementary school:Pinewood
Utilities
- Water:Public
- Sewer:Septic Tank
Finances and disclosures
- Price:$249,900
- Price per sq. ft.:$199.28
- Tax amount:$4,419
Features and amenities
- Laundry features:Dryer, In Basement, Washer
- Amenities:Drive-Paved, Eat-in Kitchen
Parking
- Total parking spaces:4
- Parking description:Attached, Driveway, Off Street
- Garage:Yes
- Garage spaces:1
New listings near 2003 Ferguson Street
- New
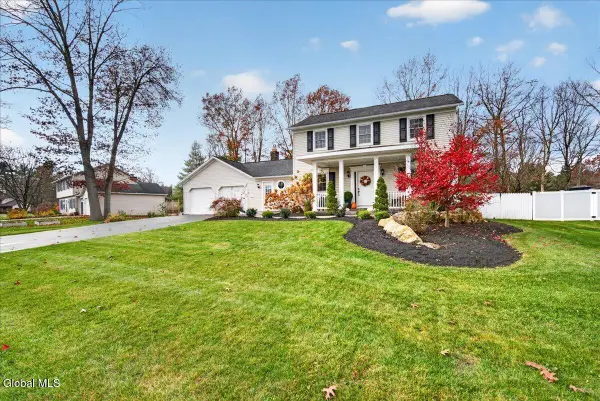 $515,000Active3 beds 2 baths1,656 sq. ft.
3216 Traber Road, Schenectady, NY 12303
MLS# 202629960Listed by: SELLERS CHOICE REALTY - Open Sun, 11am to 1pmNew
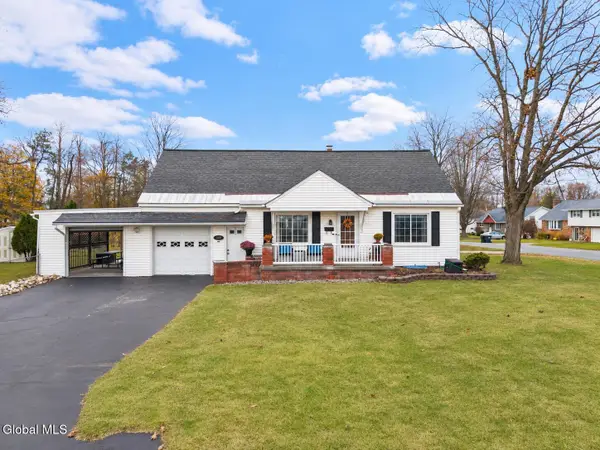 $270,000Active3 beds 1 baths1,260 sq. ft.
159 Sherman Street, Schenectady, NY 12303
MLS# 202629942Listed by: BERKSHIRE HATHAWAY HOME SERVICES BLAKE - Open Sun, 12 to 2pmNew
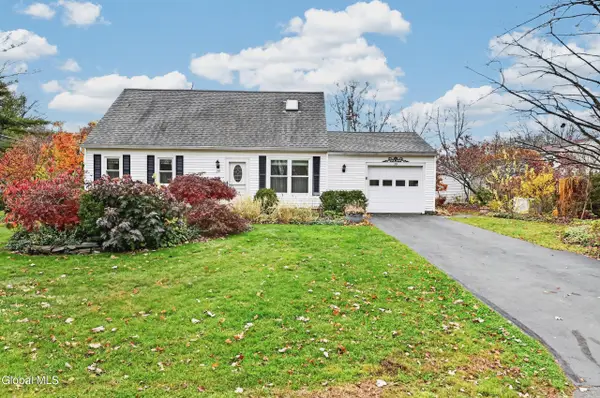 $339,000Active4 beds 2 baths1,152 sq. ft.
39 Overland Avenue, Schenectady, NY 12304
MLS# 202629947Listed by: HOWARD HANNA CAPITAL INC - Open Sun, 1 to 3pmNew
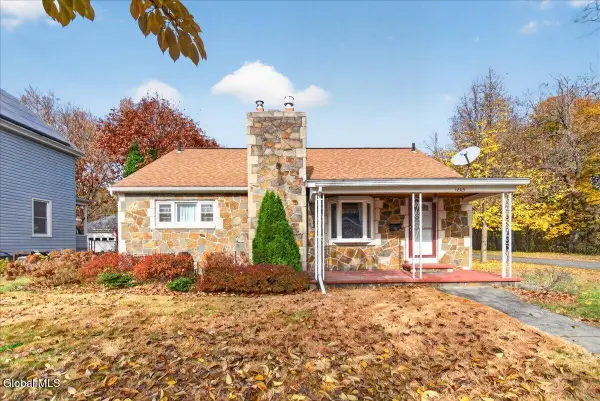 $335,000Active3 beds 2 baths1,860 sq. ft.
1805 Broad Street, Schenectady, NY 12306
MLS# 202629887Listed by: ROMEO TEAM REALTY - New
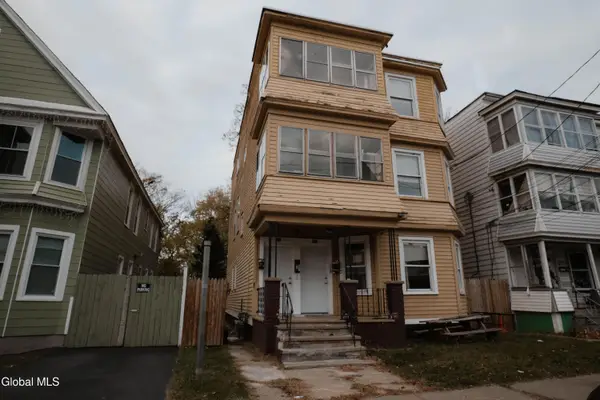 $299,000Active6 beds 3 baths2,772 sq. ft.
917 Bridge Street, Schenectady, NY 12303
MLS# 202629855Listed by: REAL BROKER NY LLC - New
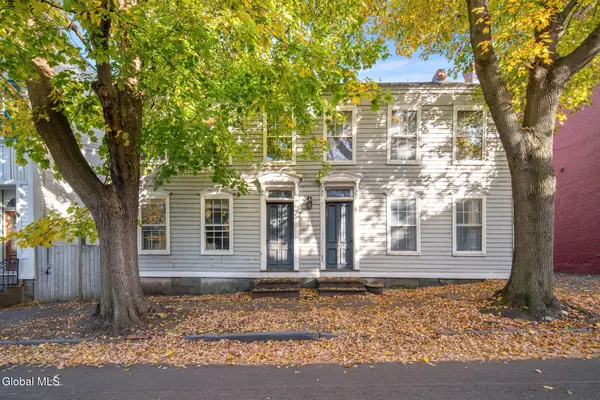 $349,000Active5 beds 4 baths3,182 sq. ft.
11 Washington Avenue, Schenectady, NY 12305
MLS# 202629849Listed by: MIRANDA REAL ESTATE GROUP INC - New
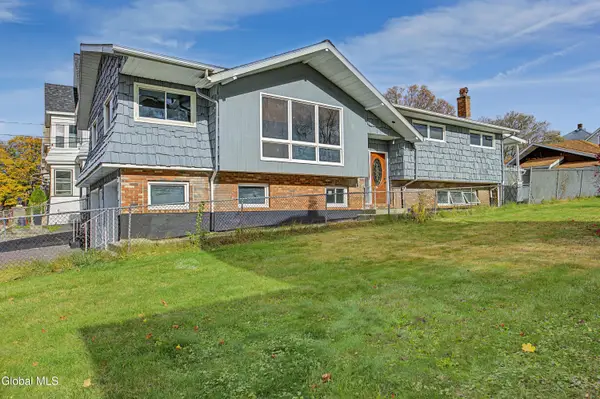 $415,000Active5 beds 3 baths1,236 sq. ft.
1736 Avenue B, Schenectady, NY 12308
MLS# 202629852Listed by: KW PLATFORM - New
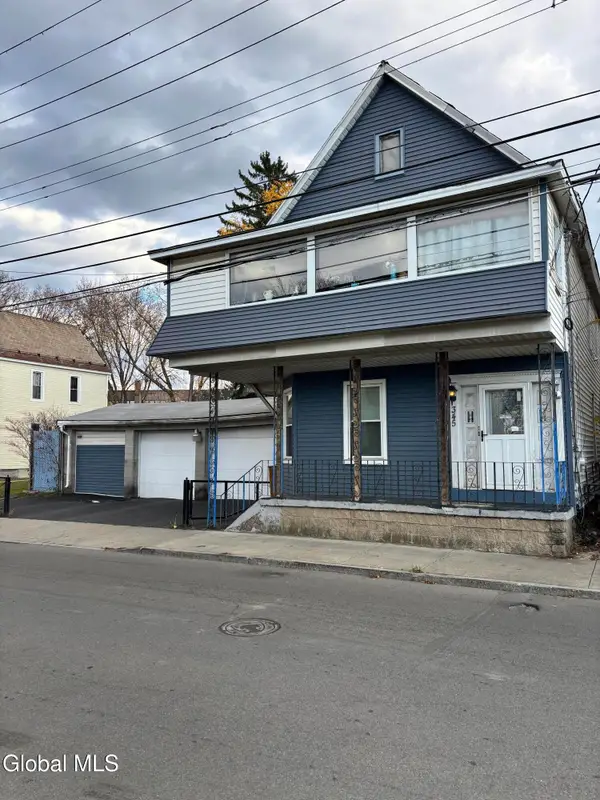 $184,900Active4 beds 2 baths2,496 sq. ft.
345 Hulett Street, Schenectady, NY 12307
MLS# 202629853Listed by: THE THOMPSON REAL ESTATE TEAM - New
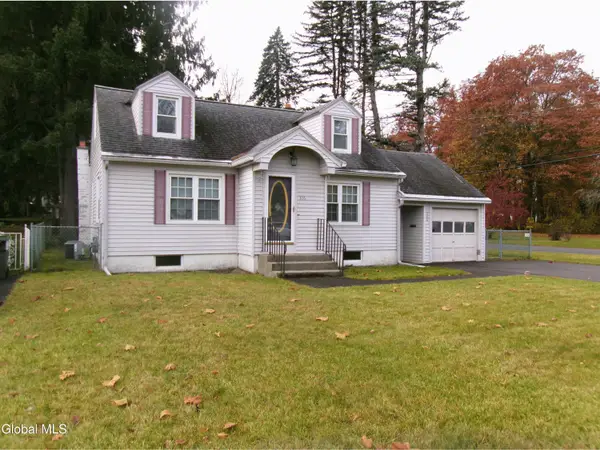 $200,000Active3 beds 1 baths1,248 sq. ft.
306 Stoodley Place, Schenectady, NY 12303
MLS# 202629841Listed by: MIRANDA REAL ESTATE GROUP INC - Open Sat, 12 to 3pmNew
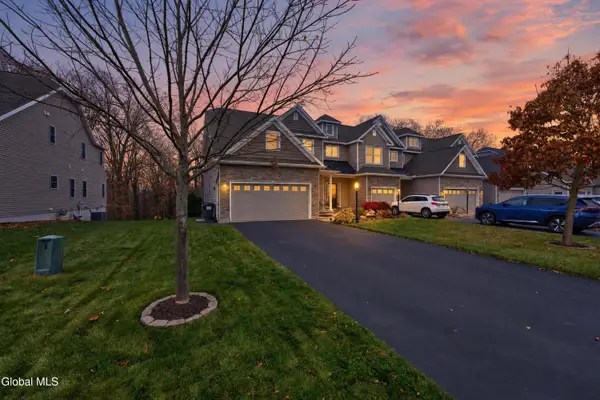 $515,000Active3 beds 3 baths2,400 sq. ft.
171 Fieldstone Drive, Schenectady, NY 12304
MLS# 202629820Listed by: BIG BLUE REALTY GROUP INC


Protect your home and budget from life's surprises with an Assurant Home Warranty, backed by a partner that supports you through every step of homeownership. Explore Plans.
© 2023 - 2026 ERA Franchise Systems LLC. All rights reserved. ERA Franchise Systems LLC fully supports the principles of the Fair Housing Act and the Equal Opportunity Act. ERA, ERA Real Estate powered, and their respective logos are registered service marks of ERA Franchise Systems LLC. Each office is independently owned and operated.