
8355 Route 243, Rushford, NY 14777
Local realty services provided by:ERA Team VP Real Estate
Listed by: suzanne m cansdale
Office: century 21 north east
MLS#:B1709479
Source:NY_GENRIS
Price summary
- Price:$987,000
- Price per sq. ft.:$275.24
About this home
Experience the absolute best of lake life in this completely transformed Rushford Lake estate. Designed for effortless entertaining, the main floor boasts a custom kitchen with premium Corian countertops and a quartz statement island, all set beneath soaring vaulted ceilings. Floor-to-ceiling glass frames panoramic water views, while the finished walkout basement opens straight onto a pristine, flat lakefront lot. Spend your days on your private sandy beach, unwind in the covered lakeside lounge, and dock your boat in the covered boathouse. With 4+ bedrooms, 2 full baths, a handicap-accessible bedroom & bath in the basement accessible by just walking through the sliding door from the flat lakefront, an attached 3-car garage, and a brand-new detached 2-car garage with a possible living space above, this turnkey property offers unmatched space and versatility—sq. ft. based on the attached floor plan.
Contact an agent
Home facts
- Year built:1985
- Listing ID #:B1709479
- Added:5 day(s) ago
- Updated:September 02, 2026 at 08:15 PM
Rooms and interior
- Bedrooms:5
- Total bathrooms:2
- Full bathrooms:2
- Rooms Total:12
- Flooring:Carpet, Hardwood, Laminate, Tile, Varies
- Dining Description:Living Dining Room
- Kitchen Description:Country Kitchen, Dishwasher, Kitchen Island, Microwave, Refrigerator
- Basement:Yes
- Basement Description:Finished, Full, Walk Out Access
- Living area:3,586 sq. ft.
Heating and cooling
- Heating:Electric, Forced Air, Propane
Structure and exterior
- Roof:Shingle
- Year built:1985
- Building area:3,586 sq. ft.
- Lot area:0.57 Acres
- Lot Features:Agricultural, Rectangular
- Architectural Style:Contemporary
- Construction Materials:Vinyl Siding
- Exterior Features:Dock, Patio
- Foundation Description:Poured
Utilities
- Water:Well
- Sewer:Septic Tank
Finances and disclosures
- Price:$987,000
- Price per sq. ft.:$275.24
- Tax amount:$8,600
Features and amenities
- Appliances:Dishwasher, Dryer, Microwave, Refrigerator, Washer
- Laundry features:Dryer, Washer
- Amenities:Dock, Furnished, int_feat_Furnished
Parking
- Parking description:Attached, Detached, Garage, Garage Door Opener, Heated Garage
- Garage:Yes
- Garage spaces:5
New listings near 8355 Route 243
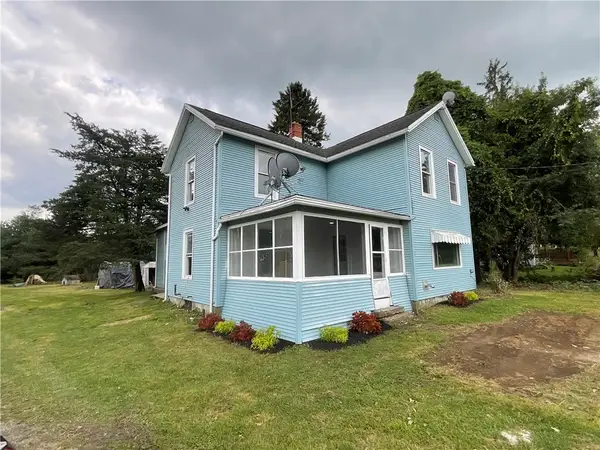 $149,900Active3 beds 1 baths2,030 sq. ft.
8854 County Road 7e, Rushford, NY 14777
MLS# R1705506Listed by: HOWARD HANNA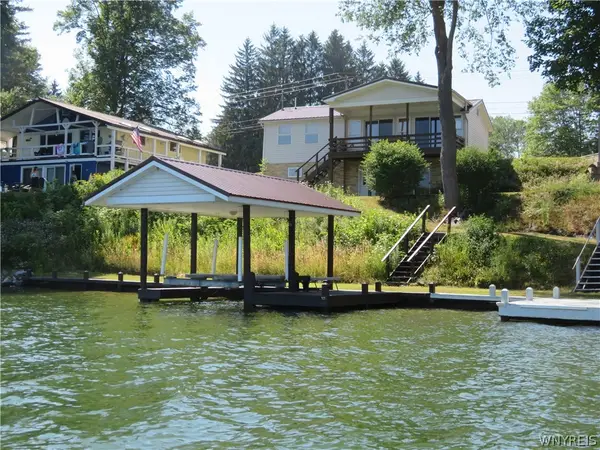 $442,500Pending1 beds 1 baths1,432 sq. ft.
8471B Glen Road, Rushford, NY 14777
MLS# B1698922Listed by: HOWARD HANNA WNY INC.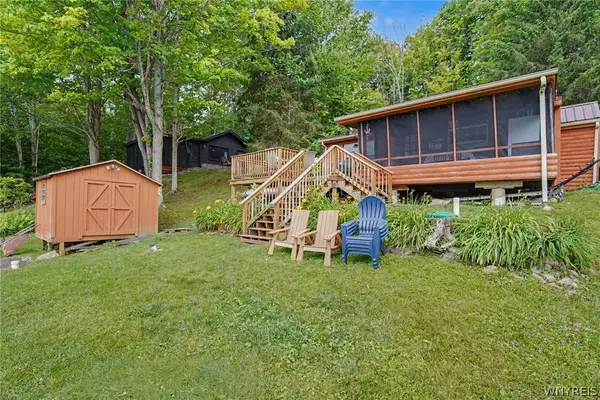 $325,000Pending3 beds 1 baths702 sq. ft.
8306 8, Rushford, NY 14777
MLS# B1695903Listed by: CENTURY 21 NORTH EAST $395,000Pending2 beds 1 baths1,388 sq. ft.
8545 Glen Road, Rushford, NY 14777
MLS# B1693129Listed by: CENTURY 21 NORTH EAST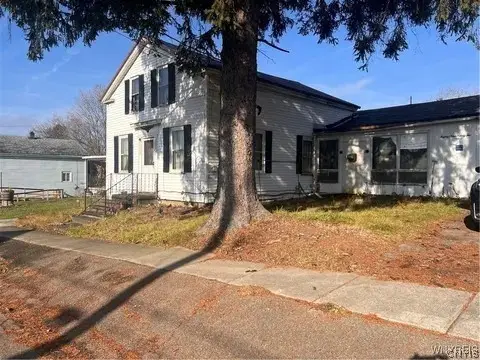 $34,000Active4 beds 1 baths1,742 sq. ft.
8992 Main Street, Rushford, NY 14777
MLS# S1690513Listed by: INTEGRATED REAL ESTATE SER LLC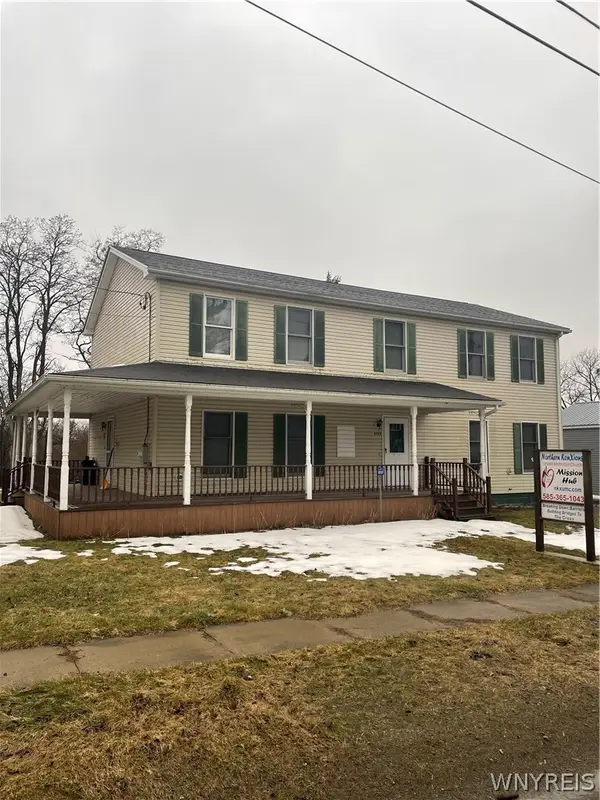 $165,000Pending5 beds 3 baths2,688 sq. ft.
8989 Main Street, Rushford, NY 14777
MLS# B1665256Listed by: HOWARD HANNA WNY INC.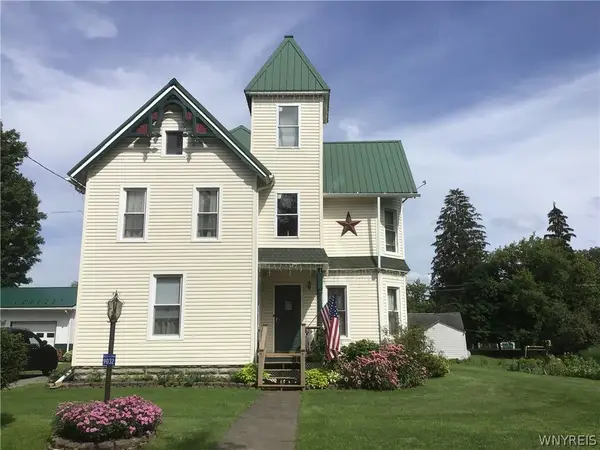 $142,500Pending4 beds 2 baths2,366 sq. ft.
9032 Church Street, Rushford, NY 14777
MLS# B1360610Listed by: HOWARD HANNA


Protect your home and budget from life's surprises with an Assurant Home Warranty, backed by a partner that supports you through every step of homeownership. Explore Plans.
© 2023 - 2026 ERA Franchise Systems LLC. All rights reserved. ERA Franchise Systems LLC fully supports the principles of the Fair Housing Act and the Equal Opportunity Act. ERA, ERA Real Estate powered, and their respective logos are registered service marks of ERA Franchise Systems LLC. Each office is independently owned and operated.