
8970 Upper Street, Rushford, NY 14777
Local realty services provided by:HUNT Real Estate ERA
Listed by: karen herdman
Office: landquest inc.
MLS#:S1718625
Source:NY_GENRIS
Price summary
- Price:$109,900
- Price per sq. ft.:$95.07
About this home
This home with attached garage and workshop is located in Rushford NY, Allegany County.
This 3-bedroom home offers a flexible floor plan, finished basement, attached garage, detached workshop-garage, and a nice-sized yard. The lot size is 0.37 acres.
The main level has an easy flow between the living and dining rooms connected by a wide arched opening. Hardwood floors run through both rooms, and multiple windows bring in natural light. The kitchen offers generous cabinet and counter space, open shelving, stainless steel appliances, and a large window above the sink. The first-floor bedroom is currently used as the laundry room and has hardwood flooring. Keep the convenience of main-level laundry or return the space to bedroom use.
Upstairs are two bedrooms including the primary with extensive built-in storage that makes excellent use of the roofline. Additional built-ins in the upstairs hallway provide even more practical storage. The finished basement adds flexible space for recreation, hobbies, a play area, or storage and includes an additional bathroom area.
Outside, the property offers spaces designed for both projects and downtime. The attached garage provides parking and storage. The detached garage is set up as a workshop with workbenches and room for tools, equipment, and projects. An adjoining screened-in area provides a covered spot for outdoor meals or enjoying summer evenings. Raised garden beds, a separate fire-pit area, and open lawn offer room for gardening, play, pets, and get-togethers.
Located in the quiet and friendly Town of Rushford, you’ll enjoy the tranquility of small-town living while still having easy access to nearby amenities. The property is located 15 minutes from Cuba NY, 35 minutes from Olean NY, and an hour and 25 minutes from Buffalo NY.
Inside and out, this home offers practical spaces for everyday living, projects, gardening, and time together....
Contact an agent
Home facts
- Year built:1939
- Subdivision & Development:Holland Land Co
- Listing ID #:S1718625
- Added:7 day(s) ago
- Updated:October 07, 2026 at 03:21 PM
Rooms and interior
- Bedrooms:3
- Total bathrooms:1
- Full bathrooms:1
- Rooms Total:7
- Flooring:Hardwood, Varies, Vinyl
- Kitchen Description:Refrigerator
- Basement:Yes
- Basement Description:Finished, Full, Sump Pump
- Living area:1,156 sq. ft.
Heating and cooling
- Heating:Baseboard, Electric
Structure and exterior
- Roof:Asphalt, Metal
- Year built:1939
- Building area:1,156 sq. ft.
- Lot area:0.37 Acres
- Lot Features:Rectangular, Residential Lot
- Architectural Style:Two Story
- Construction Materials:Frame, Vinyl Siding
- Foundation Description:Block
Utilities
- Water:Well
- Sewer:Septic Tank
Finances and disclosures
- Price:$109,900
- Price per sq. ft.:$95.07
- Tax amount:$1,581
Features and amenities
- Appliances:Refrigerator
- Laundry features:Electric Water Heater
- Amenities:int_feat_Workshop
Parking
- Parking description:Attached, Detached, Garage
- Garage:Yes
- Garage spaces:2
New listings near 8970 Upper Street
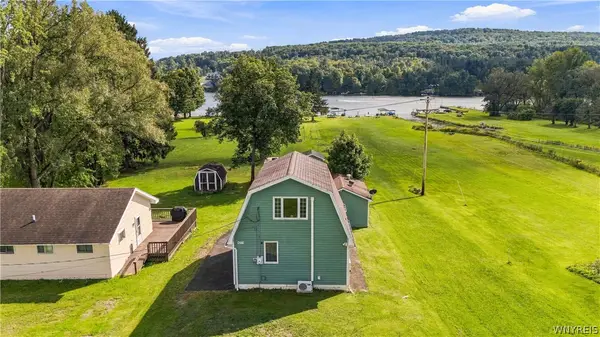 $550,000Active2 beds 1 baths840 sq. ft.
8279 Rt-243 #B, Rushford, NY 14777
MLS# B1713008Listed by: EXP REALTY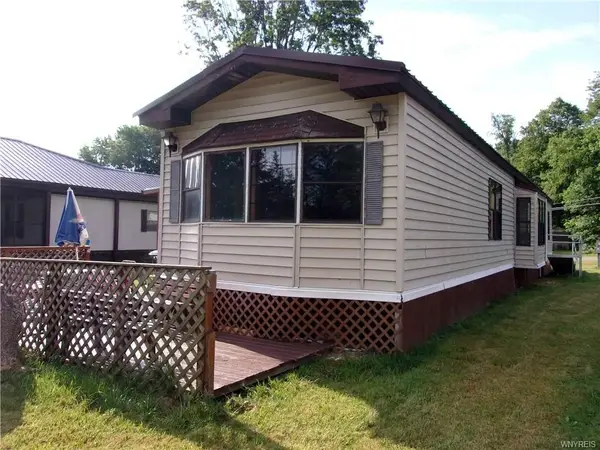 $50,000Active3 beds 1 baths980 sq. ft.
8901-52 Streamside, Rushford, NY 14777
MLS# R1713804Listed by: RE/MAX PLUS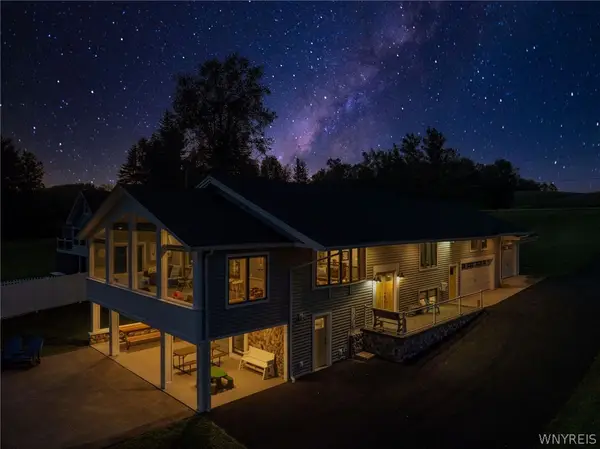 $987,000Active5 beds 2 baths3,586 sq. ft.
8355 Route 243, Rushford, NY 14777
MLS# B1709479Listed by: CENTURY 21 NORTH EAST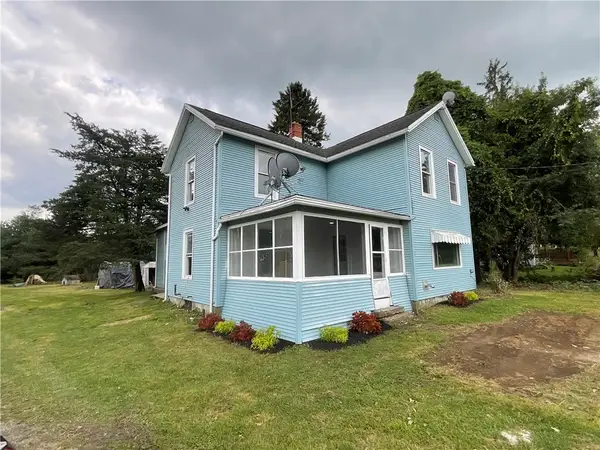 $149,900Pending3 beds 1 baths2,030 sq. ft.
8854 County Road 7e, Rushford, NY 14777
MLS# R1705506Listed by: HOWARD HANNA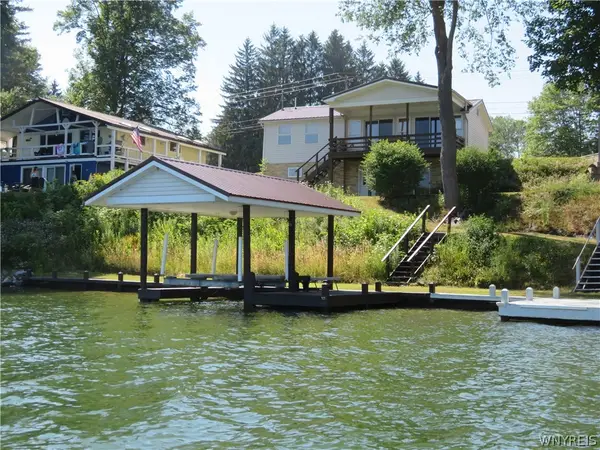 $442,500Pending1 beds 1 baths1,432 sq. ft.
8471B Glen Road, Rushford, NY 14777
MLS# B1698922Listed by: HOWARD HANNA WNY INC.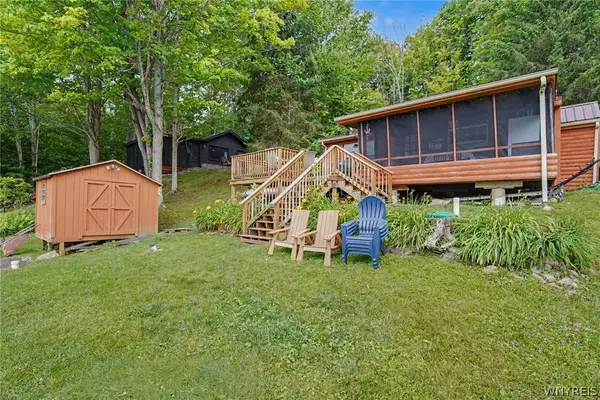 $325,000Pending3 beds 1 baths702 sq. ft.
8306 8, Rushford, NY 14777
MLS# B1695903Listed by: CENTURY 21 NORTH EAST $395,000Pending2 beds 1 baths1,388 sq. ft.
8545 Glen Road, Rushford, NY 14777
MLS# B1693129Listed by: CENTURY 21 NORTH EAST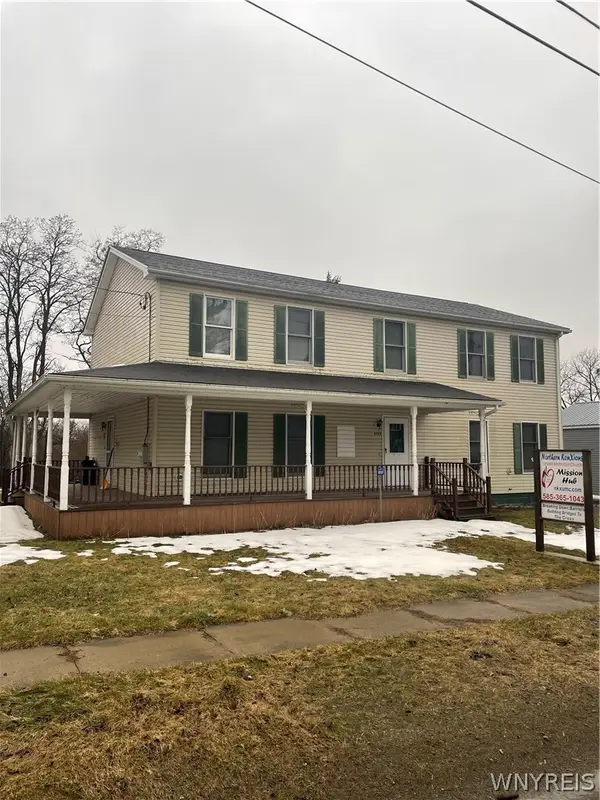 $165,000Pending5 beds 3 baths2,688 sq. ft.
8989 Main Street, Rushford, NY 14777
MLS# B1665256Listed by: HOWARD HANNA WNY INC.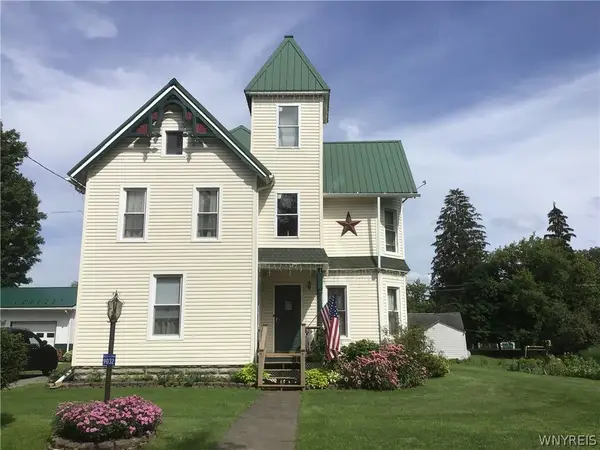 $142,500Pending4 beds 2 baths2,366 sq. ft.
9032 Church Street, Rushford, NY 14777
MLS# B1360610Listed by: HOWARD HANNA


Protect your home and budget from life's surprises with an Assurant Home Warranty, backed by a partner that supports you through every step of homeownership. Explore Plans.
© 2023 - 2026 ERA Franchise Systems LLC. All rights reserved. ERA Franchise Systems LLC fully supports the principles of the Fair Housing Act and the Equal Opportunity Act. ERA, ERA Real Estate powered, and their respective logos are registered service marks of ERA Franchise Systems LLC. Each office is independently owned and operated.