
8471B Glen Road, Rushford, NY 14777
Local realty services provided by:HUNT Real Estate ERA
8471B Glen Road,Rushford, NY 14777
$442,500
- 1 Beds
- 1 Baths
- 1,432 sq. ft.
- Single family
- Pending
Listed by: genevieve a harris
Office: howard hanna wny inc.
MLS#:B1698922
Source:NY_GENRIS
Price summary
- Price:$442,500
- Price per sq. ft.:$309.01
About this home
This property has been lovingly owned by one family since 1945. Now it's time for someone else to enjoy lakefront living and love it just as much and as long as the original owners have. The cottage was built in the early 1950's and was totally remodeled in 2015. on the upper level you'll find 12'x18 living room with knotty pine cathedral ceiling an open kitchen dining area and sliding doors that lead you to the covered deck where you can enjoy the 2-mile panoramic view of Rushford Lake. The cottage has a full finished basement hosting an 18'x15 family room with sliding glass doors that lead to the lake front. 2 bedrooms and a laundry area. At the lakefront you'll find a covered 10 ft. wide boat house with hoist and 8'x16' dock on one side and a 2 1/2 ' x 16' wide finger dock on the other side. The lakefront also has a shallow swim area ideal for little one. You'l find plenty of room to store your water toys in the 20'x30' garage.
Contact an agent
Home facts
- Year built:1951
- Listing ID #:B1698922
- Added:58 day(s) ago
- Updated:September 12, 2026 at 07:32 AM
Rooms and interior
- Bedrooms:1
- Total bathrooms:1
- Full bathrooms:1
- Rooms Total:8
- Flooring:Carpet, Varies, Vinyl
- Kitchen Description:Microwave, Refrigerator
- Basement:Yes
- Basement Description:Finished, Full
- Living area:1,432 sq. ft.
Heating and cooling
- Heating:Baseboard, Electric, Propane, Space Heater
Structure and exterior
- Roof:Metal
- Year built:1951
- Building area:1,432 sq. ft.
- Lot area:0.25 Acres
- Lot Features:Irregular Lot, Residential Lot
- Architectural Style:Cottage
- Construction Materials:Vinyl Siding
- Exterior Features:Dock, Porch
- Levels:1 Story
Schools
- High school:Cuba-Rushford High
- Middle school:Cuba-Rushford Middle
- Elementary school:Cuba Elementary
Utilities
- Water:Well
- Sewer:Septic Tank
Finances and disclosures
- Price:$442,500
- Price per sq. ft.:$309.01
- Tax amount:$6,046
Features and amenities
- Appliances:Dryer, Microwave, Refrigerator, Washer
- Laundry features:Dryer, Electric Water Heater, In Basement, Washer
- Amenities:Dock
Parking
- Parking description:Detached, Garage
- Garage:Yes
- Garage spaces:1
New listings near 8471B Glen Road
- New
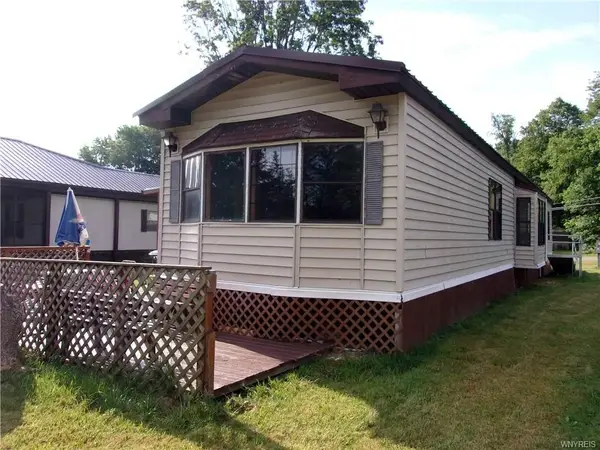 $50,000Active3 beds 1 baths980 sq. ft.
8901-52 Streamside, Rushford, NY 14777
MLS# R1713804Listed by: RE/MAX PLUS 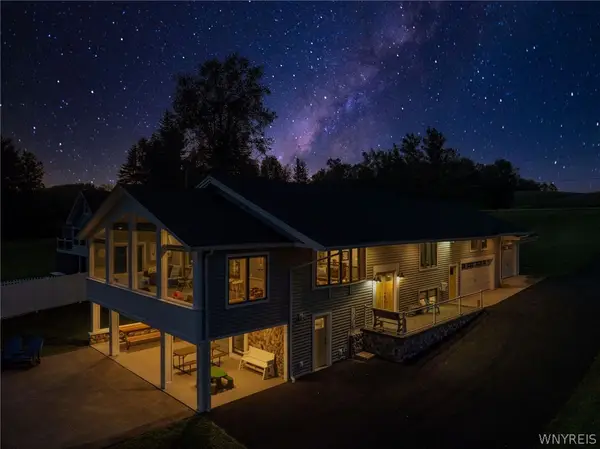 $987,000Active5 beds 2 baths3,586 sq. ft.
8355 Route 243, Rushford, NY 14777
MLS# B1709479Listed by: CENTURY 21 NORTH EAST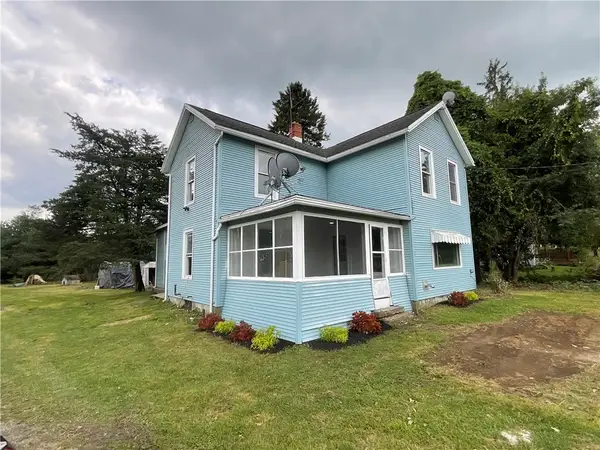 $149,900Active3 beds 1 baths2,030 sq. ft.
8854 County Road 7e, Rushford, NY 14777
MLS# R1705506Listed by: HOWARD HANNA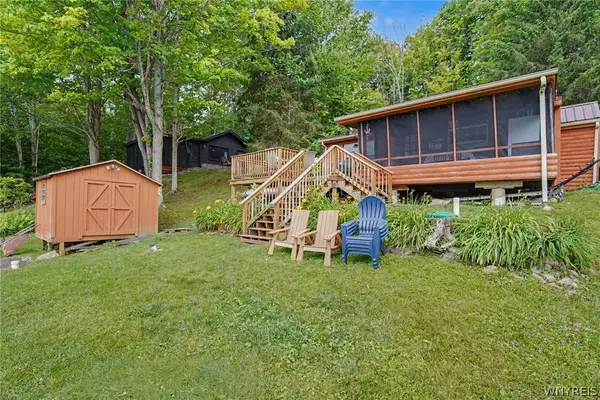 $325,000Pending3 beds 1 baths702 sq. ft.
8306 8, Rushford, NY 14777
MLS# B1695903Listed by: CENTURY 21 NORTH EAST $395,000Pending2 beds 1 baths1,388 sq. ft.
8545 Glen Road, Rushford, NY 14777
MLS# B1693129Listed by: CENTURY 21 NORTH EAST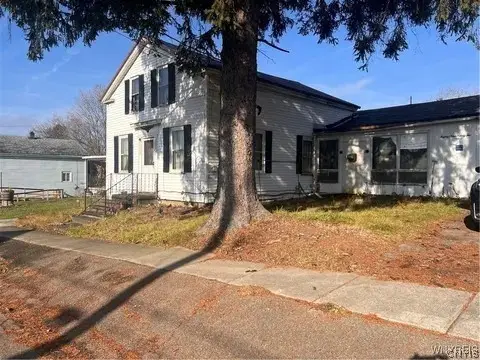 $34,000Active4 beds 1 baths1,742 sq. ft.
8992 Main Street, Rushford, NY 14777
MLS# S1690513Listed by: INTEGRATED REAL ESTATE SER LLC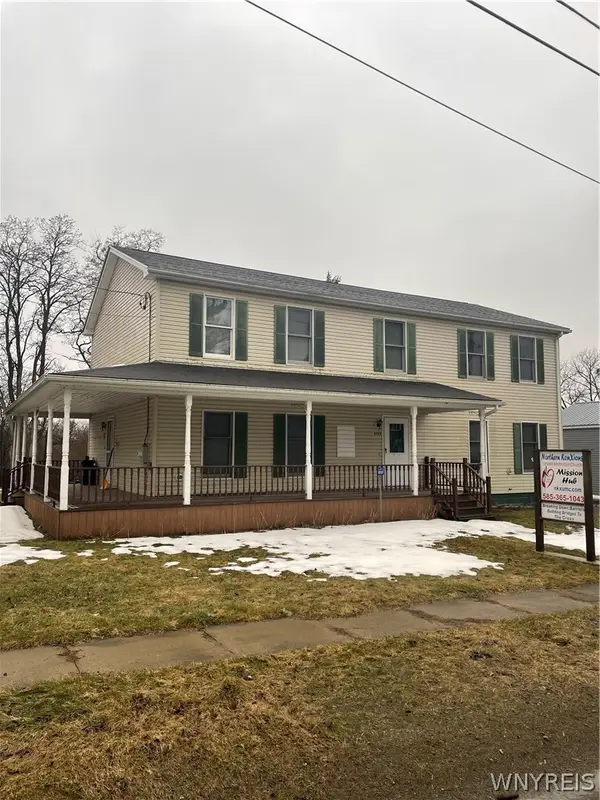 $165,000Pending5 beds 3 baths2,688 sq. ft.
8989 Main Street, Rushford, NY 14777
MLS# B1665256Listed by: HOWARD HANNA WNY INC.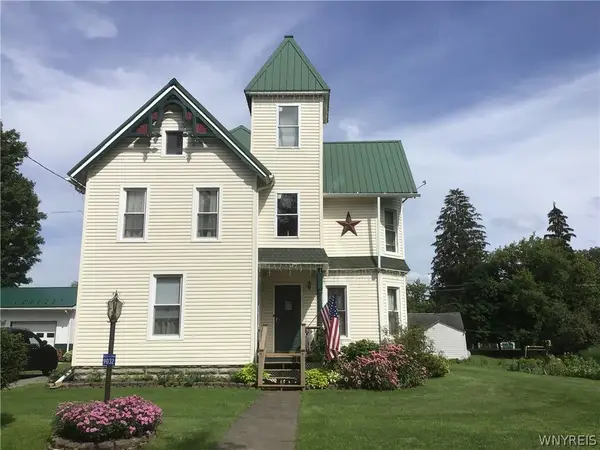 $142,500Pending4 beds 2 baths2,366 sq. ft.
9032 Church Street, Rushford, NY 14777
MLS# B1360610Listed by: HOWARD HANNA


Protect your home and budget from life's surprises with an Assurant Home Warranty, backed by a partner that supports you through every step of homeownership. Explore Plans.
© 2023 - 2026 ERA Franchise Systems LLC. All rights reserved. ERA Franchise Systems LLC fully supports the principles of the Fair Housing Act and the Equal Opportunity Act. ERA, ERA Real Estate powered, and their respective logos are registered service marks of ERA Franchise Systems LLC. Each office is independently owned and operated.