
2502 Upper Mountain Road, Sanborn, NY 14132
Local realty services provided by:HUNT Real Estate ERA
2502 Upper Mountain Road,Sanborn, NY 14132
$469,900
- 3 Beds
- 2 Baths
- 1,566 sq. ft.
- Single family
- Pending
Listed by: diane e hazelet
Office: howard hanna wny inc.
MLS#:B1726226
Source:NY_GENRIS
Price summary
- Price:$469,900
- Price per sq. ft.:$300.06
About this home
Stop! Don’t build until you see this turn-key 2025 custom home! Skip the construction delays and enjoy a fully upgraded, move-in-ready property loaded with premium features.Why buy a new build and wait for the upgrades when this 2025 masterpiece has them all? Crafted by Standard Builders, this custom-built ranch perfectly blends open-concept living with premium, post-construction additions.
The heart of the home features a seamless flow between the living room, dining area, and a chef-ready kitchen boasting rich cherrywood cabinetry, a functional center island, granite countertops, and upscale appliances. Designed with a desirable split-bedroom layout, the private primary suite offers a spacious walk-in closet and a step-in shower, while two additional bedrooms share a beautifully appointed full bath. Convenience is key with a dedicated first-floor laundry room complete with a washer and dryer.
Since its completion, the sellers have elevated the property with high-end upgrades, including brand-new premium flooring throughout and custom window blinds. The outdoor oasis is entirely move-in ready, featuring a fully fenced backyard, a stunning 20x12 colored stamped concrete patio with custom steps, a secondary 10x10 patio, three gazebos, 12x16 with fan and lights, 10x10 and a 7ft covered grilling station with shelving and an above-ground pool with a deck that is perfect for entertaining. Storage and parking are effortless with an 8x13 windowed resin shed (complete with 8 skylights) and a double-wide concrete driveway built to accommodate four or more vehicles. There is a garage door screen that with a gentle push, automatically rolls up onto a track. It turns your garage space into another summer room! Full high and dry basement with a window egress just waiting for your imagination. Perfect to finish and room for storage. Deadline for Offers. Offers will be reviewed 11/11/26....
Contact an agent
Home facts
- Year built:2025
- Listing ID #:B1726226
- Added:4 day(s) ago
- Updated:November 11, 2026 at 09:40 PM
Rooms and interior
- Bedrooms:3
- Total bathrooms:2
- Full bathrooms:2
- Rooms Total:8
- Dining Description:Living Dining Room
- Kitchen Description:Dishwasher, Kitchen Island, Microwave, Oven, Refrigerator
- Basement:Yes
- Basement Description:Full, Sump Pump
- Living area:1,566 sq. ft.
Heating and cooling
- Cooling:Central Air
- Heating:Forced Air, Gas
- Central air:Yes
Structure and exterior
- Roof:Shingle
- Year built:2025
- Building area:1,566 sq. ft.
- Lot area:0.46 Acres
- Lot Features:Rectangular
- Architectural Style:Ranch
- Construction Materials:Copper Plumbing, Frame, Vinyl Siding
- Exterior Features:Deck, Fully Fenced, Patio, Pool, Porch
- Foundation Description:Poured
- Levels:1 Story
Utilities
- Water:Connected, Public, Water Connected
- Sewer:Septic Tank
Finances and disclosures
- Price:$469,900
- Price per sq. ft.:$300.06
- Tax amount:$7,114
Features and amenities
- Appliances:Dishwasher, Dryer, Free Standing Range, Gas Range, Microwave, Oven, Refrigerator, Washer
- Laundry features:Dryer, Main Level, Washer
- Amenities:Deck
- Pool features:Above Ground
Parking
- Parking description:Attached, Driveway, Garage, Garage Door Opener
- Garage:Yes
- Garage spaces:2
New listings near 2502 Upper Mountain Road
- New
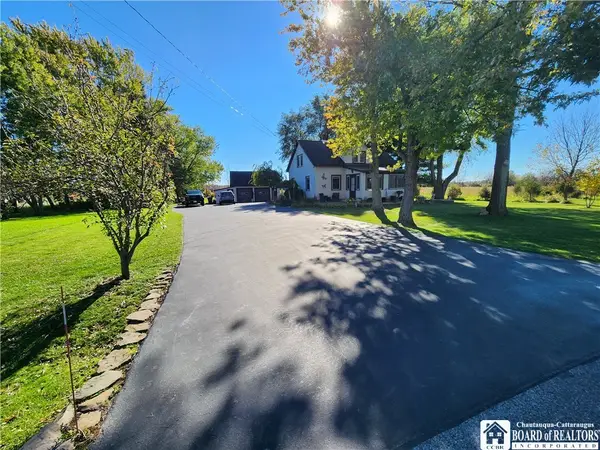 $274,900Active3 beds 1 baths1,647 sq. ft.
3624 Mapleton Road, Sanborn, NY 14132
MLS# R1726489Listed by: HOWARD HANNA PROFESSIONALS - OLEAN  $519,900Pending3 beds 2 baths1,470 sq. ft.
3711 Mapleton Road, Sanborn, NY 14132
MLS# B1723573Listed by: PRESTIGE FAMILY REALTY $259,900Pending5 beds 2 baths2,374 sq. ft.
5623 Bridgeman Road, Sanborn, NY 14132
MLS# B1722861Listed by: HOWARD HANNA WNY INC. Listed by ERA$395,000Pending4 beds 2 baths2,484 sq. ft.
6326 Ward Road, Sanborn, NY 14132
MLS# B1722788Listed by: HUNT REAL ESTATE ERA Listed by ERA$259,900Pending2 beds 1 baths1,080 sq. ft.
4131 Saunders Sett Road, Sanborn, NY 14132
MLS# B1722787Listed by: HUNT REAL ESTATE ERA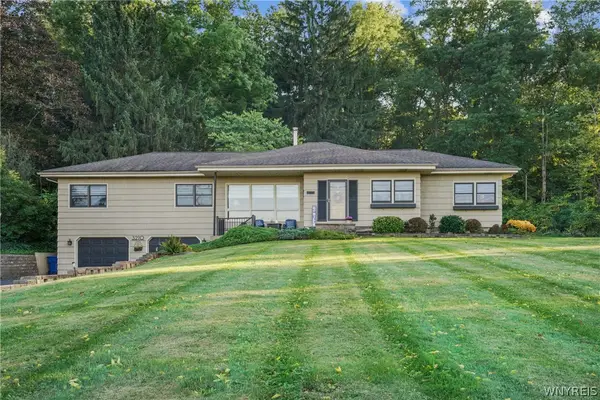 $399,000Active5 beds 2 baths1,824 sq. ft.
3210 Lower Mountain Road, Sanborn, NY 14132
MLS# B1719582Listed by: BERKSHIRE HATHAWAY HOMESERVICES ZAMBITO REALTORS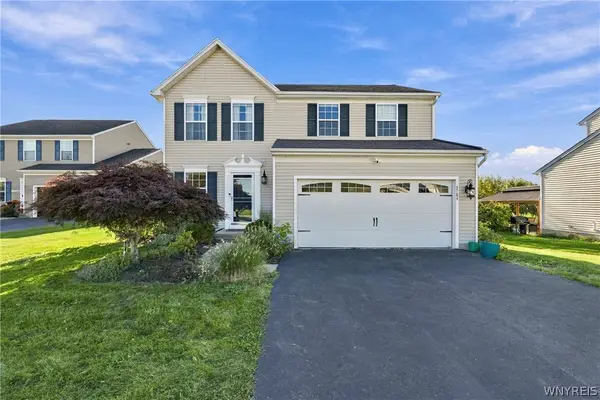 $444,999Pending3 beds 3 baths2,344 sq. ft.
5784 Willow Creek Lane, Sanborn, NY 14132
MLS# B1718793Listed by: WNY METRO ROBERTS REALTY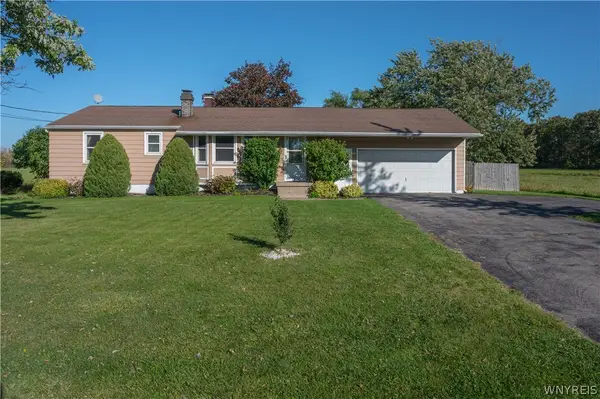 $249,777Pending3 beds 1 baths1,152 sq. ft.
6463 Ward Rd, Sanborn, NY 14132
MLS# B1719918Listed by: HOWARD HANNA WNY INC.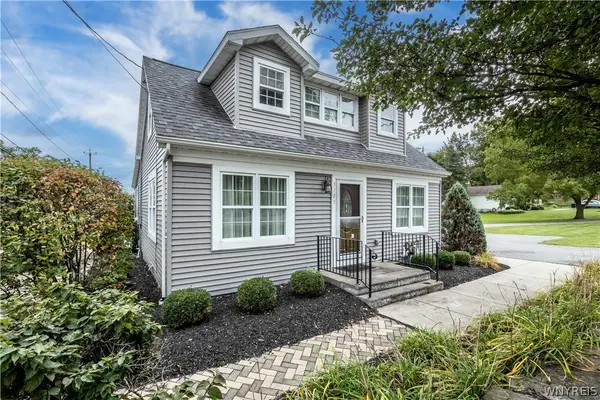 $325,000Active3 beds 2 baths1,288 sq. ft.
5105 Townline Road, Sanborn, NY 14132
MLS# B1715189Listed by: SUPERLATIVE REAL ESTATE, INC.


Protect your home and budget from life's surprises with an Assurant Home Warranty, backed by a partner that supports you through every step of homeownership. Explore Plans.
© 2023 - 2026 ERA Franchise Systems LLC. All rights reserved. ERA Franchise Systems LLC fully supports the principles of the Fair Housing Act and the Equal Opportunity Act. ERA, ERA Real Estate powered, and their respective logos are registered service marks of ERA Franchise Systems LLC. Each office is independently owned and operated.