
5105 Townline Road, Sanborn, NY 14132
Local realty services provided by:HUNT Real Estate ERA
5105 Townline Road,Sanborn, NY 14132
$289,900
- 3 Beds
- 2 Baths
- 1,288 sq. ft.
- Single family
- Active
Listed by: andrea klyczek
Office: superlative real estate, inc.
MLS#:B1715189
Source:NY_GENRIS
Price summary
- Price:$289,900
- Price per sq. ft.:$225.08
About this home
Welcome to this completely renovated home, rebuilt from the inside out and situated on a generous lot with an extra-large, newly built garage.
The current owner gutted and extensively remodeled the home, installing all-new electrical, ductwork, drywall, flooring, windows, roof, kitchen cabinets, quartz countertops, bathroom vanities, tubs and showers, carpeting, furnace, sump pump, air handler, tankless hot-water heater, professional landscaping, and garage.
The first floor features a convenient bedroom, full bathroom, and laundry area. The beautifully upgraded kitchen showcases quartz countertops, a modern glass subway-tile backsplash, and a multi-level counter that creates an inviting breakfast bar and entertaining space. Upstairs, you’ll find two additional bedrooms and another full bathroom, providing plenty of room for family and guests.
The newly built, insulated steel garage features 3+ bays and three garage doors, providing exceptional flexibility for vehicles, storage, hobbies, entertaining, or personal business use. The interior features finished walls, with water and gas hookups available, making this an ideal space for a future workshop or another fully equipped operation.
The property sits on a huge lot with two driveways and professionally landscaped grounds surrounding the home. With extensive renovations, modern amenities, abundant parking, and a truly versatile garage, this property offers a rare combination of quality, space, and functionality.
Upgrades in 2026 include: air conditioner, three sump pumps, furnace, and air handler unit....
Contact an agent
Home facts
- Year built:1938
- Subdivision & Development:Holland Land Companys
- Listing ID #:B1715189
- Added:1 day(s) ago
- Updated:October 04, 2026 at 01:39 AM
Rooms and interior
- Bedrooms:3
- Total bathrooms:2
- Full bathrooms:2
- Rooms Total:9
- Flooring:Carpet, Laminate, Varies, Vinyl
- Dining Description:Living Dining Room
- Kitchen Description:Dishwasher, Microwave, Refrigerator
- Basement:Yes
- Basement Description:Full, Sump Pump
- Living area:1,288 sq. ft.
Heating and cooling
- Heating:Forced Air, Gas
Structure and exterior
- Roof:Asphalt
- Year built:1938
- Building area:1,288 sq. ft.
- Lot area:0.68 Acres
- Lot Features:Rectangular
- Architectural Style:Cape Cod
- Construction Materials:Vinyl Siding
- Foundation Description:Poured
Utilities
- Water:Connected, Public, Water Connected
- Sewer:Connected, Sewer Connected
Finances and disclosures
- Price:$289,900
- Price per sq. ft.:$225.08
- Tax amount:$4,511
Features and amenities
- Appliances:Dishwasher, Dryer, Microwave, Refrigerator, Washer
- Laundry features:Dryer, Main Level, Washer
Parking
- Parking description:Circular Driveway, Detached, Garage
- Garage:Yes
- Garage spaces:3
New listings near 5105 Townline Road
- New
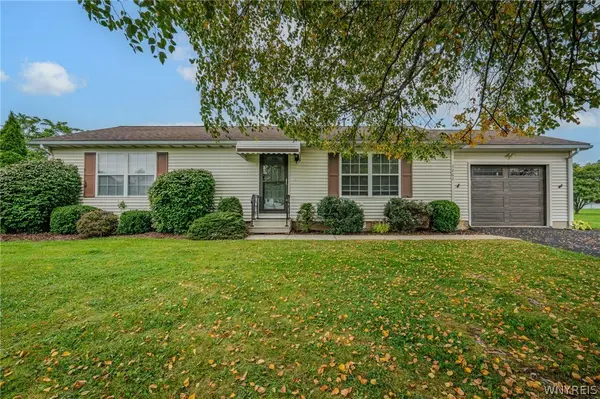 $225,000Active2 beds 1 baths1,056 sq. ft.
3267 Southway Drive, Sanborn, NY 14132
MLS# B1719203Listed by: WNY METRO ROBERTS REALTY - New
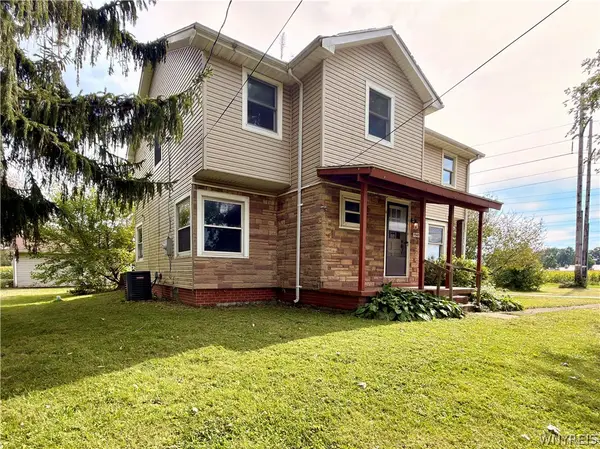 $249,000Active5 beds 2 baths2,006 sq. ft.
5945 Ward Road, Sanborn, NY 14132
MLS# B1718860Listed by: BERKSHIRE HATHAWAY HOMESERVICES ZAMBITO REALTORS - New
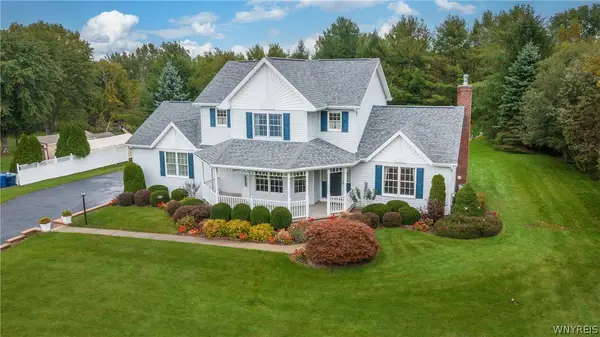 $424,900Active3 beds 3 baths2,080 sq. ft.
4903 Shawnee Road, Sanborn, NY 14132
MLS# B1713341Listed by: KELLER WILLIAMS REALTY WNY 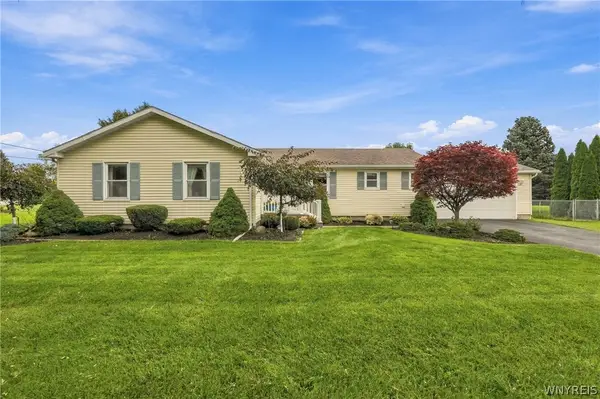 $312,000Pending3 beds 2 baths1,478 sq. ft.
5891 Shawnee Road, Sanborn, NY 14132
MLS# B1709546Listed by: COLDWELL BANKER INTEGRITY REAL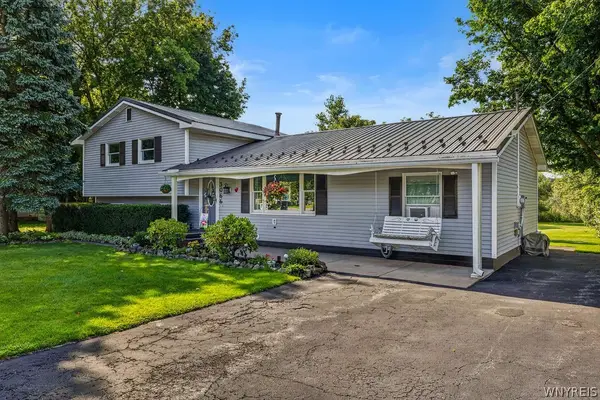 Listed by ERA$309,900Pending3 beds 2 baths1,440 sq. ft.
3066 Upper Mountain Road, Sanborn, NY 14132
MLS# B1709175Listed by: HUNT REAL ESTATE ERA Listed by ERA$369,900Pending3 beds 2 baths1,663 sq. ft.
5783 Joanne Drive, Sanborn, NY 14132
MLS# B1708421Listed by: HUNT REAL ESTATE ERA $269,900Pending4 beds 2 baths1,498 sq. ft.
3996 Upper Mountain Road, Sanborn, NY 14132
MLS# B1707050Listed by: HOWARD HANNA WNY INC.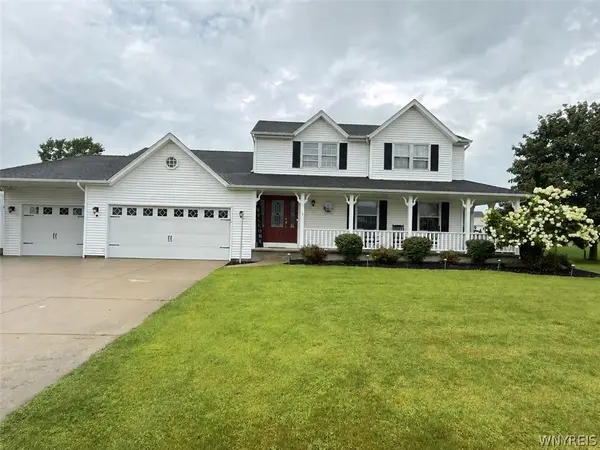 $429,900Active3 beds 2 baths1,756 sq. ft.
5220 Kennedy, Sanborn, NY 14132
MLS# B1704077Listed by: CHUBB-AUBREY LEONARD REAL ESTATE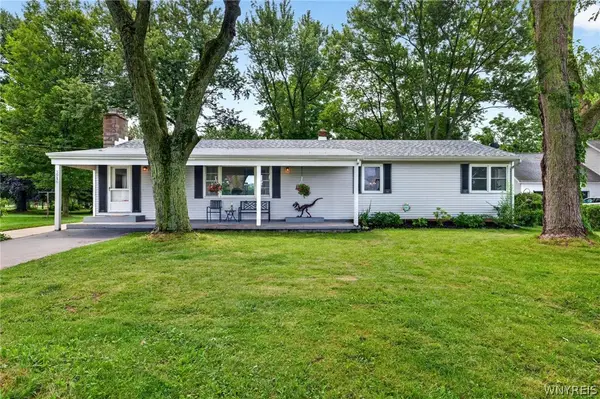 $190,000Pending3 beds 1 baths1,560 sq. ft.
3916 Lockport Road, Sanborn, NY 14132
MLS# B1702572Listed by: KELLER WILLIAMS REALTY WNY


Protect your home and budget from life's surprises with an Assurant Home Warranty, backed by a partner that supports you through every step of homeownership. Explore Plans.
© 2023 - 2026 ERA Franchise Systems LLC. All rights reserved. ERA Franchise Systems LLC fully supports the principles of the Fair Housing Act and the Equal Opportunity Act. ERA, ERA Real Estate powered, and their respective logos are registered service marks of ERA Franchise Systems LLC. Each office is independently owned and operated.