
3624 Mapleton Road, Sanborn, NY 14132
Local realty services provided by:HUNT Real Estate ERA
Listed by: darrick babb
Office: howard hanna professionals - olean
MLS#:R1726489
Source:NY_GENRIS
Price summary
- Price:$274,900
- Price per sq. ft.:$166.91
About this home
Full of charm and welcoming character, this Cape Cod offers over 1,600 square feet, 3 bedrooms, and beautifully landscaped grounds in the Starpoint School District. Stone patios at the front and rear create inviting outdoor gathering spaces and complement the home’s charming curb appeal.
Inside, the kitchen features granite countertops, beautiful cabinetry, and 2024 KitchenAid appliances, with the kitchen renovation completed in 2017. The adjoining dining room connects to a comfortable living room and an inviting three-season room overlooking the front yard. Whether enjoying morning coffee, settling in with a favorite book, or spending a leisurely evening with guests, this delightful space offers a welcoming place to enjoy the changing seasons. Its metal roof was replaced in 2025.
A first-floor bedroom adds convenience, while two upstairs bedrooms include a primary bedroom with a spacious adjoining dressing room. The backyard offers a private-feeling setting with no neighboring homes directly behind or to the right, along with a garden and beautiful landscaping.
An expansive blacktop driveway, installed in 2022, leads to a heated 2.5-car garage with an indoor/outdoor sound system, an attached additional room, and a large overhead attic offering storage or workspace potential. Additional features include an architectural shingle roof installed in 2014, a Dunkirk boiler and hot water system installed in 2025, a water softener, a reverse osmosis drinking water system, and a hardwired camera system. An outdoor dog-washing station with hot and cold water and a frost-free faucet adds a thoughtful finishing touch to this charming property....
Contact an agent
Home facts
- Year built:1941
- Subdivision & Development:Holland Land Companys Lan
- Listing ID #:R1726489
- Added:9 day(s) ago
- Updated:November 12, 2026 at 12:47 AM
Rooms and interior
- Bedrooms:3
- Total bathrooms:1
- Full bathrooms:1
- Rooms Total:9
- Flooring:Carpet, Hardwood, Tile, Varies
- Dining Description:Separate Formal Dining Room
- Kitchen Description:Dishwasher, Microwave, Oven, Refrigerator
- Basement:Yes
- Basement Description:Full, Sump Pump
- Living area:1,647 sq. ft.
Heating and cooling
- Heating:Gas, Hot Water
Structure and exterior
- Year built:1941
- Building area:1,647 sq. ft.
- Lot area:0.5 Acres
- Lot Features:Rectangular
- Architectural Style:Cape Cod
- Exterior Features:Patio
- Foundation Description:Block
Utilities
- Water:Connected, Public, Water Connected
- Sewer:Connected, Sewer Connected
Finances and disclosures
- Price:$274,900
- Price per sq. ft.:$166.91
- Tax amount:$4,446
Features and amenities
- Appliances:Dishwasher, Free Standing Range, Microwave, Oven, Refrigerator
- Laundry features:In Basement
Parking
- Parking description:Detached, Garage
- Garage:Yes
- Garage spaces:2
New listings near 3624 Mapleton Road
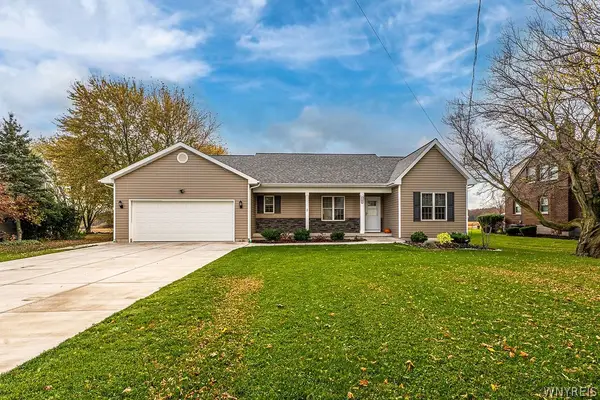 $469,900Pending3 beds 2 baths1,566 sq. ft.
2502 Upper Mountain Road, Sanborn, NY 14132
MLS# B1726226Listed by: HOWARD HANNA WNY INC. $519,900Pending3 beds 2 baths1,470 sq. ft.
3711 Mapleton Road, Sanborn, NY 14132
MLS# B1723573Listed by: PRESTIGE FAMILY REALTY $259,900Pending5 beds 2 baths2,374 sq. ft.
5623 Bridgeman Road, Sanborn, NY 14132
MLS# B1722861Listed by: HOWARD HANNA WNY INC. Listed by ERA$395,000Pending4 beds 2 baths2,484 sq. ft.
6326 Ward Road, Sanborn, NY 14132
MLS# B1722788Listed by: HUNT REAL ESTATE ERA Listed by ERA$259,900Pending2 beds 1 baths1,080 sq. ft.
4131 Saunders Sett Road, Sanborn, NY 14132
MLS# B1722787Listed by: HUNT REAL ESTATE ERA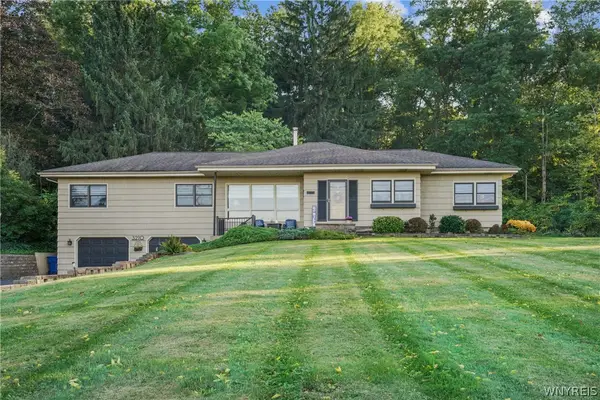 $399,000Active5 beds 2 baths1,824 sq. ft.
3210 Lower Mountain Road, Sanborn, NY 14132
MLS# B1719582Listed by: BERKSHIRE HATHAWAY HOMESERVICES ZAMBITO REALTORS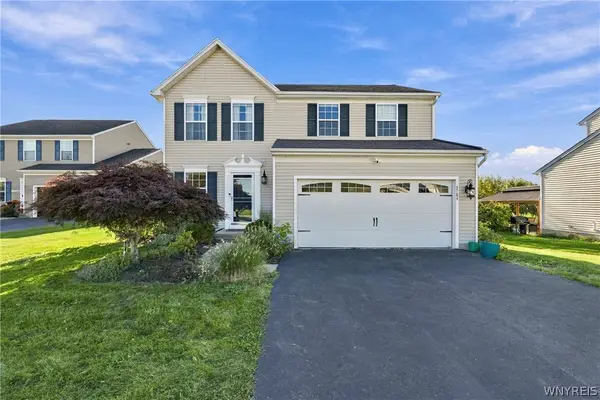 $444,999Pending3 beds 3 baths2,344 sq. ft.
5784 Willow Creek Lane, Sanborn, NY 14132
MLS# B1718793Listed by: WNY METRO ROBERTS REALTY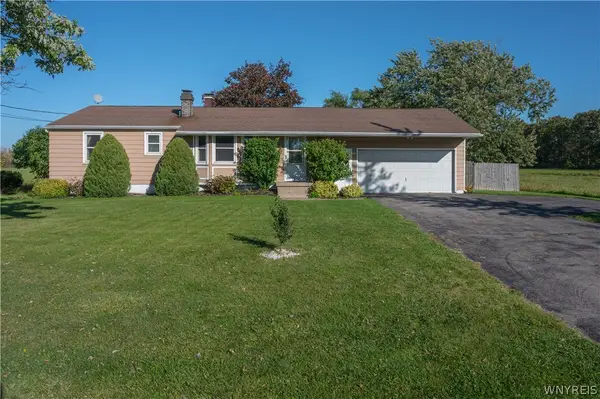 $249,777Pending3 beds 1 baths1,152 sq. ft.
6463 Ward Rd, Sanborn, NY 14132
MLS# B1719918Listed by: HOWARD HANNA WNY INC.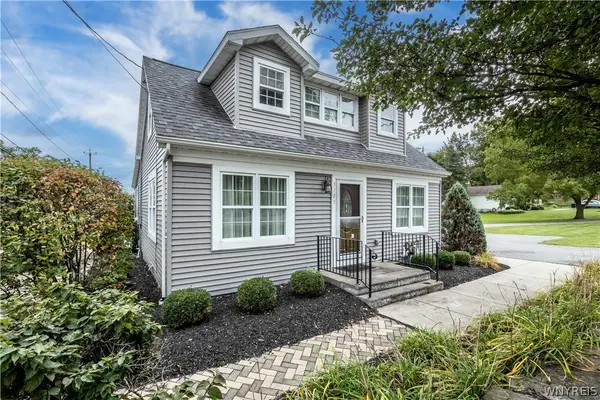 $325,000Active3 beds 2 baths1,288 sq. ft.
5105 Townline Road, Sanborn, NY 14132
MLS# B1715189Listed by: SUPERLATIVE REAL ESTATE, INC.


Protect your home and budget from life's surprises with an Assurant Home Warranty, backed by a partner that supports you through every step of homeownership. Explore Plans.
© 2023 - 2026 ERA Franchise Systems LLC. All rights reserved. ERA Franchise Systems LLC fully supports the principles of the Fair Housing Act and the Equal Opportunity Act. ERA, ERA Real Estate powered, and their respective logos are registered service marks of ERA Franchise Systems LLC. Each office is independently owned and operated.