
3066 Upper Mountain Road, Sanborn, NY 14132
Local realty services provided by:HUNT Real Estate ERA
3066 Upper Mountain Road,Sanborn, NY 14132
$309,900
- 3 Beds
- 2 Baths
- 1,440 sq. ft.
- Single family
- Active
Upcoming open houses
- Sun, Aug 3011:00 am - 01:00 pm
Listed by: sean mattrey
Office: hunt real estate era
MLS#:B1709175
Source:NY_GENRIS
Price summary
- Price:$309,900
- Price per sq. ft.:$215.21
About this home
Welcome to 3066 Upper Mountain Road, a beautifully maintained 3 bd, 2 bath split-level home situated on an impressive 3/4acre property in Sanborn. From the moment you enter the front foyer, you’ll appreciate the thoughtful layout and spacious feel. The foyer opens directly into the beautiful open-concept main living area, where the oversized front living room boasts gorgeous hardwood floors, abundant natural light and plenty of room to gather. The living room flows seamlessly into the spacious kitchen, featuring a large eat-in area, tons of cabinetry & countertop space, beautiful countertops and tile flooring. Just off the kitchen is the generously sized primary bedroom, featuring newer carpet and 2 large closets. Upstairs, you’ll find 2 additional well-sized bedrooms, both offering ample closet space, along with a beautifully finished bathroom featuring tile floor, a modern vanity with plenty of storage, a Jacuzzi tub and stunning tile work with built-in niches. The lower level offers a massive family room centered around a beautiful fireplace with a stone surround. This versatile space provides endless possibilities for entertaining. A 2nd full bathroom features a large stand-up shower with beautiful tile work throughout. A convenient man door off the family room leads directly to the spacious backyard. The basement provides additional storage. Outside, the property truly shines with beautifully landscaped grounds, mature trees and plenty of open space. The backyard features a massive stamped-concrete patio, large Trex deck and thoughtfully landscaped walkways, creating an exceptional setting for outdoor entertaining and relaxation. The oversized 2.5-car detached garage offers plenty of room for vehicles, equipment and storage, while the workshop off the back provides dedicated space for hobbies. Additional detached sheds add even more functionality. With its spacious open layout, 3 generously sized bedrooms,2 beautifully finished bathrooms, expansive lower-level family room, exceptional outdoor living spaces and impressive garage/workshop, all set on 3/4 of an acre, this property offers incredible space and versatility! All offers due Tuesday 9/1 @ noon....
Contact an agent
Home facts
- Year built:1970
- Subdivision & Development:Holland Land Companys
- Listing ID #:B1709175
- Added:6 day(s) ago
- Updated:August 30, 2026 at 05:38 PM
Rooms and interior
- Bedrooms:3
- Total bathrooms:2
- Full bathrooms:2
- Rooms Total:7
- Flooring:Carpet, Ceramic Tile, Hardwood, Tile, Varies
- Dining Description:Living Dining Room
- Kitchen Description:Dishwasher, Refrigerator
- Basement:Yes
- Basement Description:Full, Partially Finished, Sump Pump
- Living area:1,440 sq. ft.
Heating and cooling
- Heating:Baseboard, Gas
Structure and exterior
- Roof:Metal
- Year built:1970
- Building area:1,440 sq. ft.
- Lot area:0.76 Acres
- Lot Features:Rectangular, Wooded
- Architectural Style:Split Level
- Construction Materials:Copper Plumbing, Vinyl Siding
- Exterior Features:Deck, Open, Patio, Porch
- Foundation Description:Poured
- Levels:1 Story
Utilities
- Water:Connected, Public, Water Connected
- Sewer:Septic Tank
Finances and disclosures
- Price:$309,900
- Price per sq. ft.:$215.21
- Tax amount:$5,211
Features and amenities
- Appliances:Dishwasher, Range Hood, Refrigerator
- Laundry features:In Basement
- Amenities:Deck, Storage
Parking
- Parking description:Detached, Garage, Garage Door Opener, Storage
- Garage:Yes
- Garage spaces:3
New listings near 3066 Upper Mountain Road
- New
 Listed by ERA$374,900Active3 beds 2 baths1,663 sq. ft.
5783 Joanne Drive, Sanborn, NY 14132
MLS# B1708421Listed by: HUNT REAL ESTATE ERA  $269,900Pending4 beds 2 baths1,498 sq. ft.
3996 Upper Mountain Road, Sanborn, NY 14132
MLS# B1707050Listed by: HOWARD HANNA WNY INC.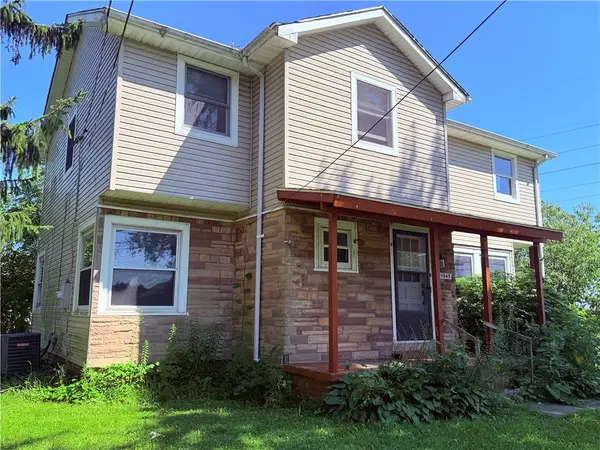 $285,000Active5 beds 2 baths2,006 sq. ft.
5945 Ward Road, Sanborn, NY 14132
MLS# R1704535Listed by: BERKSHIRE HATHAWAY HS ZAMBITO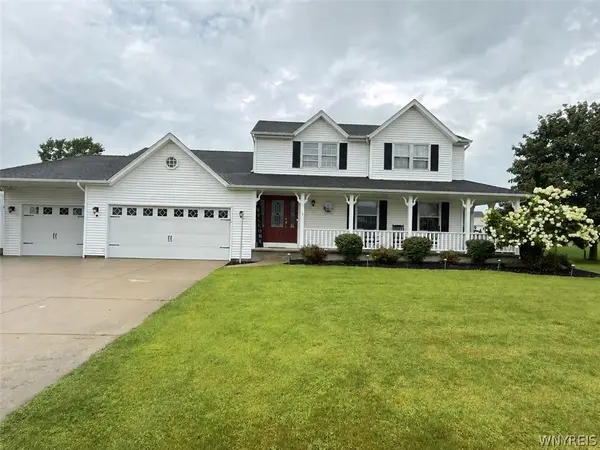 $429,900Active3 beds 2 baths1,756 sq. ft.
5220 Kennedy Crescent, Sanborn, NY 14132
MLS# B1704077Listed by: CHUBB-AUBREY LEONARD REAL ESTATE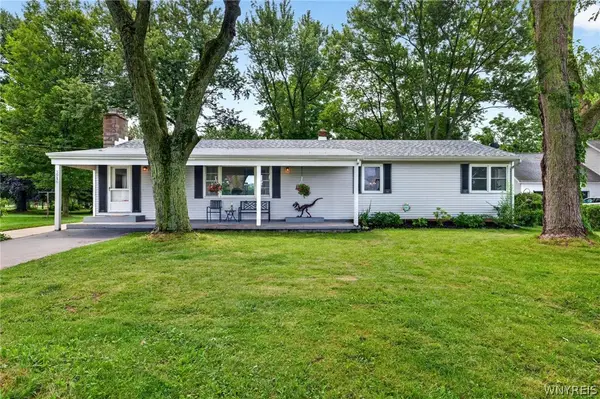 $190,000Pending3 beds 1 baths1,560 sq. ft.
3916 Lockport Road, Sanborn, NY 14132
MLS# B1702572Listed by: KELLER WILLIAMS REALTY WNY $575,000Pending3 beds 2 baths2,356 sq. ft.
2932 Brent Dr, Sanborn, NY 14132
MLS# B1697318Listed by: HOWARD HANNA WNY INC. $349,900Pending3 beds 2 baths1,566 sq. ft.
6058 Baer Road, Sanborn, NY 14132
MLS# B1696394Listed by: BERKSHIRE HATHAWAY HOMESERVICES ZAMBITO REALTORS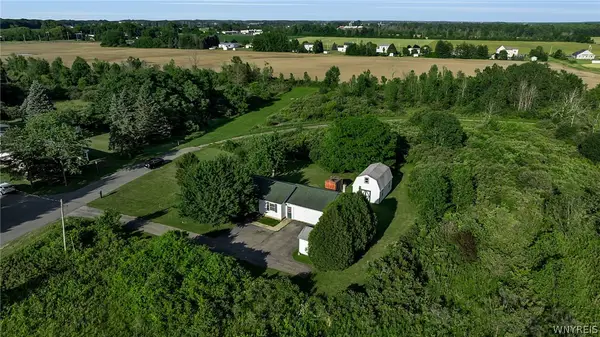 Listed by ERA$199,900Pending3 beds 2 baths1,152 sq. ft.
5821 Fairview Drive, Sanborn, NY 14132
MLS# B1695186Listed by: HUNT REAL ESTATE CORPORATION- Open Mon, 5 to 7pm
 $449,900Active3 beds 3 baths1,680 sq. ft.
5784 Willow Creek Lane, Sanborn, NY 14132
MLS# B1692439Listed by: HOWARD HANNA WNY INC.


Protect your home and budget from life's surprises with an Assurant Home Warranty, backed by a partner that supports you through every step of homeownership. Explore Plans.
© 2023 - 2026 ERA Franchise Systems LLC. All rights reserved. ERA Franchise Systems LLC fully supports the principles of the Fair Housing Act and the Equal Opportunity Act. ERA, ERA Real Estate powered, and their respective logos are registered service marks of ERA Franchise Systems LLC. Each office is independently owned and operated.