
5945 Ward Road, Sanborn, NY 14132
Local realty services provided by:ERA Team VP Real Estate
5945 Ward Road,Sanborn, NY 14132
$249,000
- 5 Beds
- 2 Baths
- 2,006 sq. ft.
- Single family
- Active
Listed by: michael manning
Office: berkshire hathaway homeservices zambito realtors
MLS#:B1718860
Source:NY_GENRIS
Price summary
- Price:$249,000
- Price per sq. ft.:$124.13
About this home
Spacious 5-bedroom home offering over 2,000 square feet of well-designed living space in a convenient Sanborn location. The home features 2 full bathrooms, one on each floor, with 1 bedroom downstairs and 4 bedrooms upstairs. The primary bedroom boasts a cathedral ceiling and convenient Jack-and-Jill access to the upstairs bathroom, which also opens to the hallway. The kitchen features a sliding door leading to a welcoming side deck, while the large 3-season room at the rear of the home offers skylights, plenty of natural light, and access to the back patio—an ideal space for entertaining, relaxing, or enjoying the outdoors. Enjoy a semi-rural setting while staying close to everyday amenities. Located on the edge of downtown Sanborn near Hoover's Dairy Restaurant, the property is within an easy 5-minute walk of restaurants in both directions. Located in the Niagara Wheatfield School District. The detached garage provides excellent versatility, with a two-bay section plus an additional one-bay section—plenty of room for parking, storage, hobbies, or a workshop. A full basement provides even more storage space. The furnace and hot water tank were both replaced in 2022. This home offers plenty of space and a great opportunity to add your own style and personal touches. Seller is ready to consider offers as they come in—come see the possibilities!...
Contact an agent
Home facts
- Year built:1947
- Listing ID #:B1718860
- Added:1 day(s) ago
- Updated:October 03, 2026 at 03:50 PM
Rooms and interior
- Bedrooms:5
- Total bathrooms:2
- Full bathrooms:2
- Rooms Total:5
- Flooring:Hardwood, Varies
- Dining Description:Living Dining Room
- Kitchen Description:Dishwasher, Microwave, Refrigerator
- Basement:Yes
- Basement Description:Partially Finished, Sump Pump
- Living area:2,006 sq. ft.
Heating and cooling
- Cooling:Central Air, Window Units
- Heating:Gas, Hot Water
- Central air:Yes
Structure and exterior
- Year built:1947
- Building area:2,006 sq. ft.
- Lot area:0.28 Acres
- Lot Features:Irregular Lot
- Architectural Style:Two Story
- Construction Materials:Vinyl Siding
- Foundation Description:Block
- Levels:2 Stories
Utilities
- Water:Connected, Public, Water Connected
- Sewer:Connected, Sewer Connected
Finances and disclosures
- Price:$249,000
- Price per sq. ft.:$124.13
- Tax amount:$6,040
Features and amenities
- Appliances:Dishwasher, Dryer, Gas Cooktop, Microwave, Refrigerator, Washer
- Laundry features:Dryer, In Basement, Washer
Parking
- Parking description:Detached, Garage
- Garage:Yes
- Garage spaces:2
New listings near 5945 Ward Road
- New
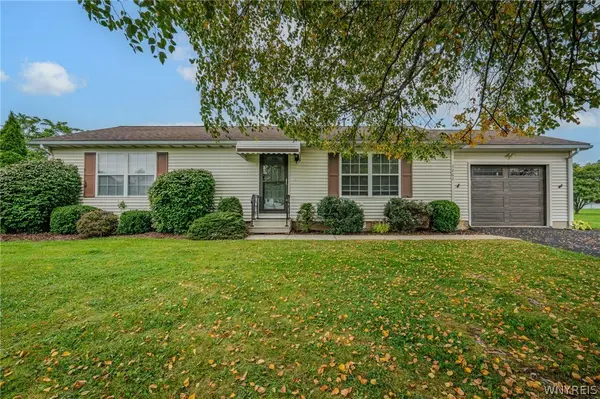 $225,000Active2 beds 1 baths1,056 sq. ft.
3267 Southway Drive, Sanborn, NY 14132
MLS# B1719203Listed by: WNY METRO ROBERTS REALTY - Open Sat, 1 to 3pmNew
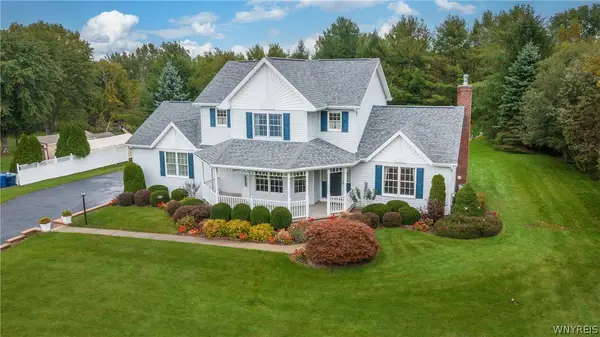 $424,900Active3 beds 3 baths2,080 sq. ft.
4903 Shawnee Road, Sanborn, NY 14132
MLS# B1713341Listed by: KELLER WILLIAMS REALTY WNY 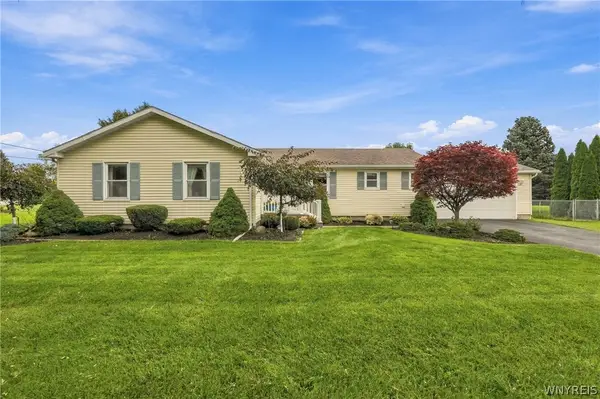 $312,000Pending3 beds 2 baths1,478 sq. ft.
5891 Shawnee Road, Sanborn, NY 14132
MLS# B1709546Listed by: COLDWELL BANKER INTEGRITY REAL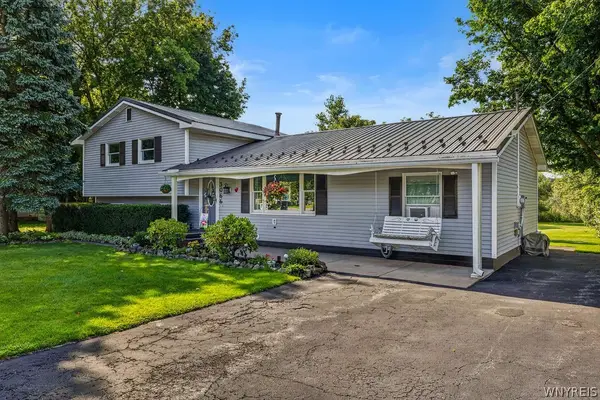 Listed by ERA$309,900Pending3 beds 2 baths1,440 sq. ft.
3066 Upper Mountain Road, Sanborn, NY 14132
MLS# B1709175Listed by: HUNT REAL ESTATE ERA Listed by ERA$369,900Pending3 beds 2 baths1,663 sq. ft.
5783 Joanne Drive, Sanborn, NY 14132
MLS# B1708421Listed by: HUNT REAL ESTATE ERA $269,900Pending4 beds 2 baths1,498 sq. ft.
3996 Upper Mountain Road, Sanborn, NY 14132
MLS# B1707050Listed by: HOWARD HANNA WNY INC.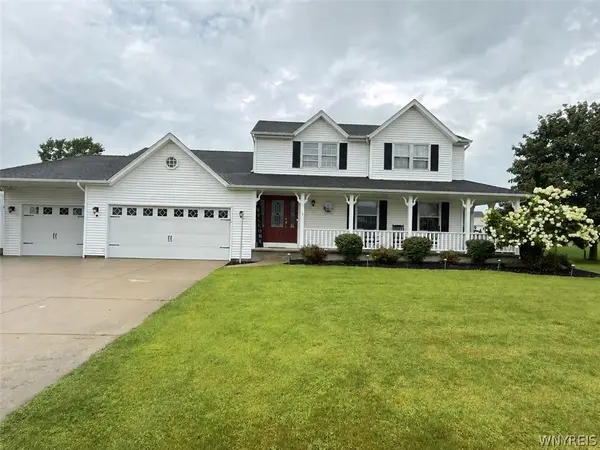 $429,900Active3 beds 2 baths1,756 sq. ft.
5220 Kennedy, Sanborn, NY 14132
MLS# B1704077Listed by: CHUBB-AUBREY LEONARD REAL ESTATE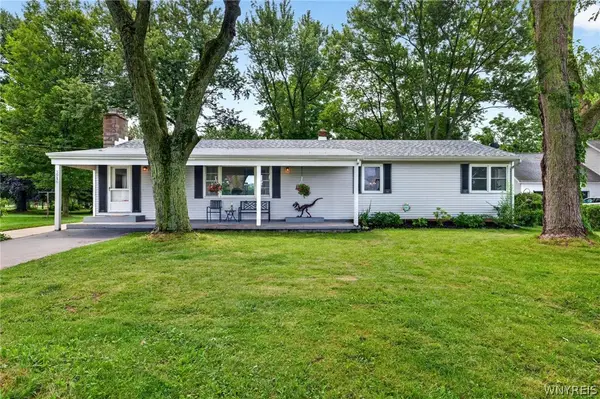 $190,000Pending3 beds 1 baths1,560 sq. ft.
3916 Lockport Road, Sanborn, NY 14132
MLS# B1702572Listed by: KELLER WILLIAMS REALTY WNY $575,000Pending3 beds 2 baths2,356 sq. ft.
2932 Brent Dr, Sanborn, NY 14132
MLS# B1697318Listed by: HOWARD HANNA WNY INC.


Protect your home and budget from life's surprises with an Assurant Home Warranty, backed by a partner that supports you through every step of homeownership. Explore Plans.
© 2023 - 2026 ERA Franchise Systems LLC. All rights reserved. ERA Franchise Systems LLC fully supports the principles of the Fair Housing Act and the Equal Opportunity Act. ERA, ERA Real Estate powered, and their respective logos are registered service marks of ERA Franchise Systems LLC. Each office is independently owned and operated.