
21 Teal Road, Sand Lake, NY 12018
Local realty services provided by:HUNT Real Estate ERA
Listed by: sheila a lobdell
Office: sierra north real estate llc.
MLS#:202627324
Source:Global MLS
Price summary
- Price:$249,000
- Price per sq. ft.:$148.75
About this home
**SOLD BEFORE IN MLS**Thoughtfully updated and full of character, this one-bedroom, one-bath home with a loft offers a fresh, inviting interior in a peaceful and private setting. The spacious kitchen features warm wood cabinetry, stainless steel appliances and distinctive finishes, while the home has been extensively improved with a new washer and dryer, new heating and air-conditioning system, fresh paint, new roof, newer siding and a new driveway.
Set on just under an acre, the property offers plenty of privacy along with room for gardens, outdoor entertaining and enjoying the surrounding landscape. Seasonal views of Glass Lake add to the setting, with public lake access within walking distance.
The location offers an appealing balance of privacy and convenience, with popular restaurants, coffee shops, specialty stores and local entertainment just minutes away. Easy access to Massachusetts and Vermont puts fine dining, museums, galleries, antique shops and cultural destinations within reach, along with summer concerts at Tanglewood and skiing at Jiminy Peak.
Equally well suited as a full-time residence or weekend retreat, this distinctive property offers an updated, easy-to-maintain home in a location that appeals to homeowners and tenants alike....
Contact an agent
Home facts
- Year built:2018
- Listing ID #:202627324
- Added:2 day(s) ago
- Updated:October 04, 2026 at 07:34 AM
Rooms and interior
- Bedrooms:1
- Total bathrooms:1
- Full bathrooms:1
- Rooms Total:6
- Flooring:Tile
- Dining Description:Eat-in Kitchen
- Bathrooms Description:Ceramic Tile Bath
- Kitchen Description:Built-In Gas Oven, Dishwasher, Microwave, Refrigerator
- Basement Description:Slab
- Living area:1,674 sq. ft.
Heating and cooling
- Cooling:Wall Unit(s)
- Heating:Baseboard, Ductless, Electric, Propane, Propane Tank Owned, Space Heater
Structure and exterior
- Roof:Asphalt, Metal
- Year built:2018
- Building area:1,674 sq. ft.
- Lot area:0.91 Acres
- Lot Features:Cleared, Level, Meadow, Private, Road Frontage, Views, Wooded
- Architectural Style:Contemporary
- Construction Materials:Vinyl Siding
- Exterior Features:Lighting, Patio
- Foundation Description:Slab
Schools
- High school:Averill Park
- Elementary school:Sand Lake-Miller Hill
Utilities
- Sewer:Public Sewer
Finances and disclosures
- Price:$249,000
- Price per sq. ft.:$148.75
- Tax amount:$6,134
Features and amenities
- Laundry features:Laundry Closet, Main Level, Washer/Dryer
- Amenities:Cathedral Ceiling(s), Eat-in Kitchen, High Speed Internet, Paddle Fan, Walk-In Closet(s)
Parking
- Total parking spaces:10
- Parking description:Driveway, Off Street, Stone
New listings near 21 Teal Road
- New
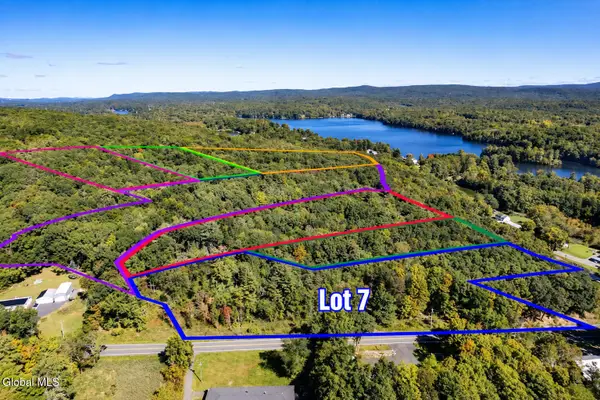 $209,900Active8.73 Acres
L7 Burden Lake Road, Sand Lake, NY 12018
MLS# 202627010Listed by: HOWARD HANNA CAPITAL INC - New
 $575,000Active7 beds 2 baths3,088 sq. ft.
11 Denver Drive, Sand Lake, NY 12196
MLS# 202626882Listed by: GABLER REALTY LLC  $390,000Pending4 beds 3 baths1,921 sq. ft.
2805 Ny Highway 43, Sand Lake, NY 12018
MLS# 202626841Listed by: KW PLATFORM- New
 $259,900Active3 beds 3 baths1,800 sq. ft.
31 Penny Lane, Sand Lake, NY 12018
MLS# 202626722Listed by: BICENTENNIAL REALTY 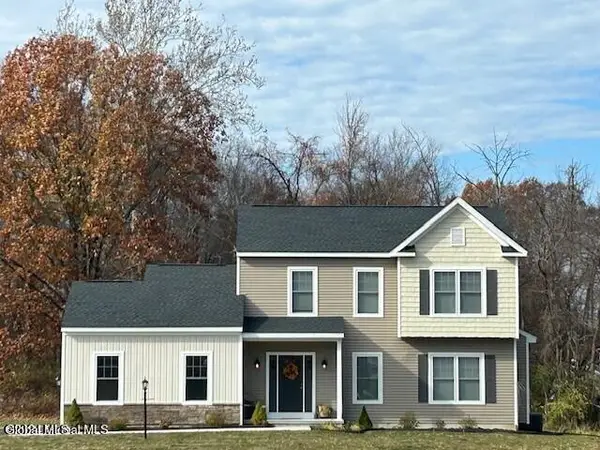 $551,900Active4 beds 3 baths1,988 sq. ft.
21 Karl Farm Road, Sand Lake, NY 12018
MLS# 202626635Listed by: COLDWELL BANKER PRIME PROPERTIES $135,000Active6.77 Acres
3645 Ny-150, Sand Lake, NY 12061
MLS# 202626052Listed by: GUCCIARDO REAL ESTATE GROUP LLC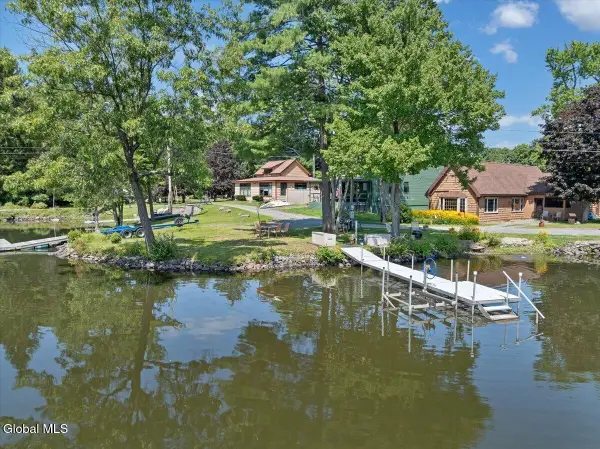 $429,900Pending2 beds 1 baths1,347 sq. ft.
1204 Burden Lake Road, Sand Lake, NY 12018
MLS# 202626046Listed by: VENTURE FOX REALTY GROUP LLC $635,900Active4 beds 3 baths2,146 sq. ft.
2 Karl Farm Road, Sand Lake, NY 12018
MLS# 202626015Listed by: COLDWELL BANKER PRIME PROPERTIES $449,900Active5 beds 2 baths1,533 sq. ft.
3287 Ny Highway 43, Sand Lake, NY 12018
MLS# 202625847Listed by: KELLIE KIELEY REALTY LLC


Protect your home and budget from life's surprises with an Assurant Home Warranty, backed by a partner that supports you through every step of homeownership. Explore Plans.
© 2023 - 2026 ERA Franchise Systems LLC. All rights reserved. ERA Franchise Systems LLC fully supports the principles of the Fair Housing Act and the Equal Opportunity Act. ERA, ERA Real Estate powered, and their respective logos are registered service marks of ERA Franchise Systems LLC. Each office is independently owned and operated.