
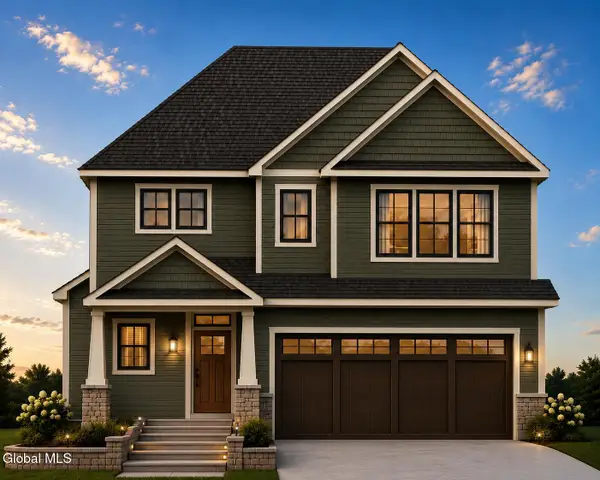
13 Jane Street, Saratoga Springs, NY 12866
Local realty services provided by:HUNT Real Estate ERA
Listed by: kasey keaney, todd curley
Office: coldwell banker commercial prime properties
MLS#:202627604
Source:Global MLS
Price summary
- Price:$1,132,000
- Price per sq. ft.:$432.72
- Monthly HOA dues:$99
About this home
Welcome to this beautifully crafted new construction home in the highly desirable setting of Saratoga Springs. This convenient and comfortable Ranch style floor plan offers four bedrooms, three and one half bath. Complemented with spacious bedrooms, well appointed baths, wide-plank engineered hardwood floors and premium finishes. Enjoy easy access to the restaurants and shopping in downtown, Saratoga Race Course, SPAC and Saratoga Spa State Park. This exceptional new home is ready to welcome its first owners.
Contact an agent
Home facts
- Year built:2026
- Listing ID #:202627604
- Added:1 day(s) ago
- Updated:October 07, 2026 at 02:47 AM
Rooms and interior
- Bedrooms:4
- Total bathrooms:4
- Full bathrooms:3
- Half bathrooms:1
- Rooms Total:13
- Basement Description:Full
- Living area:2,616 sq. ft.
Heating and cooling
- Cooling:Central Air
- Heating:Natural Gas
- Central air:Yes
Structure and exterior
- Year built:2026
- Building area:2,616 sq. ft.
- Lot area:0.32 Acres
- Architectural Style:Ranch
- Construction Materials:Vinyl Siding
- Exterior Features:Lighting
Schools
- High school:Saratoga Springs
Utilities
- Water:Public
- Sewer:Public Sewer
Finances and disclosures
- Price:$1,132,000
- Price per sq. ft.:$432.72
- Tax amount:$2,051
Parking
- Total parking spaces:2
- Garage:Yes
- Garage spaces:2
New listings near 13 Jane Street
- New
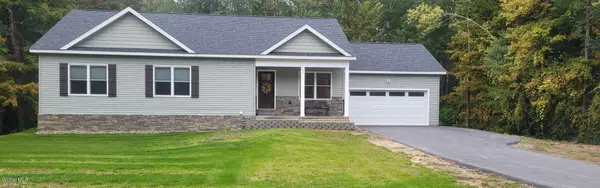 $639,900Active3 beds 3 baths1,636 sq. ft.
65 King Road, Saratoga Springs, NY 12866
MLS# 202627677Listed by: THE GREENE REALTY GROUP - New
 $995,000Active3 beds 4 baths2,723 sq. ft.
146 High Rock Avenue, Saratoga Springs, NY 12866
MLS# 202627680Listed by: JULIE & CO REALTY LLC - New
 $599,977Active4 beds 1 baths1,504 sq. ft.
68 Marvin Street, Saratoga Springs, NY 12866
MLS# 202627638Listed by: KW PLATFORM - New
 $884,500Active4 beds 3 baths2,968 sq. ft.
29 Eastpoint Drive, Wilton, NY 12866
MLS# 202627582Listed by: STERLING REAL ESTATE GROUP - Open Sun, 2 to 4pmNew
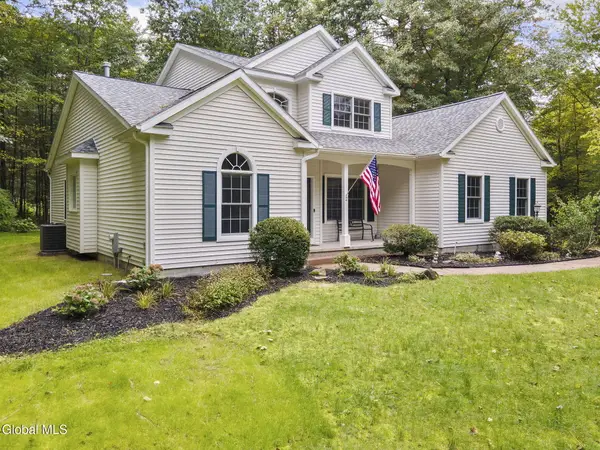 $796,500Active4 beds 3 baths2,632 sq. ft.
2 Huntington Court, Saratoga Springs, NY 12866
MLS# 202627585Listed by: HOWARD HANNA CAPITAL INC - New
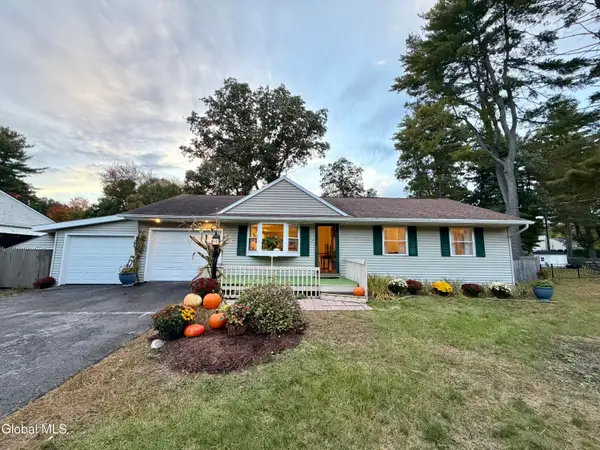 $333,000Active3 beds 2 baths988 sq. ft.
9 Hathorn Boulevard, Saratoga Springs, NY 12866
MLS# 202627509Listed by: RE MAX SOLUTIONS - New
 $2,500,000Active3.02 Acres
L5 Union, Call Listing Agent, NY 12866
MLS# 1058064Listed by: JULIE & CO. REALTY LLC - Open Sat, 11am to 1pmNew
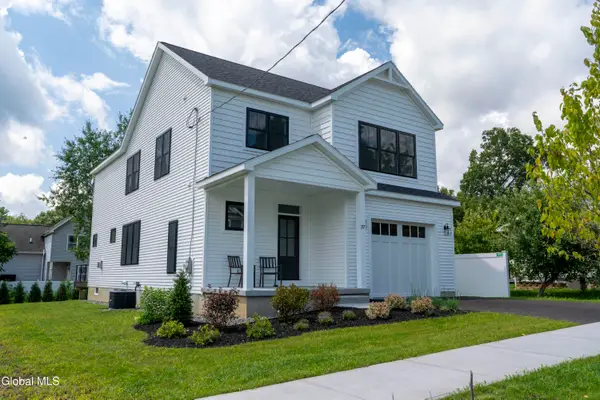 $997,065Active4 beds 3 baths2,458 sq. ft.
37 Newton Avenue, Saratoga Springs, NY 12866
MLS# 202627452Listed by: ROOHAN REALTY - New
 $1,354,000Active4 beds 3 baths2,693 sq. ft.
26 Garfield Avenue, Saratoga Springs, NY 12866
MLS# 202627431Listed by: BERKSHIRE HATHAWAY HOME SERVICES BLAKE


Protect your home and budget from life's surprises with an Assurant Home Warranty, backed by a partner that supports you through every step of homeownership. Explore Plans.
© 2023 - 2026 ERA Franchise Systems LLC. All rights reserved. ERA Franchise Systems LLC fully supports the principles of the Fair Housing Act and the Equal Opportunity Act. ERA, ERA Real Estate powered, and their respective logos are registered service marks of ERA Franchise Systems LLC. Each office is independently owned and operated.