
65 King Road, Saratoga Springs, NY 12866
Local realty services provided by:HUNT Real Estate ERA
Listed by: derek greene
Office: the greene realty group
MLS#:202627677
Source:Global MLS
Price summary
- Price:$639,900
- Price per sq. ft.:$391.14
About this home
Discover modern comfort and energy efficiency in this stunning 1yo home by LaMac Construction in Wilton, NY minutes from Saratoga Springs. This home features an open, bright layout with quality finishes throughout. The kitchen is equipped with gas range, ample cabinet and counter space with a clean, contemporary design. The dual temperature zones allow personalized climate control on each level, enhancing comfort and energy efficiency. The walk out lower level offers radiant heat floors creating warm, inviting space for a family room and guest suite. Outdoors enjoy a welcoming front porch, a back deck, and a firepit/patio area ideal for relaxing or entertaining. With modern systems, energy efficient construction, and a prime location, this Wilton home is a must see!
Contact an agent
Home facts
- Year built:2025
- Listing ID #:202627677
- Added:1 day(s) ago
- Updated:October 07, 2026 at 10:49 PM
Rooms and interior
- Bedrooms:3
- Total bathrooms:3
- Full bathrooms:3
- Rooms Total:6
- Flooring:Hardwood, Tile
- Bathrooms Description:Ceramic Tile Bath
- Kitchen Description:Dishwasher, Gas Oven, Microwave, Range, Range Hood, Refrigerator
- Basement Description:Bath/Stubbed, Exterior Entry, Finished, Full, Heated, Interior Entry, Slab, Sump Pump, Walk-Out Access
- Living area:1,636 sq. ft.
Heating and cooling
- Cooling:Central Air
- Heating:Forced Air, Natural Gas, Radiant, Zoned
- Central air:Yes
Structure and exterior
- Roof:Asphalt, Shingle
- Year built:2025
- Building area:1,636 sq. ft.
- Lot area:0.52 Acres
- Lot Features:Cleared, Wooded
- Architectural Style:Ranch
- Construction Materials:Drywall, Stone, Vinyl Siding
- Exterior Features:Drive-Paved
- Foundation Description:Concrete Perimeter
Schools
- High school:Schuylerville
- Elementary school:Schuylerville
Utilities
- Sewer:Septic Tank
Finances and disclosures
- Price:$639,900
- Price per sq. ft.:$391.14
- Tax amount:$3,612
Features and amenities
- Laundry features:Gas Dryer Hookup, In Basement, Washer Hookup
- Amenities:Drive-Paved, Grinder Pump, Solid Surface Counters, Vaulted Ceiling(s), Walk-In Closet(s)
New listings near 65 King Road
- New
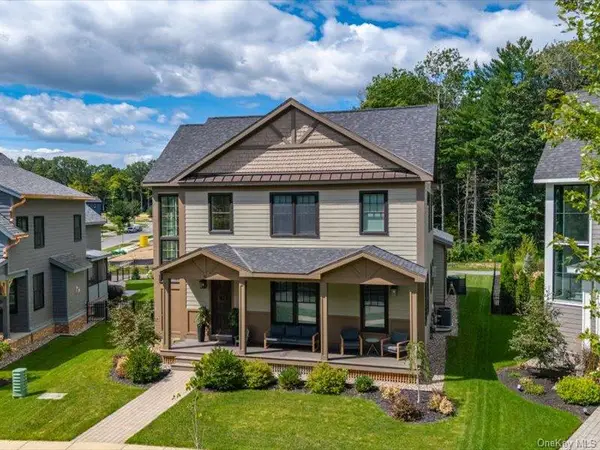 $1,695,000Active4 beds 3 baths2,801 sq. ft.
31 Oak Riidge Boulevard, Call Listing Agent, NY 12866
MLS# 1059866Listed by: JULIE & CO. REALTY LLC - New
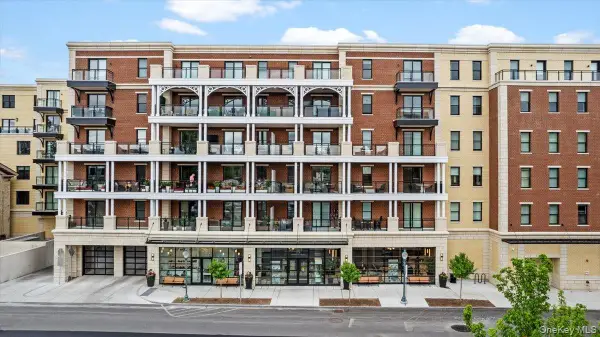 $1,550,000Active1 beds 2 baths1,243 sq. ft.
19 Washington Street #565, Call Listing Agent, NY 12866
MLS# 1059884Listed by: JULIE & CO. REALTY LLC - New
 $917,000Active3 beds 2 baths2,693 sq. ft.
149 Woodlawn Avenue, Saratoga Springs, NY 12866
MLS# 202627736Listed by: JULIE & CO REALTY LLC - New
 $1,600,000Active4 beds 4 baths2,684 sq. ft.
12 Clark Street, Saratoga Springs, NY 12866
MLS# 202627704Listed by: ROOHAN REALTY - New
 $995,000Active3 beds 4 baths2,723 sq. ft.
146 High Rock Avenue, Saratoga Springs, NY 12866
MLS# 202627680Listed by: JULIE & CO REALTY LLC - New
 $599,977Active4 beds 1 baths1,504 sq. ft.
68 Marvin Street, Saratoga Springs, NY 12866
MLS# 202627638Listed by: KW PLATFORM - New
 $1,132,000Active4 beds 4 baths2,616 sq. ft.
13 Jane Street, Saratoga Springs, NY 12866
MLS# 202627604Listed by: COLDWELL BANKER COMMERCIAL PRIME PROPERTIES - New
 $884,500Active4 beds 3 baths2,968 sq. ft.
29 Eastpoint Drive, Wilton, NY 12866
MLS# 202627582Listed by: STERLING REAL ESTATE GROUP - Open Sun, 2 to 4pmNew
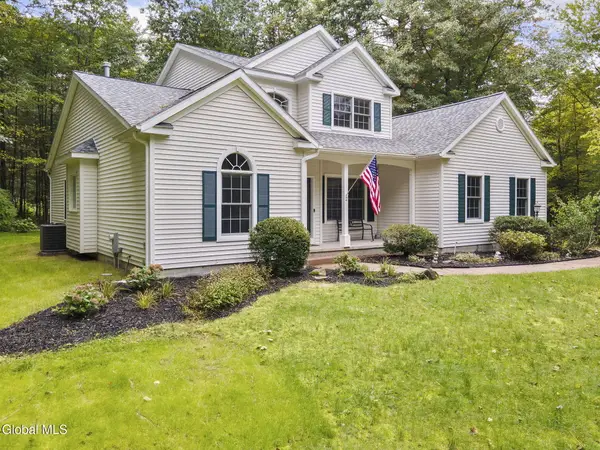 $796,500Active4 beds 3 baths2,632 sq. ft.
2 Huntington Court, Saratoga Springs, NY 12866
MLS# 202627585Listed by: HOWARD HANNA CAPITAL INC


Protect your home and budget from life's surprises with an Assurant Home Warranty, backed by a partner that supports you through every step of homeownership. Explore Plans.
© 2023 - 2026 ERA Franchise Systems LLC. All rights reserved. ERA Franchise Systems LLC fully supports the principles of the Fair Housing Act and the Equal Opportunity Act. ERA, ERA Real Estate powered, and their respective logos are registered service marks of ERA Franchise Systems LLC. Each office is independently owned and operated.