
15 Julians Way, Saratoga Springs, NY 12866
Local realty services provided by:HUNT Real Estate ERA
15 Julians Way,Saratoga Springs, Outside, NY 12866
$749,900
- 4 Beds
- 3 Baths
- 2,635 sq. ft.
- Single family
- Active
Upcoming open houses
- Sun, Oct 1110:00 am - 12:00 pm
Listed by: dominick marchesiello
Office: kw platform
MLS#:202627828
Source:Global MLS
Price summary
- Price:$749,900
- Price per sq. ft.:$284.59
- Monthly HOA dues:$233.33
About this home
Welcome to 15 Julians Way, ideally located in the sought-after East Ridge community, offering low-maintenance living in Saratoga Springs. Enjoy a fantastic location just around the corner from Saratoga Lake, the public boat launch, and Lago by Druthers, while still being only minutes from downtown Saratoga Springs, SPAC, and the Saratoga Race Course. Inside, a desirable first-floor primary suite offers comfort and convenience, while hardwood flooring extends throughout the main living areas. Thoughtful details include beautiful transom windows that bring in abundant natural light, custom built-ins in the office, wainscoting and detailed trim work throughout, and a cozy natural gas fireplace perfect for relaxing year-round. The charming four-season room provides another inviting space to unwind and enjoy the surroundings. The expansive fourth bedroom offers wonderful flexibility and could easily serve as a family room, game room, home theater, playroom, or guest space. Step outside to enjoy the fenced-in backyard, featuring a composite deck and hot tub, creating a great space for relaxing, entertaining, or enjoying the outdoors year round! A wonderful opportunity to enjoy comfortable, low-maintenance living while being close to everything Saratoga Springs has to offer!...
Contact an agent
Home facts
- Year built:2001
- Subdivision & Development:East Ridge
- Listing ID #:202627828
- Added:1 day(s) ago
- Updated:October 08, 2026 at 11:48 PM
Rooms and interior
- Bedrooms:4
- Total bathrooms:3
- Full bathrooms:2
- Half bathrooms:1
- Rooms Total:14
- Flooring:Carpet, Hardwood
- Kitchen Description:Dishwasher, Microwave, Oven, Range Hood, Refrigerator
- Basement Description:Unfinished
- Living area:2,635 sq. ft.
Heating and cooling
- Cooling:Central Air
- Heating:Forced Air, Natural Gas
- Central air:Yes
Structure and exterior
- Roof:Asphalt, Shingle
- Year built:2001
- Building area:2,635 sq. ft.
- Lot area:0.26 Acres
- Lot Features:Landscaped, Level, Sprinklers In Front, Sprinklers In Rear
- Architectural Style:Cape Cod
- Construction Materials:Brick, Vinyl Siding
- Exterior Features:Composite Deck, Front Porch, Patio, Rear Porch
Schools
- High school:Saratoga Springs
Utilities
- Water:Public
- Sewer:Public Sewer
Finances and disclosures
- Price:$749,900
- Price per sq. ft.:$284.59
- Tax amount:$9,679
Features and amenities
- Laundry features:In Basement, Main Level, Washer/Dryer
- Amenities:Plantation Shutters
Parking
- Total parking spaces:6
- Parking description:Attached, Driveway, Off Street, Paved
- Garage:Yes
- Garage spaces:2
New listings near 15 Julians Way
- New
 $600,000Active3 beds 2 baths1,609 sq. ft.
21 Woodlake Drive, Saratoga Springs, NY 12866
MLS# 202627841Listed by: JULIE & CO REALTY LLC - New
 $1,599,000Active2 beds 2 baths1,193 sq. ft.
19 Washington Street #558 I, Saratoga Springs, NY 12866
MLS# 202627837Listed by: EXP REALTY - Open Sat, 11am to 1pmNew
 $649,000Active4 beds 3 baths2,041 sq. ft.
51 Vanderbilt Avenue, Saratoga Springs, NY 12866
MLS# 202627815Listed by: EXP REALTY - New
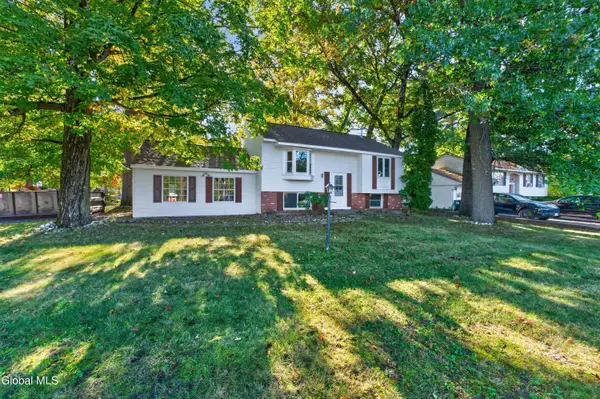 $399,000Active2 beds 2 baths1,928 sq. ft.
200 Ballston Avenue, Saratoga Springs, NY 12866
MLS# 202627792Listed by: REAL BROKER NY LLC - New
 $895,000Active4 beds 4 baths2,347 sq. ft.
3 Glenwood Drive, Saratoga Springs, NY 12866
MLS# 202627790Listed by: ROB MAR REALTY INC - New
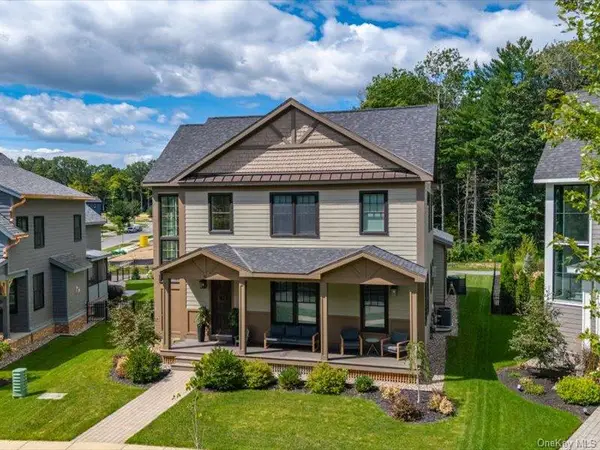 $1,695,000Active4 beds 3 baths2,801 sq. ft.
31 Oak Riidge Boulevard, Call Listing Agent, NY 12866
MLS# 1059866Listed by: JULIE & CO. REALTY LLC - New
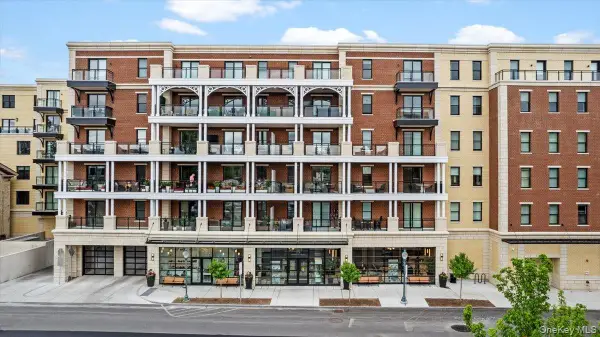 $1,550,000Active1 beds 2 baths1,243 sq. ft.
19 Washington Street #565, Call Listing Agent, NY 12866
MLS# 1059884Listed by: JULIE & CO. REALTY LLC - Open Sun, 12 to 2pmNew
 $917,000Active3 beds 2 baths2,693 sq. ft.
149 Woodlawn Avenue, Saratoga Springs, NY 12866
MLS# 202627736Listed by: JULIE & CO REALTY LLC - New
 $1,600,000Active4 beds 4 baths2,684 sq. ft.
12 Clark Street, Saratoga Springs, NY 12866
MLS# 202627704Listed by: ROOHAN REALTY


Protect your home and budget from life's surprises with an Assurant Home Warranty, backed by a partner that supports you through every step of homeownership. Explore Plans.
© 2023 - 2026 ERA Franchise Systems LLC. All rights reserved. ERA Franchise Systems LLC fully supports the principles of the Fair Housing Act and the Equal Opportunity Act. ERA, ERA Real Estate powered, and their respective logos are registered service marks of ERA Franchise Systems LLC. Each office is independently owned and operated.