
31 Oak Riidge Boulevard, Saratoga Springs, NY 12866
Local realty services provided by:ERA Top Service Realty
31 Oak Riidge Boulevard,Call Listing Agent, NY 12866
$1,695,000
- 4 Beds
- 3 Baths
- 2,801 sq. ft.
- Single family
- Active
Listed by: julie a. bonacio
Office: julie & co. realty llc.
MLS#:1059866
Source:OneKey MLS
Price summary
- Price:$1,695,000
- Price per sq. ft.:$605.14
- Monthly HOA dues:$210
About this home
Welcome to 31 Oak Ridge Blvd, a beautifully customized 4-bedroom, 3-bath home offering over 3,800 sq/ft of finished living space in the sought-after Oak Ridge neighborhood. Meticulously transformed by the owners with an eye for design and incredible attention to detail, this home offers the craftsmanship and character of a custom build--without the wait. Inside, thoughtful upgrades are everywhere. Crown molding enhances the great room and kitchen, where cabinetry extends to the ceiling, complemented by a custom range hood and walk-in pantry. Hand-built cabinetry and woodwork flank the fireplace, complete with a beverage fridge, while custom wall trim adds character throughout. The family room may steal the show. Overlooking the elevated patio and backyard, an accordion door with full screen and electric shades opens an entire wall to the outdoors--creating incredible indoor/outdoor living and entertaining space. The details continue with a mudroom featuring abundant storage, a library with built-in bookshelves, and a fully finished basement with one of the home's best surprises--a cozy reading nook hidden behind a secret bookcase door. Outside, enjoy an elevated hardscape patio and fully fenced backyard. Additional upgrades include reverse osmosis water filtration and a whole-house water softener. And the setting is just as special. This home sits on one of Oak Ridge's carriage-style lots, where the garage is tucked behind the home and accessed by a private alley--keeping the streetscape focused on welcoming front porches and classic curb appeal. Green spaces and fountains throughout the neighborhood add to its polished, inviting feel. 31 Oak Ridge Blvd is anything but ordinary. Every space has been thoughtfully elevated, with even more details waiting to be discovered....
Contact an agent
Home facts
- Year built:2023
- Listing ID #:1059866
- Added:1 day(s) ago
- Updated:October 08, 2026 at 02:05 PM
Rooms and interior
- Bedrooms:4
- Total bathrooms:3
- Full bathrooms:3
- Rooms Total:12
- Flooring:Hardwood
- Kitchen Description:Dishwasher, Disposal, Microwave, Range, Refrigerator, Water Purifier Owned
- Basement:Yes
- Basement Description:Finished, Full
- Living area:2,801 sq. ft.
Heating and cooling
- Cooling:Central Air
- Heating:Forced Air
- Central air:Yes
Structure and exterior
- Year built:2023
- Building area:2,801 sq. ft.
- Lot area:0.19 Acres
- Lot Features:Cleared
- Architectural Style:Contemporary
- Construction Materials:Cedar, Stone
Schools
- High school:Saratoga Springs High School
- Middle school:Maple Avenue Middle School
- Elementary school:Caroline Street Elementary School
Utilities
- Water:Public
- Sewer:Public Sewer
Finances and disclosures
- Price:$1,695,000
- Price per sq. ft.:$605.14
- Tax amount:$17,931 (2026)
Features and amenities
- Appliances:Dishwasher, Disposal, Microwave, Refrigerator, Water Purifier Owned
- Amenities:High Speed Internet, Open Floorplan, Walk-In Closet(s)
Parking
- Total parking spaces:4
- Parking description:Attached, Driveway, Garage, Off Street
- Garage:Yes
- Garage spaces:2
New listings near 31 Oak Riidge Boulevard
- New
 $749,900Active4 beds 3 baths2,635 sq. ft.
15 Julians Way, Saratoga Springs, Outside, NY 12866
MLS# 202627828Listed by: KW PLATFORM - New
 $649,000Active4 beds 3 baths2,041 sq. ft.
51 Vanderbilt Avenue, Saratoga Springs, NY 12866
MLS# 202627815Listed by: EXP REALTY - New
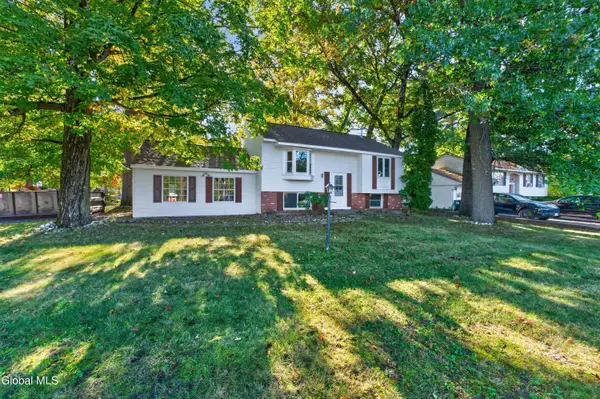 $399,000Active2 beds 2 baths1,928 sq. ft.
200 Ballston Avenue, Saratoga Springs, NY 12866
MLS# 202627792Listed by: REAL BROKER NY LLC - New
 $895,000Active4 beds 4 baths2,347 sq. ft.
3 Glenwood Drive, Saratoga Springs, NY 12866
MLS# 202627790Listed by: ROB MAR REALTY INC - New
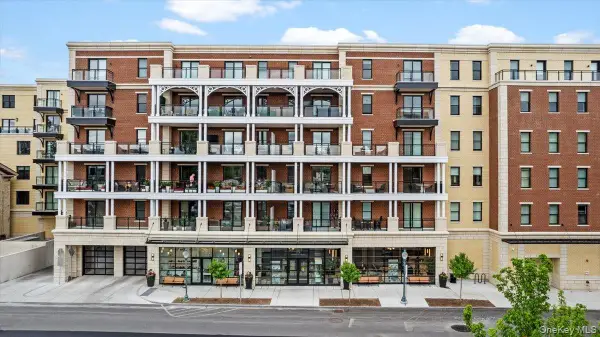 $1,550,000Active1 beds 2 baths1,243 sq. ft.
19 Washington Street #565, Call Listing Agent, NY 12866
MLS# 1059884Listed by: JULIE & CO. REALTY LLC - New
 $917,000Active3 beds 2 baths2,693 sq. ft.
149 Woodlawn Avenue, Saratoga Springs, NY 12866
MLS# 202627736Listed by: JULIE & CO REALTY LLC - New
 $1,600,000Active4 beds 4 baths2,684 sq. ft.
12 Clark Street, Saratoga Springs, NY 12866
MLS# 202627704Listed by: ROOHAN REALTY - New
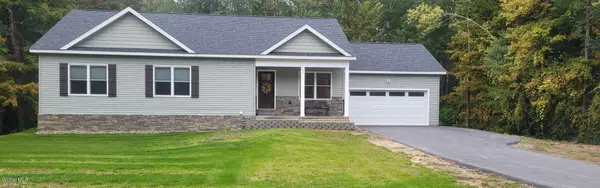 $639,900Active3 beds 3 baths1,636 sq. ft.
65 King Road, Saratoga Springs, NY 12866
MLS# 202627677Listed by: THE GREENE REALTY GROUP - New
 $995,000Active3 beds 4 baths2,723 sq. ft.
146 High Rock Avenue, Saratoga Springs, NY 12866
MLS# 202627680Listed by: JULIE & CO REALTY LLC


Protect your home and budget from life's surprises with an Assurant Home Warranty, backed by a partner that supports you through every step of homeownership. Explore Plans.
© 2023 - 2026 ERA Franchise Systems LLC. All rights reserved. ERA Franchise Systems LLC fully supports the principles of the Fair Housing Act and the Equal Opportunity Act. ERA, ERA Real Estate powered, and their respective logos are registered service marks of ERA Franchise Systems LLC. Each office is independently owned and operated.