
3 Glenwood Drive, Saratoga Springs, NY 12866
Local realty services provided by:HUNT Real Estate ERA
Listed by: maria millington
Office: rob mar realty inc
MLS#:202627790
Source:Global MLS
Price summary
- Price:$895,000
- Price per sq. ft.:$381.34
About this home
Welcome to this brand-new home on the desirable west side of Saratoga Springs, built by Marini Homes. Now under construction with completion expected in June 2027, this 2,056-square-foot, 4-bedroom, 3.5-bath home pairs exceptional quality and everyday function with an impressive selection of upgraded finishes. Wood flooring will run throughout the main level, complemented by an upgraded oak-tread staircase, and continue through the upper-level hallway for a seamless, cohesive feel. The kitchen will feature quartz countertops, a ceramic tile backsplash, a center island, a pantry, and high-end Cafe' white/stainless-steel appliances, making it a stylish, functional space for daily living and entertaining. Every bathroom will have ceramic tile flooring and quartz vanity tops and the primary suite will add an upgraded tiled walk-in shower with seat for a touch of luxury. Quality construction and attention to detail show throughout and curated to enhance both style and everyday living. All selected finishes and upgrades are detailed in the Look Book, so buyers can preview the choices already curated for this home. A wonderful opportunity to own brand-new construction on the west side of Saratoga Springs by Marini Homes, with a desirable location, quality craftsmanship, and thoughtfully curated finishes....
Contact an agent
Home facts
- Listing ID #:202627790
- Added:1 day(s) ago
- Updated:October 09, 2026 at 01:53 AM
Rooms and interior
- Bedrooms:4
- Total bathrooms:4
- Full bathrooms:3
- Half bathrooms:1
- Rooms Total:8
- Flooring:Carpet, Wood
- Dining Description:Kitchen Island
- Kitchen Description:Dishwasher, Microwave, Range, Refrigerator
- Basement Description:Full, Unfinished
- Living area:2,347 sq. ft.
Heating and cooling
- Cooling:Central Air
- Heating:Forced Air
- Central air:Yes
Structure and exterior
- Roof:Asphalt
- Building area:2,347 sq. ft.
- Lot area:0.23 Acres
- Lot Features:Landscaped, Level, Sprinklers In Front
- Construction Materials:Stone, Vinyl Siding
- Exterior Features:Drive-Paved, Lighting
- Foundation Description:Concrete Perimeter
Schools
- High school:Saratoga Springs
Utilities
- Water:Public
- Sewer:Public Sewer
Finances and disclosures
- Price:$895,000
- Price per sq. ft.:$381.34
- Tax amount:$7,000
Features and amenities
- Laundry features:Laundry Room, Upper Level
- Amenities:Drive-Paved, Kitchen Island, Walk-In Closet(s)
Parking
- Total parking spaces:4
- Parking description:Attached, Driveway, Paved
- Garage:Yes
- Garage spaces:2
New listings near 3 Glenwood Drive
- New
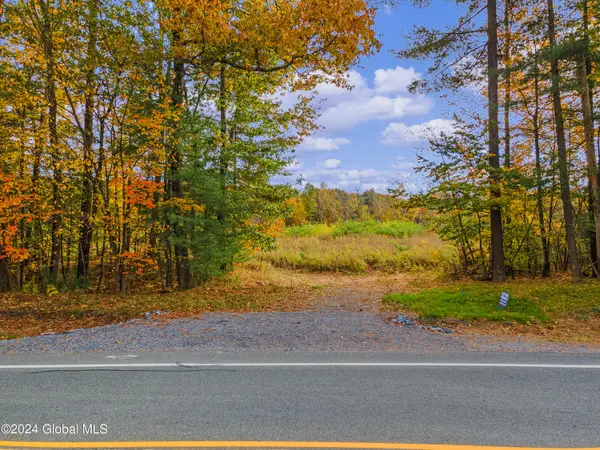 $189,000Active1.42 Acres
L28.3 Cold Springs Road, Saratoga Springs, NY 12866
MLS# 202627913Listed by: ARMIDA ROSE REALTY GROUP - New
 $600,000Active3 beds 2 baths1,609 sq. ft.
21 Woodlake Drive, Saratoga Springs, NY 12866
MLS# 202627841Listed by: JULIE & CO REALTY LLC - New
 $1,599,000Active2 beds 2 baths1,193 sq. ft.
19 Washington Street #558 I, Saratoga Springs, NY 12866
MLS# 202627837Listed by: EXP REALTY - Open Sun, 10am to 12pmNew
 $749,900Active4 beds 3 baths2,635 sq. ft.
15 Julians Way, Saratoga Springs, Outside, NY 12866
MLS# 202627828Listed by: KW PLATFORM - Open Sat, 11am to 1pmNew
 $649,000Active4 beds 3 baths2,041 sq. ft.
51 Vanderbilt Avenue, Saratoga Springs, NY 12866
MLS# 202627815Listed by: EXP REALTY - New
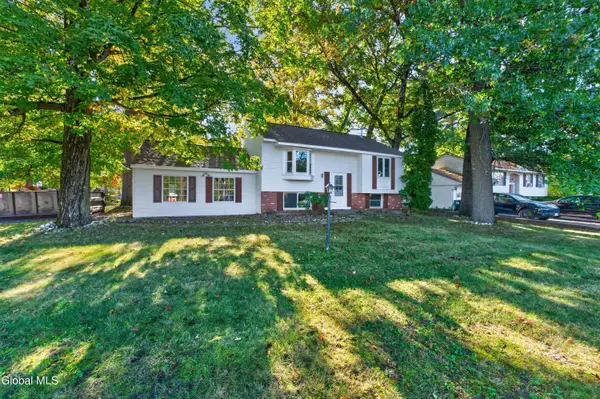 $399,000Active2 beds 2 baths1,928 sq. ft.
200 Ballston Avenue, Saratoga Springs, NY 12866
MLS# 202627792Listed by: REAL BROKER NY LLC - New
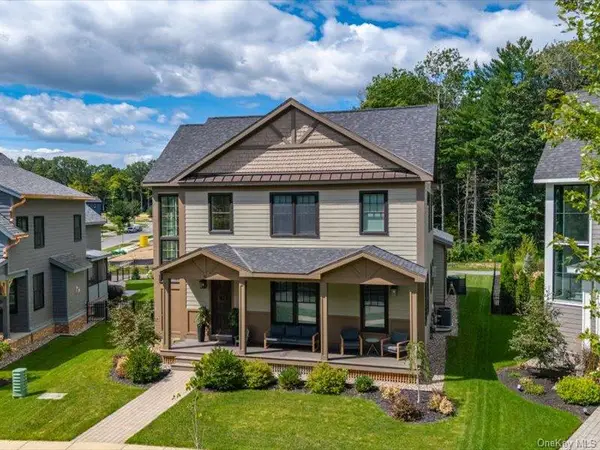 $1,695,000Active4 beds 3 baths2,801 sq. ft.
31 Oak Riidge Boulevard, Call Listing Agent, NY 12866
MLS# 1059866Listed by: JULIE & CO. REALTY LLC - New
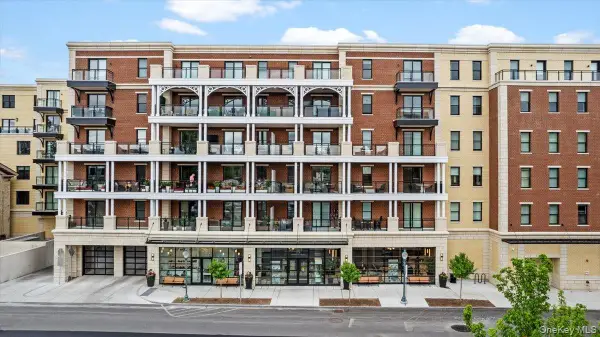 $1,550,000Active1 beds 2 baths1,243 sq. ft.
19 Washington Street #565, Call Listing Agent, NY 12866
MLS# 1059884Listed by: JULIE & CO. REALTY LLC - Open Sun, 12 to 2pmNew
 $917,000Active3 beds 2 baths2,693 sq. ft.
149 Woodlawn Avenue, Saratoga Springs, NY 12866
MLS# 202627736Listed by: JULIE & CO REALTY LLC


Protect your home and budget from life's surprises with an Assurant Home Warranty, backed by a partner that supports you through every step of homeownership. Explore Plans.
© 2023 - 2026 ERA Franchise Systems LLC. All rights reserved. ERA Franchise Systems LLC fully supports the principles of the Fair Housing Act and the Equal Opportunity Act. ERA, ERA Real Estate powered, and their respective logos are registered service marks of ERA Franchise Systems LLC. Each office is independently owned and operated.