
142 Garth Road #3T, Scarsdale, NY 10583
Local realty services provided by:ERA Insite Realty Services
142 Garth Road #3T,Scarsdale, NY 10583
$220,000
- 1 Beds
- 1 Baths
- 750 sq. ft.
- Co-op
- Active
Listed by: eric stein
Office: re/max distinguished hms.&prop
MLS#:1053421
Source:OneKey MLS
Price summary
- Price:$220,000
- Price per sq. ft.:$293.33
- Monthly HOA dues:$989
About this home
Welcome to The Kenilworth, where classic charm and modern comfort create an inviting place to call home. The welcoming entry foyer leads into a bright living room and dining area complemented by hardwood floors throughout and generous closet space. The well appointed kitchen features granite countertops, a mosaic backsplash, and an island with seating creating a stylish and functional space for everyday living and entertaining. The spacious bedroom offers 2 closets while the full hall bath features a window for natural light. Residents can enjoy convenient amenities including an on site superintendent, common laundry room, and trash rooms on every floor. Garage parking is on a waitlist while street parking is available with a parking permit. A standout feature is the exceptional commuter convenience, with the Scarsdale Metro North station just 5 minutes away and express trains providing a quick commute to 125th St & Grand Central. Enjoy easy access to Scarsdale Village, and the shops and restaurants along the charming tree lined Garth Road. Residents may also enjoy membership at Lake Isle Country Club, while the nearby Bronx River Trail provides a peaceful setting for walking, biking, and jogging....
Contact an agent
Home facts
- Year built:1950
- Subdivision & Development:The Kenilworth
- Listing ID #:1053421
- Added:1 day(s) ago
- Updated:September 29, 2026 at 02:00 PM
Rooms and interior
- Bedrooms:1
- Total bathrooms:1
- Full bathrooms:1
- Rooms Total:3
- Flooring:Hardwood
- Kitchen Description:Dishwasher, Refrigerator
- Basement:Yes
- Basement Description:Common, Walk-Out Access
- Living area:750 sq. ft.
Heating and cooling
- Heating:Steam
Structure and exterior
- Year built:1950
- Building area:750 sq. ft.
- Lot Features:Near Public Transit
- Architectural Style:Mid Rise
- Construction Materials:Brick
- Levels:1 Story
Schools
- High school:Eastchester Senior High School
- Middle school:Eastchester Middle School
- Elementary school:Greenvale
Utilities
- Water:Public
- Sewer:Public Sewer
Finances and disclosures
- Price:$220,000
- Price per sq. ft.:$293.33
Features and amenities
- Appliances:Dishwasher, Refrigerator
- Laundry features:Common Area
- Amenities:Elevator(s), Entrance Foyer, Granite Counters
Parking
- Parking description:Waitlist
- Garage:Yes
New listings near 142 Garth Road #3T
- New
 $149,999Active-- beds 1 baths650 sq. ft.
5 Sentry Place #1A, Scarsdale, NY 10583
MLS# 1053400Listed by: CENTURY 21 ROYAL - New
 $530,000Active2 beds 2 baths1,225 sq. ft.
178 Garth Road #TL, Scarsdale, NY 10583
MLS# 1053259Listed by: JULIA B FEE SOTHEBYS INT. RLTY - New
 $1,700,000Active4 beds 4 baths2,379 sq. ft.
1239 Post Road, Scarsdale, NY 10583
MLS# 1050684Listed by: HOULIHAN LAWRENCE INC. - New
 $715,000Active2 beds 2 baths1,300 sq. ft.
500 Central Park Avenue #212, Scarsdale, NY 10583
MLS# 1039402Listed by: JULIA B FEE SOTHEBYS INT. RLTY - New
 $8,750,000Active7 beds 9 baths9,342 sq. ft.
27 Murray Hill Road, Scarsdale, NY 10583
MLS# 1048353Listed by: COMPASS GREATER NY, LLC - New
 $205,000Active1 beds 1 baths900 sq. ft.
235 Garth Road #C4E, Scarsdale, NY 10583
MLS# 1048752Listed by: JULIA B FEE SOTHEBYS INT. RLTY - New
 $1,250,000Active4 beds 3 baths2,280 sq. ft.
87 Edgemont Road, Scarsdale, NY 10583
MLS# 1048434Listed by: RELO REDAC, INC. - Open Sat, 1:30 to 3pmNew
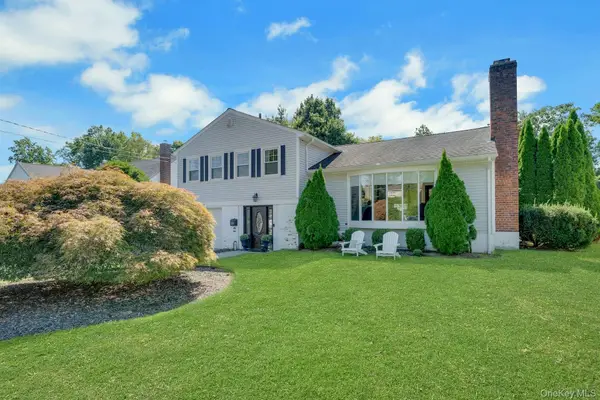 $1,495,000Active3 beds 3 baths1,900 sq. ft.
50 Vernon Drive, Scarsdale, NY 10583
MLS# 1047155Listed by: R I G REALTY - New
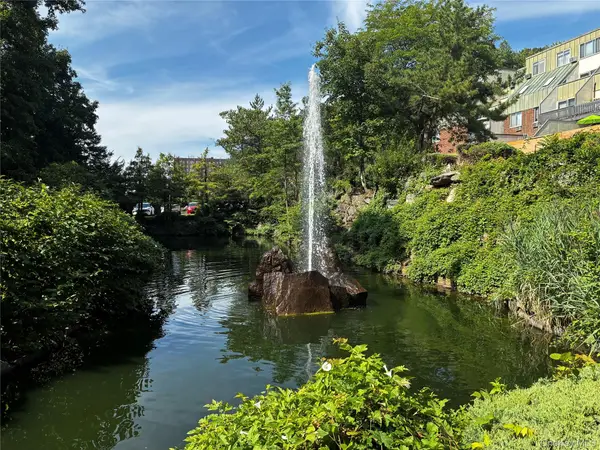 $335,000Active1 beds 1 baths905 sq. ft.
2 Fountain Lane #1L, Scarsdale, NY 10583
MLS# 1044770Listed by: EDWARD L. LOMBARDI RE LLC


Protect your home and budget from life's surprises with an Assurant Home Warranty, backed by a partner that supports you through every step of homeownership. Explore Plans.
© 2023 - 2026 ERA Franchise Systems LLC. All rights reserved. ERA Franchise Systems LLC fully supports the principles of the Fair Housing Act and the Equal Opportunity Act. ERA, ERA Real Estate powered, and their respective logos are registered service marks of ERA Franchise Systems LLC. Each office is independently owned and operated.