
17 Highland Way, Scarsdale, NY 10583
Local realty services provided by:Bon Anno Realty ERA Powered
17 Highland Way,Scarsdale, NY 10583
$5,450,000
- 7 Beds
- 8 Baths
- 6,050 sq. ft.
- Single family
- Active
Listed by: susan greenberg
Office: houlihan lawrence inc.
MLS#:972355
Source:OneKey MLS
Price summary
- Price:$5,450,000
- Price per sq. ft.:$900.83
About this home
Welcome to 17 Highland Way, a stunning 6,050 square foot new construction masterpiece in the heart of Fox Meadow. This is a rare opportunity to customize the interior finishes of a custom-built home by one of Scarsdale's premier builders while there is still time to make it your own. The residence offers an incredible sense of scale with 10-foot ceilings on the first floor, 9-foot ceilings on the second and lower levels, and an airy 8-foot ceiling on the third floor. With seven bedrooms and seven-and-a-half bathrooms, the layout is thoughtfully designed for both luxury and functionality. First Floor: Ideal for entertaining with a Living Room and Family Room, each featuring a gas fireplace. The chef’s kitchen boasts custom JEM cabinetry, quartz countertops, a 48" Wolf stove, Sub-Zero 48" refrigerator, wine fridge, Wolf microwave, and two Bosch dishwashers. Highlights include a separate butler’s pantry, food pantry, a convenient mudroom off the garage, and a flexible guest bedroom/office with a full bath and also a powder room. Second Floor: A serene Primary Suite with a spa-like bath and two large walk-in closets. Three additional bedrooms—each with its own en-suite bathroom—and a dedicated laundry room complete this level. Third Floor & Lower Level: The third floor features a private bedroom and full bath. The finished lower level offers a spacious play area plus a seventh bedroom and full bath. Located just a short walk to the train, this home perfectly blends architectural elegance with amenities to please the most discerning buyers! Anticipated completion date is Summer 2027....
Contact an agent
Home facts
- Year built:2027
- Listing ID #:972355
- Added:47 day(s) ago
- Updated:October 05, 2026 at 11:29 AM
Rooms and interior
- Bedrooms:7
- Total bathrooms:8
- Full bathrooms:7
- Half bathrooms:1
- Rooms Total:12
- Flooring:Hardwood
- Dining Description:Eat-In Kitchen
- Bathrooms Description:Double Vanity
- Kitchen Description:Chefs Kitchen, Dishwasher, Disposal, Eat-in Kitchen, Kitchen Island, Microwave, Oven, Pantry, Range, Refrigerator
- Bedroom Description:First Floor Bedroom
- Basement:Yes
- Living area:6,050 sq. ft.
Heating and cooling
- Cooling:Central Air
- Heating:Hydro Air
- Central air:Yes
Structure and exterior
- Year built:2027
- Building area:6,050 sq. ft.
- Lot area:0.27 Acres
- Architectural Style:Colonial
- Construction Materials:Frame
- Levels:3 Story
Schools
- High school:Scarsdale Senior High School
- Middle school:Scarsdale Middle School
- Elementary school:Fox Meadow
Utilities
- Water:Public
- Sewer:Public Sewer
Finances and disclosures
- Price:$5,450,000
- Price per sq. ft.:$900.83
- Tax amount:$100 (2026)
Features and amenities
- Appliances:Dishwasher, Disposal, Dryer, Microwave, Oven, Refrigerator, Washer
- Laundry features:Dryer, Washer, Washer/Dryer Hookup
- Amenities:Double Vanity, High Ceilings
Parking
- Parking description:Driveway, Garage
- Garage:Yes
- Garage spaces:2
New listings near 17 Highland Way
- Coming Soon
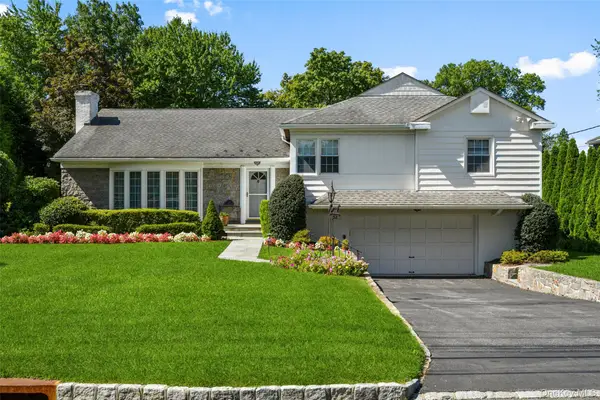 $1,325,000Coming Soon3 beds 3 baths2,543 sq. ft.
52 Dorchester Road, Scarsdale, NY 10583
MLS# 1055884Listed by: HOULIHAN LAWRENCE INC. - New
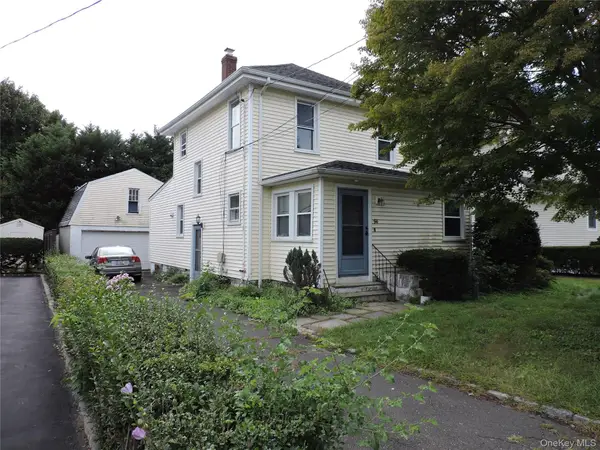 $550,000Active3 beds 2 baths1,601 sq. ft.
94 Locust Avenue, Scarsdale, NY 10583
MLS# 1057273Listed by: COLDWELL BANKER REALTY - New
 $449,000Active2 beds 2 baths1,150 sq. ft.
281 Garth Road #C2H, Scarsdale, NY 10583
MLS# 1056766Listed by: CORCORAN LEGENDS REALTY - New
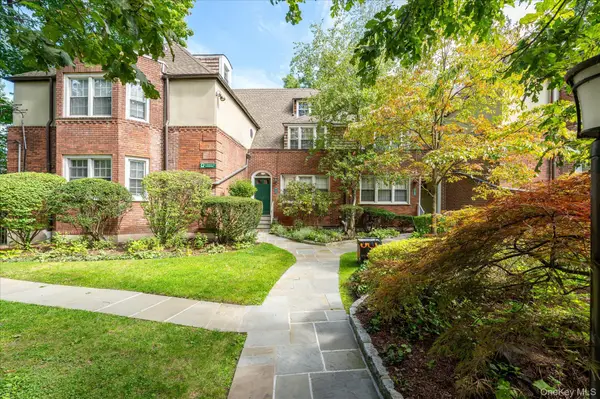 $239,000Active1 beds 1 baths850 sq. ft.
52 Underhill Road #ML, Scarsdale, NY 10583
MLS# 1058116Listed by: DOUGLAS ELLIMAN REAL ESTATE - New
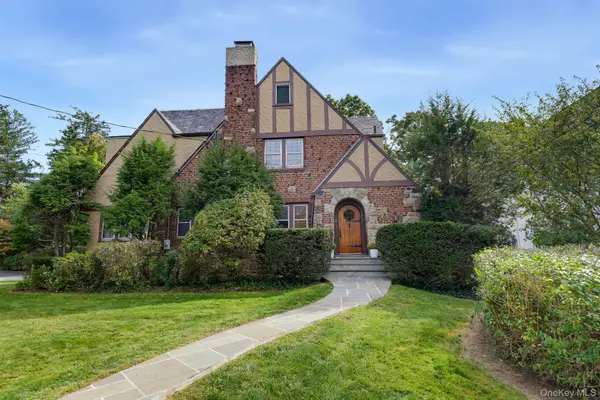 $2,395,000Active5 beds 4 baths4,005 sq. ft.
15 Stratton Road, Scarsdale, NY 10583
MLS# 1057562Listed by: HOULIHAN LAWRENCE INC. - New
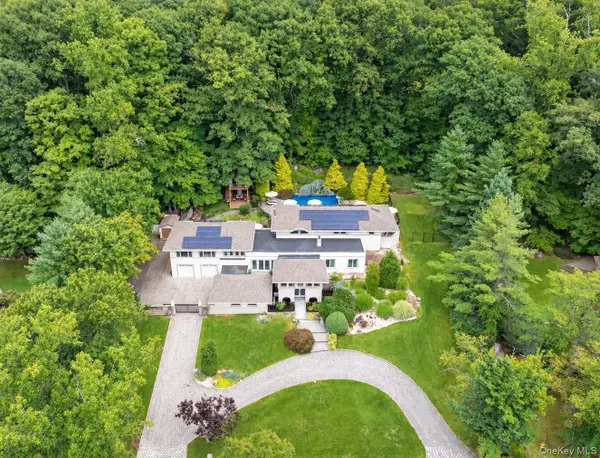 $2,395,000Active4 beds 4 baths5,500 sq. ft.
46 Sprain Valley Road, Scarsdale, NY 10583
MLS# 1057736Listed by: COMPASS GREATER NY, LLC - New
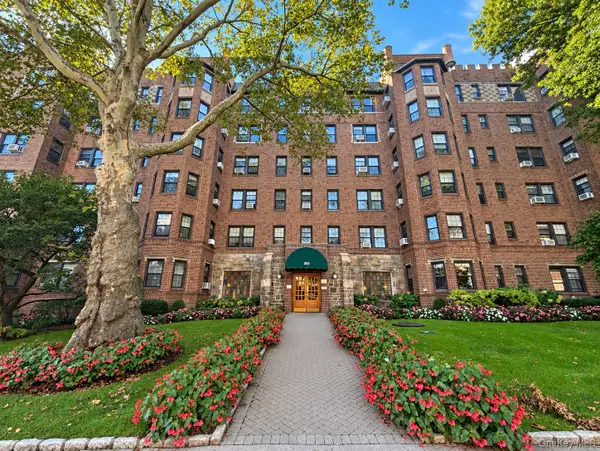 $258,000Active1 beds 1 baths950 sq. ft.
253 Garth Road #2A, Scarsdale, NY 10583
MLS# 1057336Listed by: HOULIHAN LAWRENCE INC. - New
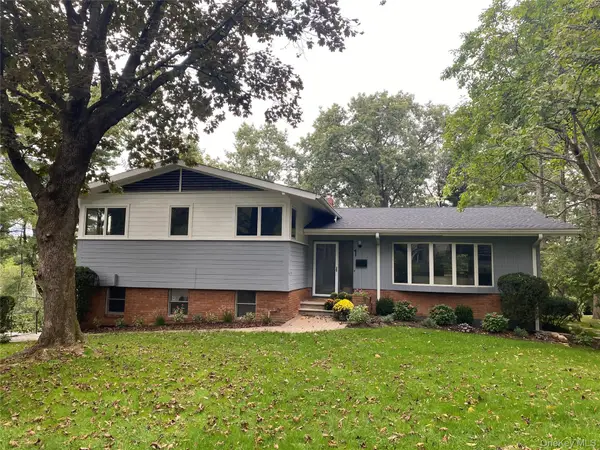 $1,895,000Active4 beds 4 baths3,145 sq. ft.
1 Leone Close, Scarsdale, NY 10583
MLS# 1055102Listed by: BERKSHIRE HATHAWAY HS NY PROP - New
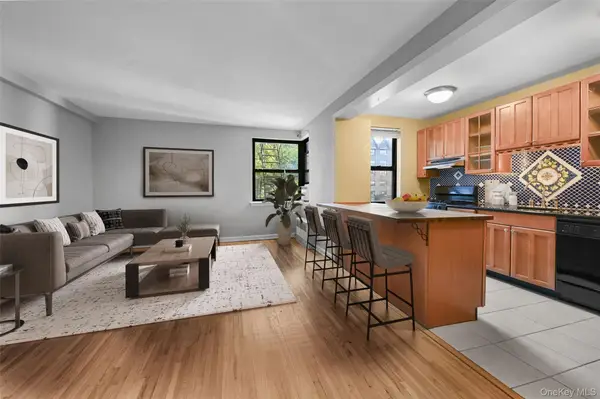 $220,000Active1 beds 1 baths750 sq. ft.
142 Garth Road #3T, Scarsdale, NY 10583
MLS# 1053421Listed by: RE/MAX DISTINGUISHED HMS.&PROP - New
 $149,999Active-- beds 1 baths650 sq. ft.
5 Sentry Place #1A, Scarsdale, NY 10583
MLS# 1053400Listed by: CENTURY 21 ROYAL


Protect your home and budget from life's surprises with an Assurant Home Warranty, backed by a partner that supports you through every step of homeownership. Explore Plans.
© 2023 - 2026 ERA Franchise Systems LLC. All rights reserved. ERA Franchise Systems LLC fully supports the principles of the Fair Housing Act and the Equal Opportunity Act. ERA, ERA Real Estate powered, and their respective logos are registered service marks of ERA Franchise Systems LLC. Each office is independently owned and operated.