
46 Sprain Valley Road, Scarsdale, NY 10583
Local realty services provided by:ERA Insite Realty Services
46 Sprain Valley Road,Scarsdale, NY 10583
$2,495,000
- 4 Beds
- 4 Baths
- 5,500 sq. ft.
- Single family
- Active
Listed by: kathleen e. usherwood, alexandra l. fischer
Office: compass greater ny, llc.
MLS#:1035773
Source:OneKey MLS
Price summary
- Price:$2,495,000
- Price per sq. ft.:$453.64
About this home
Experience a private resort-style retreat inspired by Frank Lloyd Wright, where timeless architectural elegance meets an extraordinary lifestyle on a meticulously landscaped, park-like acre. A sweeping circular driveway leads to the home's grand entrance, where matching tranquil Koi create a breath taking arrival and exceptional curb appeal, setting the stage for a one-of-a-kind residence designed for luxurious everyday living, unforgettable entertaining, and remarkable versatility.
Designed to impress, the fully fenced backyard is an entertainer’s dream and a true extension of the home. Lounge beside the sparkling in-ground pool, host unforgettable gatherings across multiple patio spaces, unwind on the charming man-made beach, or enjoy the expansive grassy play area. Further enhancing this exceptional outdoor oasis is an incredible custom-built treehouse with its own elevated viewing deck, creating a magical retreat that overlooks to play areas and pool.
With seamless access from the chef’s kitchen, family room, and primary suite, indoor and outdoor living blend effortlessly, creating the perfect setting for everything from quiet mornings to spectacular celebrations.
Inside, distinctive architectural details and custom finishes create warm, inviting spaces throughout. A gracious foyer welcomes you into an elegant living room with a fireplace, an impressive family room with soaring ceilings, and a formal dining room ideal for entertaining. The beautifully appointed chef’s kitchen features premium JennAir appliances and French doors leading to the patio, making al fresco dining and indoor-outdoor entertaining effortless. Thoughtfully designed for today’s evolving lifestyle, the flexible floor plan easily accommodates multigenerational living, an au pair or in-law suite, extended guests, or private work-from-home spaces.
The luxurious primary suite is a peaceful, light-filled sanctuary with direct backyard access, a walk-in closet, and a spa-inspired bath featuring a Jacuzzi tub, separate shower, and double vanity.
Additional highlights include an oversized garage designed to accommodate up to four vehicles, a private gated courtyard with additional parking, an expansive driveway with abundant guest parking, a conveniently located laundry room, a spacious basement offering excellent storage, and fully owned solar panels that provide exceptional long-term energy savings and enhance the home’s overall value.
Located in the coveted Edgemont School District, this exceptional residence offers the rare opportunity to enjoy the privacy of a secluded retreat while embracing a lifestyle defined by luxury, convenience, and effortless entertaining. Approx 30 min by car from Manhattan....
Contact an agent
Home facts
- Year built:1947
- Listing ID #:1035773
- Added:57 day(s) ago
- Updated:September 30, 2026 at 11:46 AM
Rooms and interior
- Bedrooms:4
- Total bathrooms:4
- Full bathrooms:3
- Half bathrooms:1
- Rooms Total:10
- Flooring:Hardwood
- Dining Description:Formal Dining
- Bathrooms Description:Double Vanity
- Kitchen Description:Chefs Kitchen, Dishwasher, Kitchen Island, Refrigerator, Stainless Steel Appliance(s)
- Bedroom Description:First Floor Bedroom
- Basement:Yes
- Basement Description:Partial, Partially Finished
- Living area:5,500 sq. ft.
Heating and cooling
- Cooling:Central Air
- Heating:Forced Air
- Central air:Yes
Structure and exterior
- Year built:1947
- Building area:5,500 sq. ft.
- Lot area:0.99 Acres
- Architectural Style:Ranch
Schools
- High school:Edgemont Junior-Senior High School
- Middle school:Edgemont Junior-Senior High School
- Elementary school:Greenville
Utilities
- Water:Public
- Sewer:Public Sewer
Finances and disclosures
- Price:$2,495,000
- Price per sq. ft.:$453.64
- Tax amount:$47,029 (2025)
Features and amenities
- Appliances:Dishwasher, Refrigerator, Stainless Steel Appliance(s)
- Amenities:Double Vanity, Entrance Foyer, Granite Counters, Open Floorplan, Walk-In Closet(s)
- Pool features:In Ground
Parking
- Parking description:Attached, Driveway, Garage
- Garage:Yes
- Garage spaces:4
New listings near 46 Sprain Valley Road
- Coming Soon
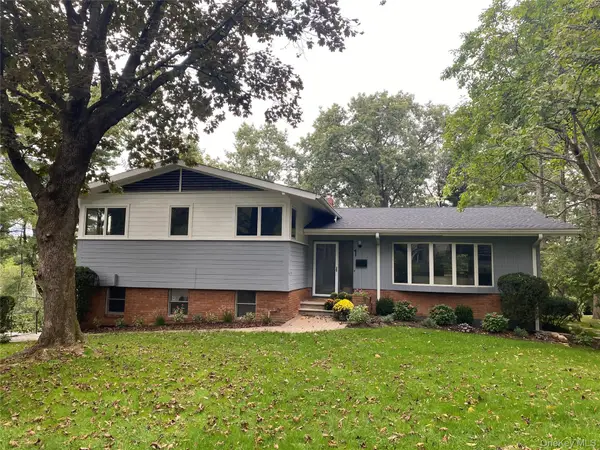 $1,895,000Coming Soon4 beds 4 baths3,145 sq. ft.
1 Leone Close, Scarsdale, NY 10583
MLS# 1055102Listed by: BERKSHIRE HATHAWAY HS NY PROP - New
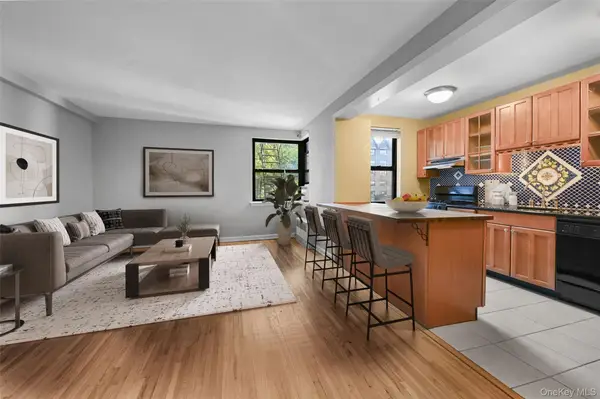 $220,000Active1 beds 1 baths750 sq. ft.
142 Garth Road #3T, Scarsdale, NY 10583
MLS# 1053421Listed by: RE/MAX DISTINGUISHED HMS.&PROP - New
 $149,999Active-- beds 1 baths650 sq. ft.
5 Sentry Place #1A, Scarsdale, NY 10583
MLS# 1053400Listed by: CENTURY 21 ROYAL - New
 $530,000Active2 beds 2 baths1,225 sq. ft.
178 Garth Road #TL, Scarsdale, NY 10583
MLS# 1053259Listed by: JULIA B FEE SOTHEBYS INT. RLTY - New
 $1,700,000Active4 beds 4 baths2,379 sq. ft.
1239 Post Road, Scarsdale, NY 10583
MLS# 1050684Listed by: HOULIHAN LAWRENCE INC. - New
 $715,000Active2 beds 2 baths1,300 sq. ft.
500 Central Park Avenue #212, Scarsdale, NY 10583
MLS# 1039402Listed by: JULIA B FEE SOTHEBYS INT. RLTY - New
 $8,750,000Active7 beds 9 baths9,342 sq. ft.
27 Murray Hill Road, Scarsdale, NY 10583
MLS# 1048353Listed by: COMPASS GREATER NY, LLC - New
 $190,000Active1 beds 1 baths900 sq. ft.
235 Garth Road #C4E, Scarsdale, NY 10583
MLS# 1048752Listed by: JULIA B FEE SOTHEBYS INT. RLTY  $1,250,000Active4 beds 3 baths2,280 sq. ft.
87 Edgemont Road, Scarsdale, NY 10583
MLS# 1048434Listed by: RELO REDAC, INC.- Open Sat, 1:30 to 3pm
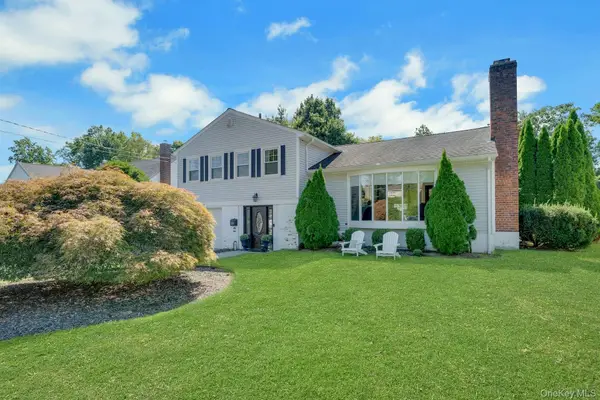 $1,495,000Active3 beds 3 baths1,900 sq. ft.
50 Vernon Drive, Scarsdale, NY 10583
MLS# 1047155Listed by: R I G REALTY


Protect your home and budget from life's surprises with an Assurant Home Warranty, backed by a partner that supports you through every step of homeownership. Explore Plans.
© 2023 - 2026 ERA Franchise Systems LLC. All rights reserved. ERA Franchise Systems LLC fully supports the principles of the Fair Housing Act and the Equal Opportunity Act. ERA, ERA Real Estate powered, and their respective logos are registered service marks of ERA Franchise Systems LLC. Each office is independently owned and operated.