
52 Runyon, Scarsdale, NY 10583
Local realty services provided by:ERA Caputo Realty
52 Runyon,Scarsdale, NY 10583
$1,200,000
- 3 Beds
- 2 Baths
- 2,000 sq. ft.
- Single family
- Pending
Listed by: kathryn mccoach
Office: houlihan lawrence inc.
MLS#:1031874
Source:OneKey MLS
Price summary
- Price:$1,200,000
- Price per sq. ft.:$600
About this home
Welcome to this spacious and inviting 10-room split level home, beautifully situated in a well-groomed and highly desirable neighborhood surrounded by fine homes.
Offering a wonderful blend of comfort, space, and versatility, this property is an exceptional opportunity for those looking to make their home in a sought after setting.
The thoughtfully designed interior features central air conditioning, hardwood floors throughout, a welcoming living room with a wood burning fireplace, formal dining room, eat-in kitchen with appliances, washer and dryer included, A bright and exciting sunroom which provides additional living space and is ideal spot to relax, entertain or enjoy the beauty of the seasons. Upper level: three bedrooms, two baths. One bath is a private bath in the primary bedroom. The lower level offers a comfortable den along with additional basement space, providing flexibility for a home office, recreation room, storage, or other needs. A convenient two car garage provides ample parking and additional storage. The exterior has been recently painted, enhancing the home's attractive and well-maintained appearance set among beautiful properties in a neighborhood known for its pride of ownership, this spacious home, offers an ideal combination of location, life style, and opportunity. Come envision the possibilities and make this special property your own....
Contact an agent
Home facts
- Year built:1955
- Subdivision & Development:Stratton Heights
- Listing ID #:1031874
- Added:49 day(s) ago
- Updated:October 05, 2026 at 08:13 AM
Rooms and interior
- Bedrooms:3
- Total bathrooms:2
- Full bathrooms:2
- Rooms Total:10
- Flooring:Hardwood
- Dining Description:Eat-In Kitchen
- Kitchen Description:Dishwasher, Disposal, Eat-in Kitchen, Oven, Pantry, Range, Refrigerator, Stainless Steel Appliance(s), Walk Through Kitchen
- Basement:Yes
- Basement Description:Unfinished
- Living area:2,000 sq. ft.
Heating and cooling
- Cooling:Central Air
- Central air:Yes
Structure and exterior
- Year built:1955
- Building area:2,000 sq. ft.
- Lot area:0.23 Acres
- Lot Features:Level, Private
- Architectural Style:Split Level
- Construction Materials:Shingle Siding
Schools
- High school:New Rochelle High School
- Middle school:Albert Leonard Middle School
- Elementary school:George M Davis Elementary School
Utilities
- Water:Public
- Sewer:Public Sewer
Finances and disclosures
- Price:$1,200,000
- Price per sq. ft.:$600
- Tax amount:$19,652,000 (2025)
Features and amenities
- Appliances:Dishwasher, Disposal, Dryer, Oven, Refrigerator, Stainless Steel Appliance(s), Washer
- Laundry features:Dryer, Washer, Washer/Dryer Hookup
- Amenities:Walk-In Closet(s)
Parking
- Total parking spaces:4
- Parking description:Attached
- Garage:Yes
- Garage spaces:2
New listings near 52 Runyon
- Coming Soon
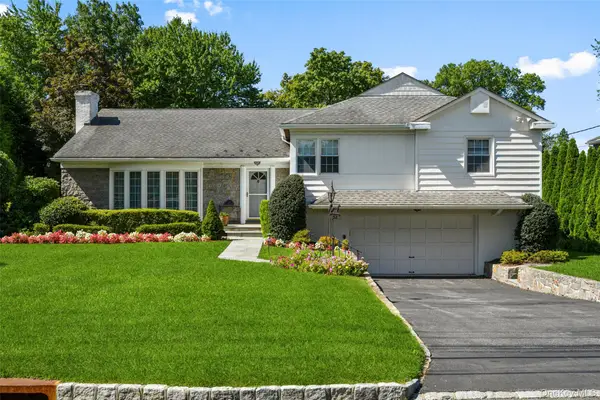 $1,325,000Coming Soon3 beds 3 baths2,543 sq. ft.
52 Dorchester Road, Scarsdale, NY 10583
MLS# 1055884Listed by: HOULIHAN LAWRENCE INC. - New
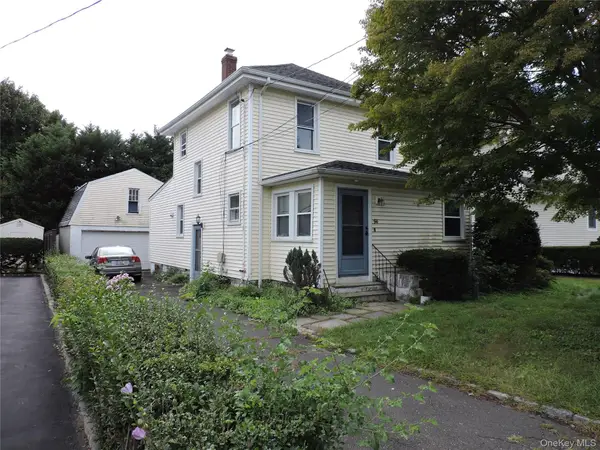 $550,000Active3 beds 2 baths1,601 sq. ft.
94 Locust Avenue, Scarsdale, NY 10583
MLS# 1057273Listed by: COLDWELL BANKER REALTY - New
 $449,000Active2 beds 2 baths1,150 sq. ft.
281 Garth Road #C2H, Scarsdale, NY 10583
MLS# 1056766Listed by: CORCORAN LEGENDS REALTY - New
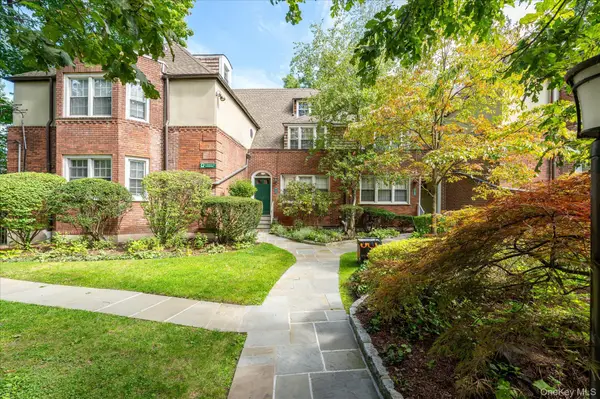 $239,000Active1 beds 1 baths850 sq. ft.
52 Underhill Road #ML, Scarsdale, NY 10583
MLS# 1058116Listed by: DOUGLAS ELLIMAN REAL ESTATE - New
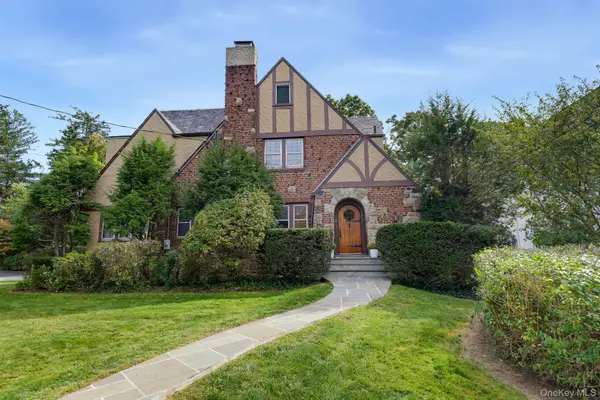 $2,395,000Active5 beds 4 baths4,005 sq. ft.
15 Stratton Road, Scarsdale, NY 10583
MLS# 1057562Listed by: HOULIHAN LAWRENCE INC. - New
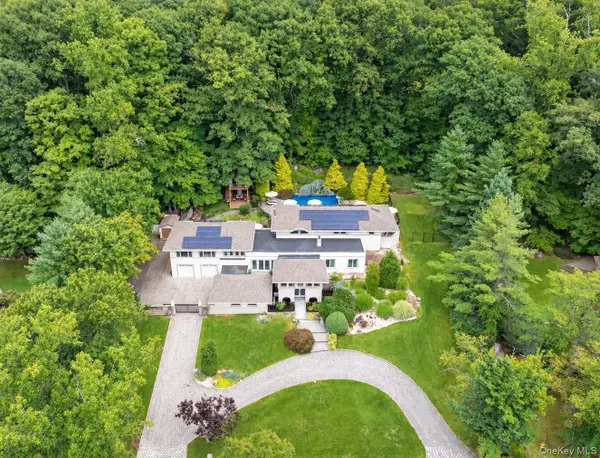 $2,395,000Active4 beds 4 baths5,500 sq. ft.
46 Sprain Valley Road, Scarsdale, NY 10583
MLS# 1057736Listed by: COMPASS GREATER NY, LLC - New
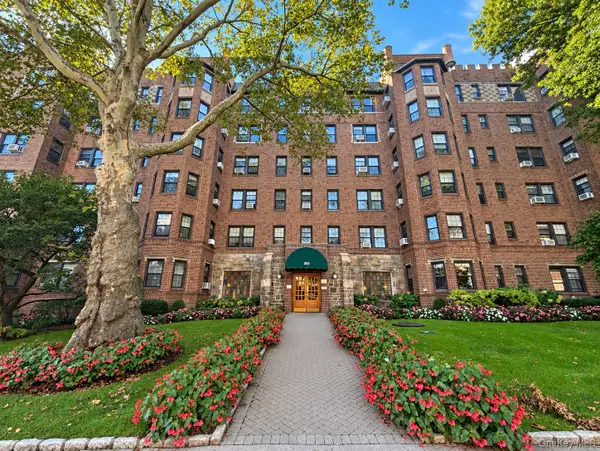 $258,000Active1 beds 1 baths950 sq. ft.
253 Garth Road #2A, Scarsdale, NY 10583
MLS# 1057336Listed by: HOULIHAN LAWRENCE INC. - New
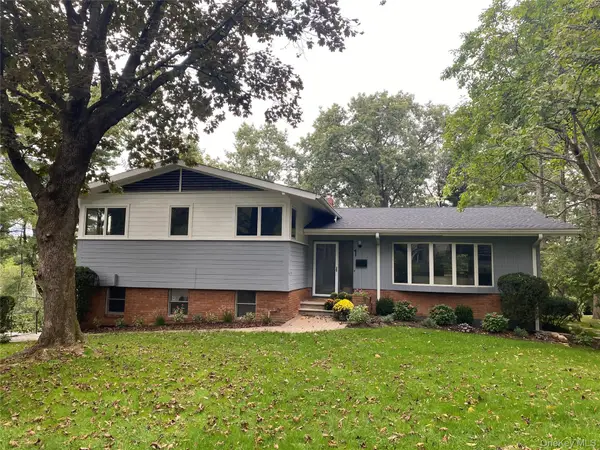 $1,895,000Active4 beds 4 baths3,145 sq. ft.
1 Leone Close, Scarsdale, NY 10583
MLS# 1055102Listed by: BERKSHIRE HATHAWAY HS NY PROP - New
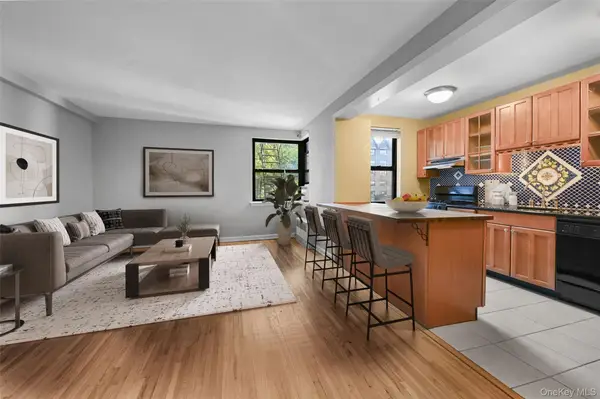 $220,000Active1 beds 1 baths750 sq. ft.
142 Garth Road #3T, Scarsdale, NY 10583
MLS# 1053421Listed by: RE/MAX DISTINGUISHED HMS.&PROP - New
 $149,999Active-- beds 1 baths650 sq. ft.
5 Sentry Place #1A, Scarsdale, NY 10583
MLS# 1053400Listed by: CENTURY 21 ROYAL


Protect your home and budget from life's surprises with an Assurant Home Warranty, backed by a partner that supports you through every step of homeownership. Explore Plans.
© 2023 - 2026 ERA Franchise Systems LLC. All rights reserved. ERA Franchise Systems LLC fully supports the principles of the Fair Housing Act and the Equal Opportunity Act. ERA, ERA Real Estate powered, and their respective logos are registered service marks of ERA Franchise Systems LLC. Each office is independently owned and operated.