
5 Hewitt Street, Schaghticoke, NY 12118
Local realty services provided by:HUNT Real Estate ERA
5 Hewitt Street,Schaghticoke, NY 12118
$315,000
- 3 Beds
- 2 Baths
- 1,322 sq. ft.
- Single family
- Pending
Listed by: ferdinando bruno
Office: re max solutions
MLS#:202621977
Source:Global MLS
Price summary
- Price:$315,000
- Price per sq. ft.:$238.28
About this home
Well maintained and updated all brick 3 bedroom 2 full bath ranch style home set on a great 0.23 acre lot in the Hemstreet Park neighborhood and backing up to the Mechanicville Golf Club course. The open living area has a nice living room with plenty of natural light and includes a recently renovated kitchen with island, granite counters and SS appliances. The comfortable primary bedroom has a new ensuite bathroom. Two other bedrooms or one can be a home office and another full bath complete the package. Offering great convenience is a second entry access into a large mudroom that also provides access to the fenced back yard and connects the home to the oversize one car garage with built in cabinets and workshop table. Finally, a spacious full basement with interior access as well as bilco door access to the back yard has a laundry area and plenty of room for storage or additional living space if desired. New Roof in 2026. This home is move in ready .
Contact an agent
Home facts
- Year built:1965
- Subdivision & Development:Hemstreet Park
- Listing ID #:202621977
- Added:51 day(s) ago
- Updated:September 06, 2026 at 07:38 AM
Rooms and interior
- Bedrooms:3
- Total bathrooms:2
- Full bathrooms:2
- Rooms Total:8
- Flooring:Hardwood, Tile
- Dining Description:Eat-in Kitchen, Kitchen Island
- Bathrooms Description:Ceramic Tile Bath
- Kitchen Description:Dishwasher, Microwave, Oven, Range, Refrigerator
- Basement Description:Bilco Doors, Exterior Entry, Full, Interior Entry, Unfinished
- Living area:1,322 sq. ft.
Heating and cooling
- Cooling:Window Unit(s)
- Heating:Baseboard, Hot Water, Oil
Structure and exterior
- Roof:Asphalt, Shingle
- Year built:1965
- Building area:1,322 sq. ft.
- Lot area:0.23 Acres
- Lot Features:Cleared, Landscaped, Level
- Architectural Style:Ranch
- Construction Materials:Brick
- Exterior Features:Drive-Paved, Lighting, Patio
- Foundation Description:Block
Utilities
- Water:Public
- Sewer:Public Sewer
Finances and disclosures
- Price:$315,000
- Price per sq. ft.:$238.28
- Tax amount:$5,411
Features and amenities
- Laundry features:In Basement, Washer/Dryer
- Amenities:Drive-Paved, Eat-in Kitchen, High Speed Internet, Kitchen Island, Radon System
Parking
- Total parking spaces:4
- Parking description:Attached, Driveway, Paved
- Garage:Yes
- Garage spaces:1
New listings near 5 Hewitt Street
- New
 $520,000Active5 beds 4 baths2,162 sq. ft.
34 Rock Candy Lane, Schaghticoke, NY 12182
MLS# 202625474Listed by: TREVETT GROUP LLC  $149,900Active3 beds 2 baths1,440 sq. ft.
683 Knickerbocker Road, Schaghticoke, NY 12154
MLS# 202624773Listed by: CARR REAL ESTATE GROUP LLC $449,800Active3 beds 3 baths2,740 sq. ft.
140 Turner Road, Schaghticoke, NY 12182
MLS# 202624650Listed by: GUCCIARDO REAL ESTATE GROUP LLC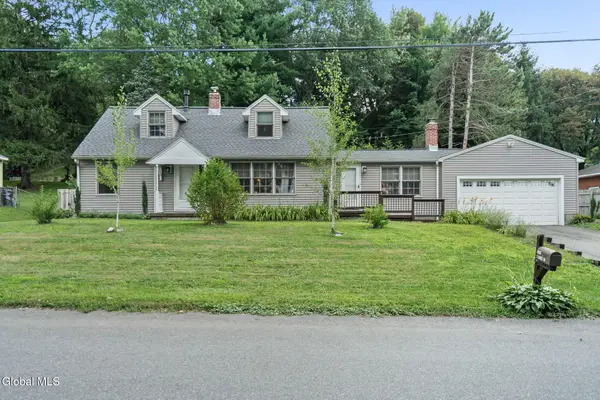 $350,000Pending3 beds 3 baths1,552 sq. ft.
9 Sunset Drive, Troy, NY 12182
MLS# 202624009Listed by: EXP REALTY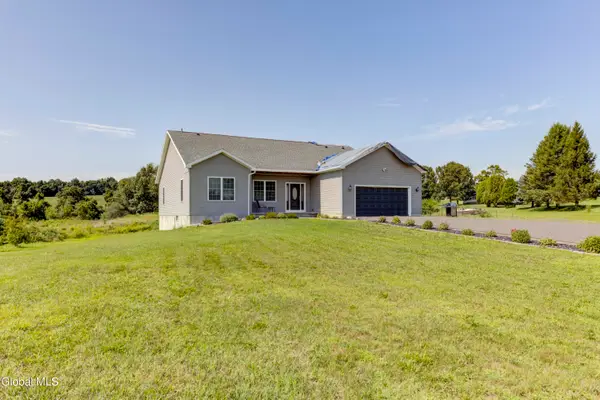 $469,000Pending3 beds 2 baths2,083 sq. ft.
285 Hayes Road, Schaghticoke, NY 12154
MLS# 202623900Listed by: HOWARD HANNA CAPITAL INC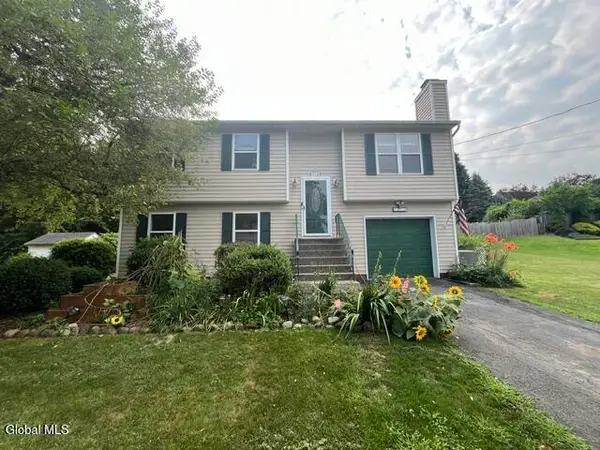 $259,900Active3 beds 2 baths1,184 sq. ft.
174 New Turnpike Road, Schaghticoke, NY 12182
MLS# 202623869Listed by: NEWCOMB REALTY GROUP LLC $314,900Active3 beds 1 baths1,107 sq. ft.
167 Stillwater Bridge Road, Schaghticoke, NY 12154
MLS# 202623096Listed by: NEUDECKER REALTY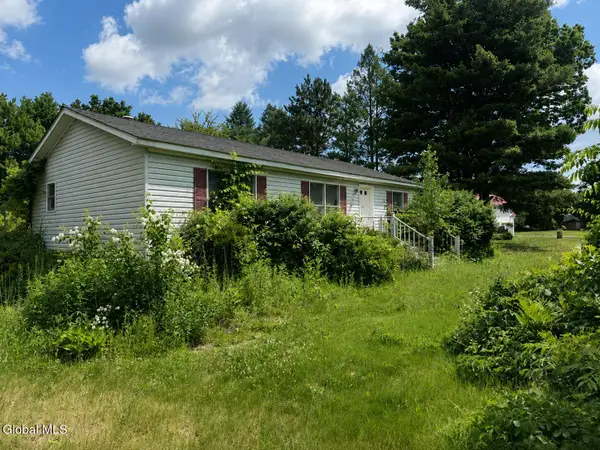 $99,900Pending3 beds 2 baths1,104 sq. ft.
262 Pine Woods Road, Schaghticoke, NY 12121
MLS# 202622864Listed by: DARBY REAL ESTATE OF NEW YORK INC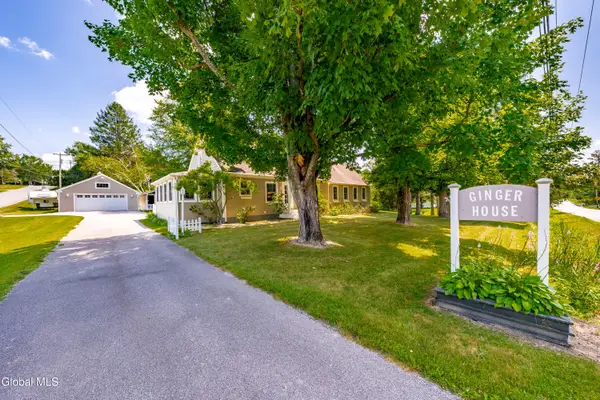 $475,000Active3 beds 2 baths2,407 sq. ft.
6 Campbell Road, Schaghticoke, NY 12121
MLS# 202622825Listed by: PREMIER HOMES ELITE REALTY LLC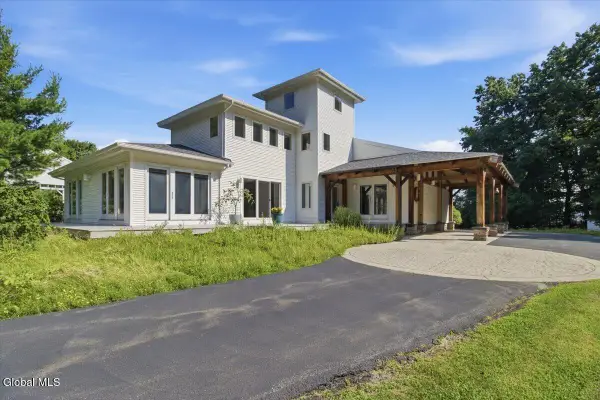 $475,000Pending1 beds 2 baths2,804 sq. ft.
41 Mountain Way, Schaghticoke, NY 12182
MLS# 202622785Listed by: COLDWELL BANKER PRIME PROPERTIES


Protect your home and budget from life's surprises with an Assurant Home Warranty, backed by a partner that supports you through every step of homeownership. Explore Plans.
© 2023 - 2026 ERA Franchise Systems LLC. All rights reserved. ERA Franchise Systems LLC fully supports the principles of the Fair Housing Act and the Equal Opportunity Act. ERA, ERA Real Estate powered, and their respective logos are registered service marks of ERA Franchise Systems LLC. Each office is independently owned and operated.