
342 Closson Road, Schenectady, NY 12302
Local realty services provided by:HUNT Real Estate ERA
342 Closson Road,Glenville, NY 12302
$525,000
- 3 Beds
- 3 Baths
- 2,392 sq. ft.
- Single family
- Active
Upcoming open houses
- Sun, Aug 1601:00 pm - 03:00 pm
Listed by: maria martin
Office: vita nova group
MLS#:202623977
Source:Global MLS
Price summary
- Price:$525,000
- Price per sq. ft.:$219.48
About this home
OPEN HOUSE SUNDAY 1-3 Peaceful and Private are a couple of words to describe this enchanting 7+ acre home surrounded by nature. From the Gorgeous pool & patio to the private pond.
This home features wonderful open floor plan w/Stone wood burning fireplace, Huge country Kitchen w/eat at island, granite counters, SS appliances, Large walk in pantry, & Dining area. The primary bedroom is fit for a king size bed, walk in closet for her and another closet for him, Master Bath w/jetted tub, custom tiled shower. & double sink. Lower level has 2 flex spaces w/ exterior entry. Note: the one flex space is accessible through the garage. Tons of storage areas even option for wine cellar. Don't miss this slice of heaven! Contingent on sellers closing on home they have secured to buy at same time.
Contact an agent
Home facts
- Year built:1975
- Listing ID #:202623977
- Added:1 day(s) ago
- Updated:August 14, 2026 at 02:57 PM
Rooms and interior
- Bedrooms:3
- Total bathrooms:3
- Full bathrooms:2
- Half bathrooms:1
- Rooms Total:12
- Flooring:Laminate, Tile
- Dining Description:Eat-in Kitchen, Kitchen Island
- Bathrooms Description:Ceramic Tile Bath
- Kitchen Description:Dishwasher, Ice Maker, Microwave, Range, Range Hood, Refrigerator
- Basement Description:Exterior Entry, Slab, Walk-Out Access
- Living area:2,392 sq. ft.
Heating and cooling
- Cooling:Central Air
- Heating:Forced Air, Oil
- Central air:Yes
Structure and exterior
- Roof:Asbestos Shingle
- Year built:1975
- Building area:2,392 sq. ft.
- Lot area:7.29 Acres
- Lot Features:Landscaped, Level, Private, Secluded, Wooded
- Architectural Style:Custom, Raised Ranch
- Construction Materials:Brick, Vinyl Siding
- Exterior Features:Deck, Drive-Paved, Lighting, Patio
- Foundation Description:Block, Slab
Schools
- High school:Scotia-Glenville
Utilities
- Water:Public
- Sewer:Septic Tank
Finances and disclosures
- Price:$525,000
- Price per sq. ft.:$219.48
- Tax amount:$8,936
Features and amenities
- Laundry features:Common Area, Main Level, Washer/Dryer
- Amenities:Built-in Features, Curtain Rods, Drive-Paved, Eat-in Kitchen, Kitchen Island, Paddle Fan, Screens, Shutters, Walk-In Closet(s), Wine Cellar
- Pool features:In Ground, Salt Water
Parking
- Total parking spaces:6
- Parking description:Attached, Driveway, Garage Door Opener, Off Street, Paved
- Garage:Yes
- Garage spaces:2
New listings near 342 Closson Road
- New
 $145,000Active4 beds 2 baths1,920 sq. ft.
16 River Street, Schenectady, NY 12305
MLS# 202624008Listed by: HOWARD HANNA CAPITAL INC - New
 $180,000Active2 beds 1 baths868 sq. ft.
556 Clarendon Street, Schenectady, NY 12308
MLS# 202623995Listed by: EMPIRE REAL ESTATE FIRM LLC - New
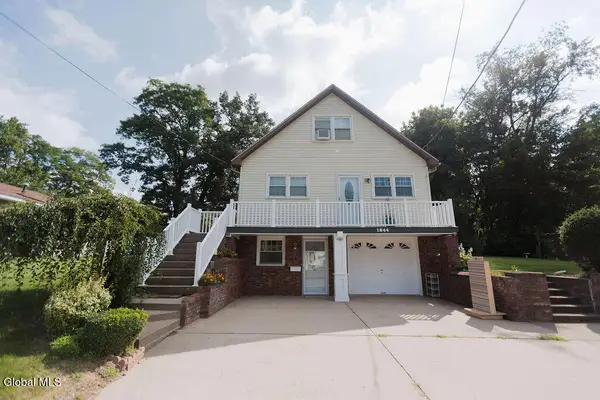 $354,999Active4 beds 2 baths1,538 sq. ft.
1844 Fiero Avenue, Schenectady, NY 12303
MLS# 202623990Listed by: MZ HOME SOLUTIONS LLC - Open Sun, 1 to 3pmNew
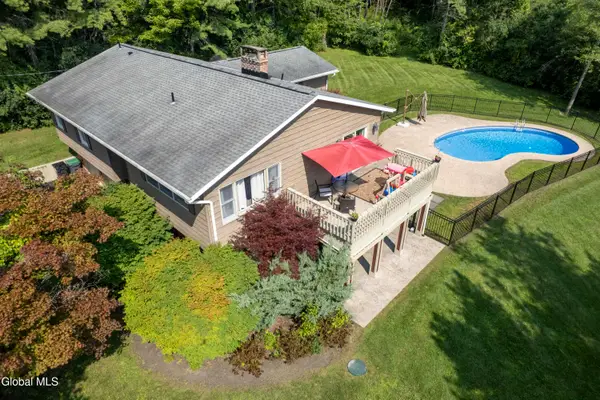 $525,000Active3 beds 3 baths2,392 sq. ft.
342 Closson Road, Schenectady, NY 12302
MLS# 202623977Listed by: VITA NOVA GROUP - New
 $429,250Active4 beds 4 baths2,132 sq. ft.
162 Putnam Road, Schenectady, NY 12306
MLS# 202623957Listed by: THE GREENE REALTY GROUP - New
 $284,900Active3 beds 3 baths1,630 sq. ft.
1656 Carrie Street, Schenectady, NY 12308
MLS# 202623960Listed by: EXP REALTY - New
 $205,000Active3 beds 1 baths1,200 sq. ft.
3027 Albany Street, Schenectady, NY 12304
MLS# 202623940Listed by: RENOVO REAL ESTATE - New
 $289,900Active6 beds 2 baths2,422 sq. ft.
5 Ingersoll Avenue, Schenectady, NY 12305
MLS# 202623923Listed by: THE THOMPSON REAL ESTATE TEAM - Open Sun, 1 to 3pmNew
 $250,000Active3 beds 1 baths1,069 sq. ft.
23 Elliott Avenue, Schenectady, NY 12304
MLS# 202623903Listed by: HOWARD HANNA CAPITAL INC - Open Sat, 1 to 3pmNew
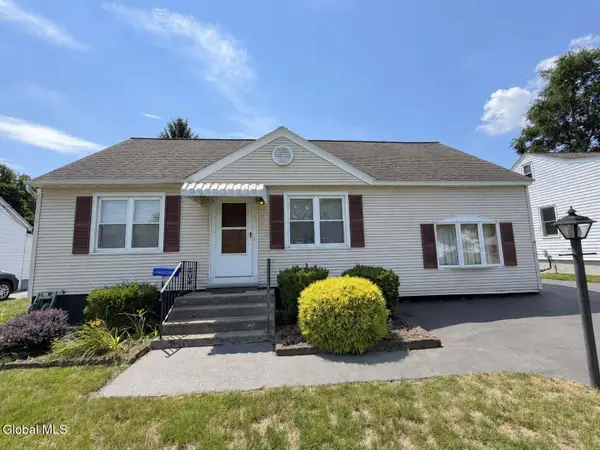 $265,900Active3 beds 1 baths1,512 sq. ft.
1205 Highbridge Road, Schenectady, NY 12303
MLS# 202623904Listed by: COLDWELL BANKER PRIME PROPERTIES


Protect your home and budget from life's surprises with an Assurant Home Warranty, backed by a partner that supports you through every step of homeownership. Explore Plans.
© 2023 - 2026 ERA Franchise Systems LLC. All rights reserved. ERA Franchise Systems LLC fully supports the principles of the Fair Housing Act and the Equal Opportunity Act. ERA, ERA Real Estate powered, and their respective logos are registered service marks of ERA Franchise Systems LLC. Each office is independently owned and operated.