
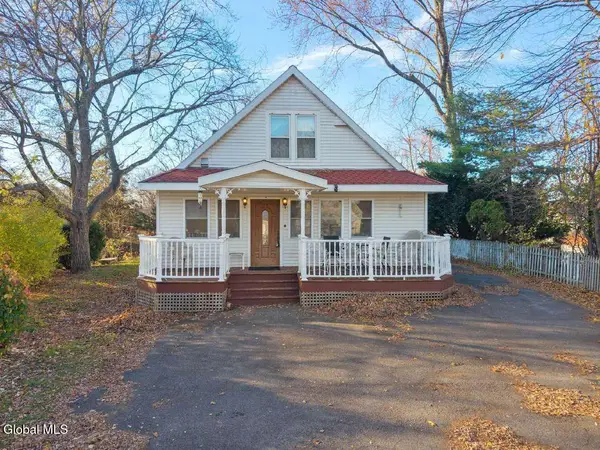
5 Seldon Street, Schenectady, NY 12304
Local realty services provided by:HUNT Real Estate ERA
Listed by: christine m serafini
Office: miranda real estate group inc
MLS#:202630422
Source:Global MLS
Price summary
- Price:$299,900
- Price per sq. ft.:$308.54
About this home
Nothing left to do but move in! This completely renovated and remodeled over 1600 sq ft bungalow has been redone from top to bottom, with updated electrical, plumbing, roof, furnace and hot water tank. The modern, luxurious kitchen features GE stainless steel appliances, quartz countertops, recessed lighting and ample cabinet and pantry space, with new flooring throughout the home. Gather in the family room around the custom built-in electric fireplace, and entertain in the open, oversized dining area with recessed lighting and crown molding. The first floor offers 2 bedrooms and a full bath. Upstairs, the second floor is a private retreat with a spacious primary bedroom and a primary bath with a double vanity. Outside, relax on the new front porch or the new deck overlooking the partially fenced, level yard. The 1-car garage has been newly sided and has a new roof. A full basement with laundry hookups and a paved driveway complete the package. Schedule your showing today!
Contact an agent
Home facts
- Year built:1940
- Listing ID #:202630422
- Added:1 day(s) ago
- Updated:November 22, 2026 at 03:46 AM
Rooms and interior
- Bedrooms:3
- Total bathrooms:2
- Full bathrooms:2
- Rooms Total:8
- Flooring:Hardwood, Laminate
- Dining Description:Eat-in Kitchen
- Bathrooms Description:Ceramic Tile Bath
- Kitchen Description:Microwave, Oven, Refrigerator
- Basement Description:Full
- Living area:1,637 sq. ft.
Heating and cooling
- Heating:Hot Water, Natural Gas
Structure and exterior
- Roof:Asphalt
- Year built:1940
- Building area:1,637 sq. ft.
- Lot area:0.14 Acres
- Lot Features:Level, Private
- Architectural Style:Bungalow
- Construction Materials:Vinyl Siding, Wood Siding
- Exterior Features:Deck, Drive-Paved, Front Porch, Lighting, Porch, Pressure Treated Deck, Rear Porch
Schools
- High school:Schenectady
Utilities
- Water:Public
- Sewer:Public Sewer
Finances and disclosures
- Price:$299,900
- Price per sq. ft.:$308.54
- Tax amount:$4,368
Features and amenities
- Laundry features:Electric Dryer Hookup, In Basement, Washer Hookup
- Amenities:Built-in Features, Crown Molding, Drive-Paved, Eat-in Kitchen, Solid Surface Counters, Walk-In Closet(s)
Parking
- Total parking spaces:4
- Parking description:Detached, Driveway, Off Street, Paved
- Garage:Yes
- Garage spaces:1
New listings near 5 Seldon Street
- New
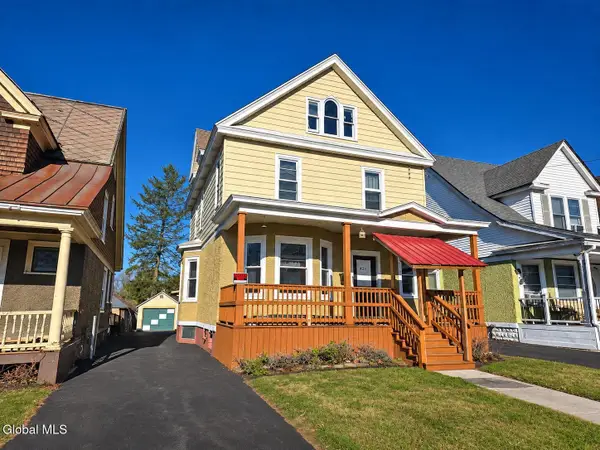 $199,899Active5 beds 2 baths1,764 sq. ft.
421 N Brandywine Avenue, Schenectady, NY 12308
MLS# 202630432Listed by: MIRANDA REAL ESTATE GROUP INC - New
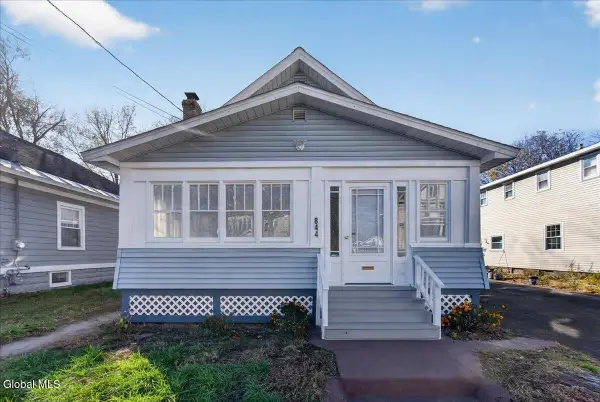 $299,000Active4 beds 2 baths1,580 sq. ft.
844 Harrison Avenue, Schenectady, NY 12306
MLS# 202630405Listed by: DUFEK REAL ESTATE GROUP, LLC - New
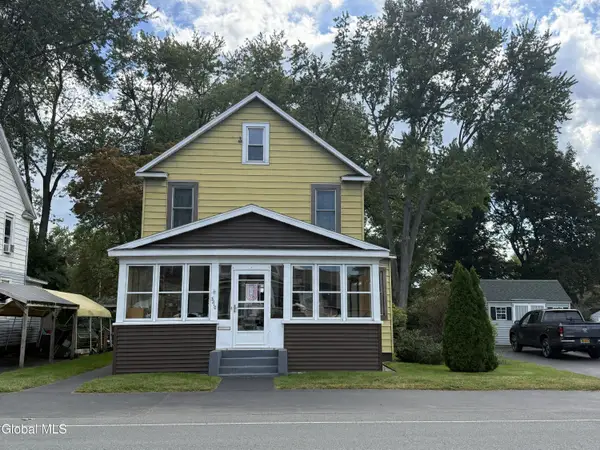 $249,900Active3 beds 1 baths1,200 sq. ft.
3210 Albany Street, Schenectady, NY 12304
MLS# 202630358Listed by: INGLENOOK REALTY INC - New
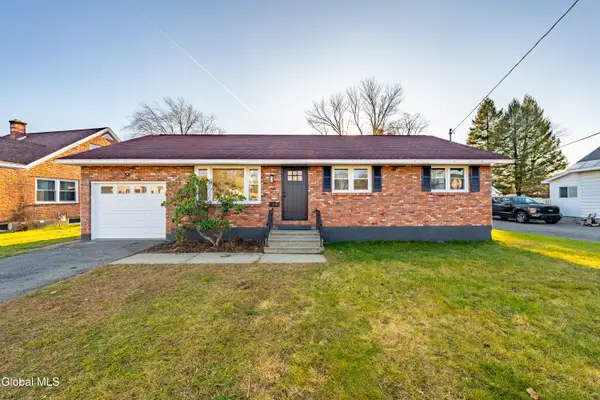 $259,900Active3 beds 1 baths1,040 sq. ft.
214 E Campbell Road, Schenectady, NY 12303
MLS# 202630341Listed by: SIGNATURE PREMIER REALTY INC - New
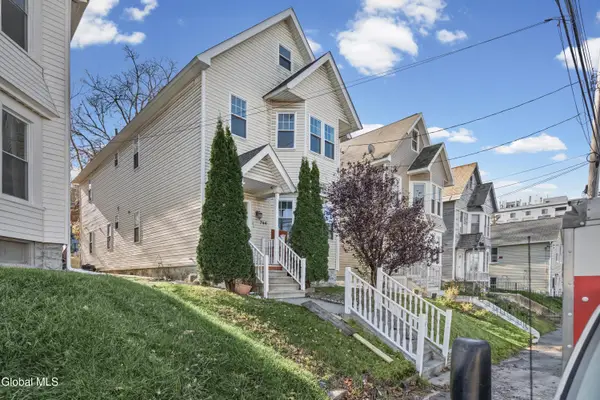 $279,900Active6 beds 2 baths2,386 sq. ft.
744 Eastern Avenue, Schenectady, NY 12308
MLS# 202630317Listed by: WAGNER REAL ESTATE GROUP - New
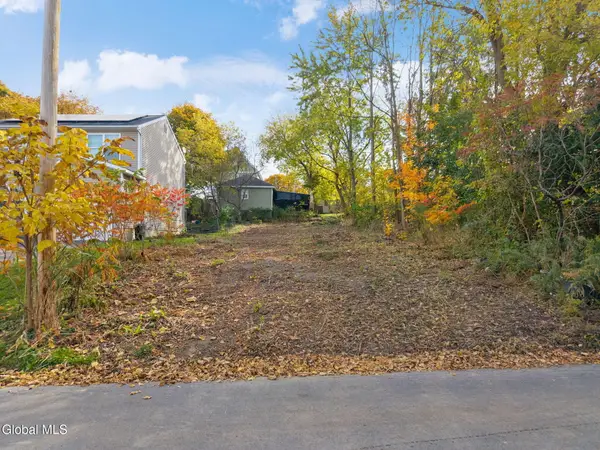 $34,900Active0.09 Acres
L33 Verona Avenue, Schenectady, NY 12308
MLS# 202630293Listed by: MIRANDA REAL ESTATE GROUP INC - New
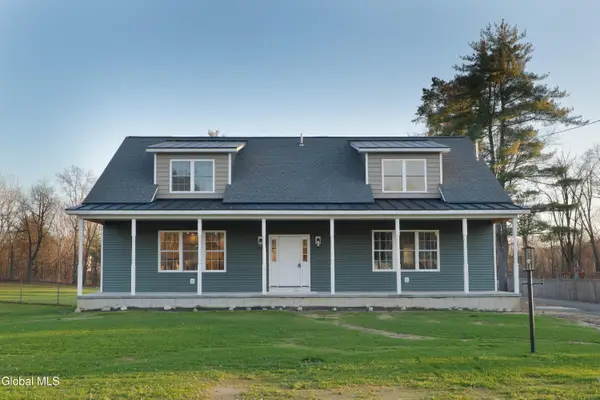 $649,000Active4 beds 3 baths2,747 sq. ft.
78 Kallen Avenue, Schenectady, NY 12304
MLS# 202630273Listed by: CORNWELL R E LLC - Open Sun, 1 to 3pmNew
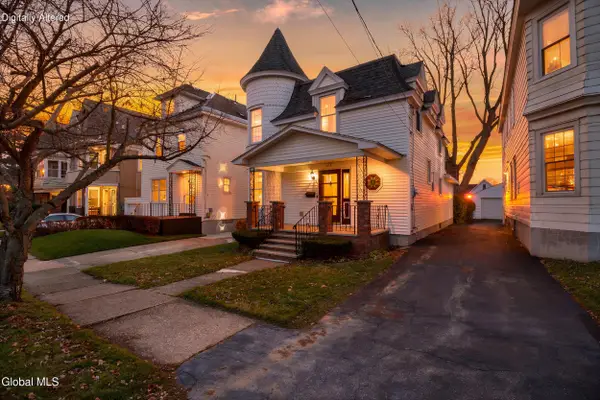 $299,900Active4 beds 2 baths1,870 sq. ft.
1713 Lenox Road, Schenectady, NY 12308
MLS# 202630262Listed by: MIRANDA REAL ESTATE GROUP INC - New
 $230,000Active4 beds 2 baths2,454 sq. ft.
416 Kings Road, Schenectady, NY 12304
MLS# 202630242Listed by: MIRANDA REAL ESTATE GROUP INC


Protect your home and budget from life's surprises with an Assurant Home Warranty, backed by a partner that supports you through every step of homeownership. Explore Plans.
© 2023 - 2026 ERA Franchise Systems LLC. All rights reserved. ERA Franchise Systems LLC fully supports the principles of the Fair Housing Act and the Equal Opportunity Act. ERA, ERA Real Estate powered, and their respective logos are registered service marks of ERA Franchise Systems LLC. Each office is independently owned and operated.