
503 Grayson Place, Schenectady, NY 12302
Local realty services provided by:HUNT Real Estate ERA
503 Grayson Place,Schenectady, NY 12302
$348,900
- 3 Beds
- 2 Baths
- 1,645 sq. ft.
- Condominium
- Active
Listed by: carly sheridan
Office: hs capital realty llc.
MLS#:202624425
Source:Global MLS
Price summary
- Price:$348,900
- Price per sq. ft.:$212.1
- Monthly HOA dues:$272
About this home
Move right into this 8-year young Amedore-built condo and immediately start living the good life! Completely maintenance free: lawn care, seasonal cleanup, snow removal, roof, siding and more all maintained for you. The floorplan is thoughtfully designed with ample storage from the 2 large closets in the foyer, the private primary bedroom with a walk- in closet and dual sink vanity in the ensuite bathroom, open flow with the living, dining room and kitchen, to the 2 guest bedrooms tucked away near the guest bath. Newer LVP flooring throughout entire home. Whether it's the back deck or the gas fireplace in the living room, you'll have something to look forward to in every season. There are plenty of windows for natural light and beautiful greenery offers a great view from the dining room. The one-car attached garage is over 21' long, so there is plenty of extra space for storage if needed, and there are extra parking spaces available throughout the community.
Contact an agent
Home facts
- Year built:2018
- Listing ID #:202624425
- Added:1 day(s) ago
- Updated:August 20, 2026 at 07:40 PM
Rooms and interior
- Bedrooms:3
- Total bathrooms:2
- Full bathrooms:2
- Rooms Total:11
- Flooring:Vinyl
- Dining Description:Eat-in Kitchen, Kitchen Island
- Kitchen Description:Dishwasher, Gas Oven, Microwave, Refrigerator
- Basement Description:Slab
- Living area:1,645 sq. ft.
Heating and cooling
- Cooling:Central Air
- Heating:Forced Air, Natural Gas
- Central air:Yes
Structure and exterior
- Roof:Asphalt
- Year built:2018
- Building area:1,645 sq. ft.
- Lot area:0.02 Acres
- Lot Features:Landscaped, Sprinklers In Front, Sprinklers In Rear
- Architectural Style:Condominium Unit
- Construction Materials:Vinyl Siding
- Exterior Features:Lighting, Pressure Treated Deck, Storm Door(s)
- Foundation Description:Slab
Schools
- High school:Niskayuna
Utilities
- Water:Public
- Sewer:Public Sewer
Finances and disclosures
- Price:$348,900
- Price per sq. ft.:$212.1
- Tax amount:$7,132
Features and amenities
- Laundry features:Electric Dryer Hookup, Laundry Room, Upper Level, Washer Hookup, Washer/Dryer
- Amenities:Blinds, Curtain Rods, Double Pane Windows, Eat-in Kitchen, Kitchen Island, Screens, Storm Door(s), Vaulted Ceiling(s), Walk-In Closet(s)
Parking
- Total parking spaces:2
- Parking description:Attached, Driveway, Garage Door Opener, Off Street, Paved
- Garage:Yes
- Garage spaces:1
New listings near 503 Grayson Place
- Open Sun, 1 to 3pmNew
 $275,000Active3 beds 2 baths1,296 sq. ft.
261 Donald Avenue, Schenectady, NY 12304
MLS# 202624436Listed by: HOWARD HANNA CAPITAL INC - New
 $189,900Active3 beds 2 baths1,134 sq. ft.
42 Jackson Avenue, Schenectady, NY 12304
MLS# 202624411Listed by: J PAUL REALTY GROUP LLC - New
 $350,000Active3 beds 2 baths1,550 sq. ft.
1009 Valentine Drive, Schenectady, NY 12303
MLS# 202624394Listed by: VENTURE FOX REALTY GROUP LLC - New
 $209,000Active2 beds 1 baths676 sq. ft.
309 Manchester Road, Schenectady, NY 12304
MLS# 202624383Listed by: KW PLATFORM - New
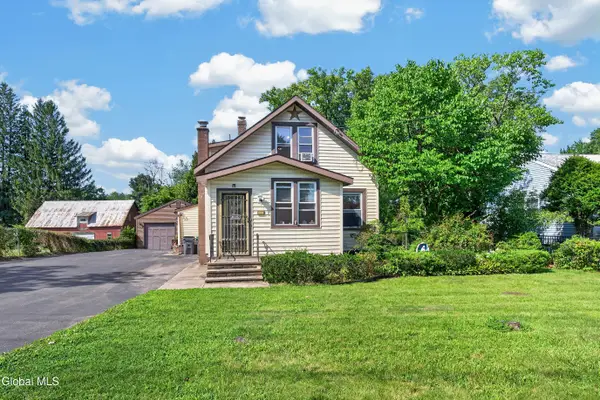 $349,000Active4 beds 3 baths2,111 sq. ft.
4116 Albany Street, Schenectady, NY 12304
MLS# 202624366Listed by: HOWARD HANNA CAPITAL INC - New
 $425,000Active3 beds 2 baths1,512 sq. ft.
3013 Sunset Lane, Schenectady, NY 12303
MLS# 202624376Listed by: COMPASS GREATER NY LLC - New
 $389,000Active2 beds 2 baths1,628 sq. ft.
534 Northend Drive, Schenectady, NY 12308
MLS# 202624337Listed by: EXP REALTY - New
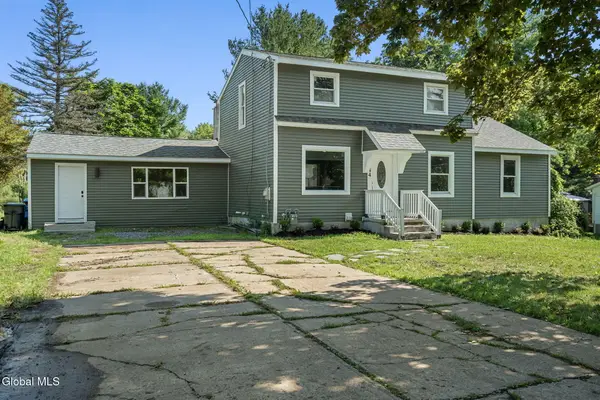 $480,000Active4 beds 2 baths1,882 sq. ft.
44 Onderdonk Road, Schenectady, NY 12302
MLS# 202624282Listed by: HUNT REAL ESTATE ERA - New
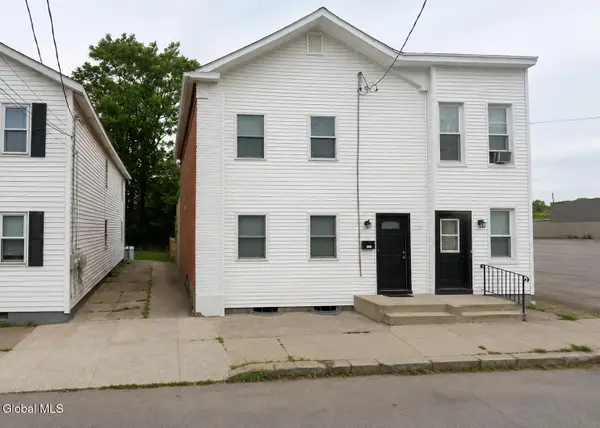 $275,000Active4 beds 2 baths2,240 sq. ft.
13 John Street, Schenectady, NY 12305
MLS# 202624268Listed by: REALTY ONE GROUP KEY


Protect your home and budget from life's surprises with an Assurant Home Warranty, backed by a partner that supports you through every step of homeownership. Explore Plans.
© 2023 - 2026 ERA Franchise Systems LLC. All rights reserved. ERA Franchise Systems LLC fully supports the principles of the Fair Housing Act and the Equal Opportunity Act. ERA, ERA Real Estate powered, and their respective logos are registered service marks of ERA Franchise Systems LLC. Each office is independently owned and operated.