
42 Division Street, Schenevus, NY 12155
Local realty services provided by:ERA Team VP Real Estate
42 Division Street,Schenevus, NY 12155
$239,000
- 3 Beds
- 1 Baths
- 1,536 sq. ft.
- Single family
- Active
Listed by: stacey l. camilleri
Office: keller williams upstate ny properties
MLS#:R1705365
Source:NY_GENRIS
Price summary
- Price:$239,000
- Price per sq. ft.:$155.6
About this home
Don't let the outside fool you with this one level living home in the hamlet of Schenevus on a double lot! Solidly built, this 3-bedroom, 1-bathroom ranch offers a great living space and extensive outbuildings.
Enter through the back sunroom, which is a fabulous addition for all seasons, leading into an open concept with kitchen and dining area. The kitchen is equipped with pine cabinets and a counter-seating island great for entertaining or watching the chef of the house and it leads into the living room which is filled with natural light from the large windows. Down the hall are 3 bedrooms with closet space in all —including a bedroom with a double closet—and the full bathroom featuring tile and a deep soaker tub for the times when you just need to relax and soak!
The dry partially finished basement includes a den with central vac and a fireplace/wood stove area adding additional living space! The unfinished side houses a laundry area with utility sink, extra refrigerator, and an exterior walkout with rebuilt Bilco stairs. There is room for an additional bathroom if needed.
Outside, is the back patio, and a raised waterfall flower/strawberry planter fountain and with the double lot there is enough room to garden! The private paved driveway leads to an oversized 2-car garage with automatic openers, a work bench along with built in shelving and space for your professional
equipment or lots of storage. Directly attached is a large greenhouse with an oil furnace to start your plants for the spring or house over your plants through the winter. Do you need more storage? There is a secondary metal covered carport/shed for the extra lawn equipment or toys you might have!
This home is conveniently located just minutes from I-88, approximately 20 minutes to Oneonta, and 25 minutes to Cooperstown! This property is a mix of comfortable living paired with unmatched workshop and greenhouse space!...
Contact an agent
Home facts
- Year built:1960
- Listing ID #:R1705365
- Added:8 day(s) ago
- Updated:September 02, 2026 at 09:45 PM
Rooms and interior
- Bedrooms:3
- Total bathrooms:1
- Full bathrooms:1
- Rooms Total:8
- Flooring:Carpet, Tile, Varies, Vinyl
- Kitchen Description:Dishwasher, Freezer, Microwave, Refrigerator
- Basement:Yes
- Basement Description:Partially Finished
- Living area:1,536 sq. ft.
Heating and cooling
- Cooling:Wall Units
- Heating:Baseboard, Electric, Oil, Stove, Wall Furnace
Structure and exterior
- Year built:1960
- Building area:1,536 sq. ft.
- Lot area:0.48 Acres
- Lot Features:Rectangular, Residential Lot
- Architectural Style:Ranch
- Construction Materials:Frame, Vinyl Siding
- Exterior Features:Patio
- Foundation Description:Block
- Levels:1 Story
Utilities
- Water:Connected, Public, Water Connected
- Sewer:Septic Tank
Finances and disclosures
- Price:$239,000
- Price per sq. ft.:$155.6
- Tax amount:$4,669
Features and amenities
- Appliances:Dishwasher, Dryer, Freezer, Gas Range, Microwave, Refrigerator, Washer
- Laundry features:Dryer, In Basement, Washer
- Amenities:Skylights
Parking
- Parking description:Detached, Garage, Storage
- Garage:Yes
- Garage spaces:2
New listings near 42 Division Street
- New
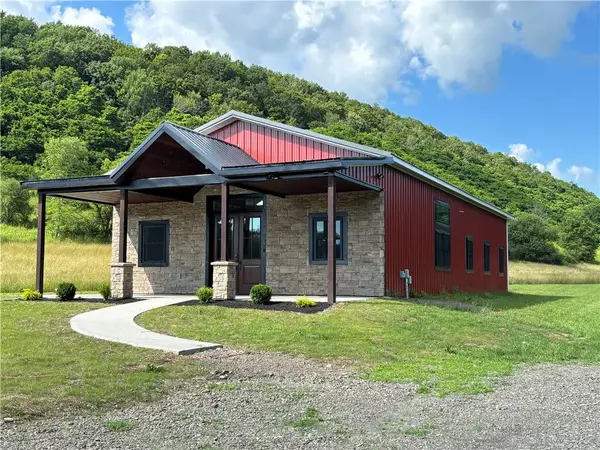 $399,000Active5 beds 2 baths1,800 sq. ft.
8 Welton Avenue Extension, Schenevus, NY 12115
MLS# R1696986Listed by: KELLER WILLIAMS UPSTATE NY PROPERTIES - New
 $229,000Active4 beds 2 baths1,952 sq. ft.
24 Arch Street, Maryland, NY 12116
MLS# R1709861Listed by: KELLER WILLIAMS UPSTATE NY PROPERTIES 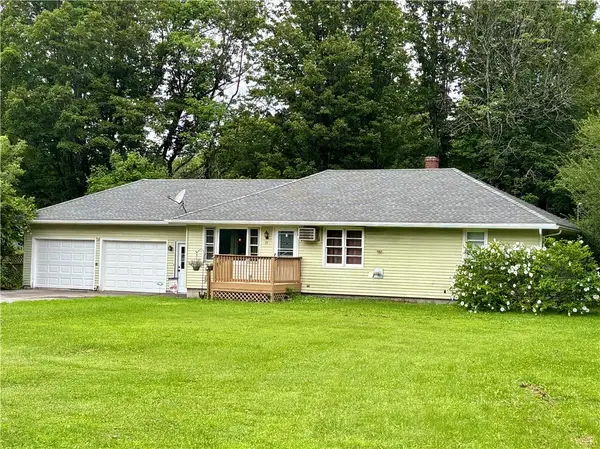 $199,000Pending2 beds 2 baths1,215 sq. ft.
27 Division Street, Schenevus, NY 12155
MLS# R1708939Listed by: KELLER WILLIAMS UPSTATE NY PROPERTIES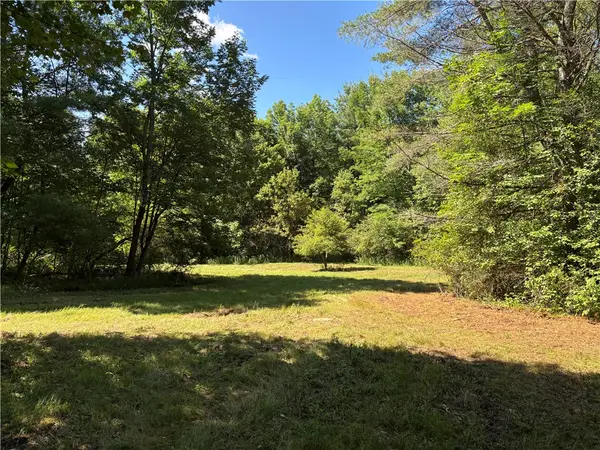 $44,900Pending6.17 Acres
0 Cronin Road, Schenevus, NY 12155
MLS# R1697331Listed by: KELLER WILLIAMS UPSTATE NY PROPERTIES $449,000Active4 beds 2 baths2,122 sq. ft.
7 Welton Avenue Extension, Schenevus, NY 12155
MLS# R1696958Listed by: KELLER WILLIAMS UPSTATE NY PROPERTIES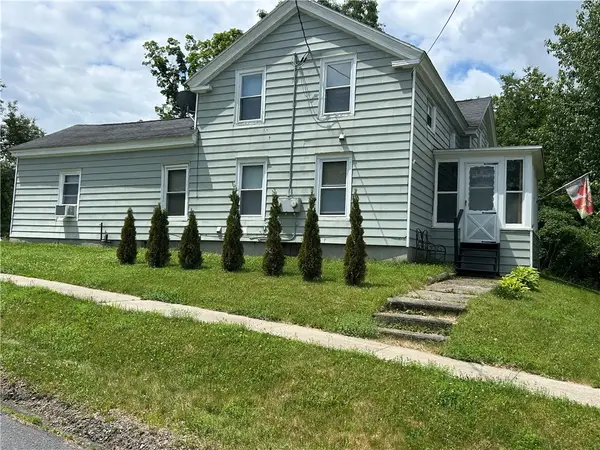 $167,000Pending3 beds 2 baths2,334 sq. ft.
120 Main Street, Schenevus, NY 12155
MLS# R1690395Listed by: KELLER WILLIAMS UPSTATE NY PROPERTIES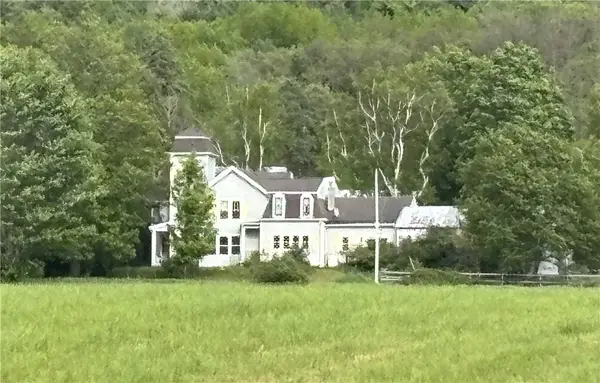 $579,000Active5 beds 4 baths4,248 sq. ft.
154 Westville Gulf Road, Schenevus, NY 12155
MLS# R1681280Listed by: KELLER WILLIAMS UPSTATE NY PROPERTIES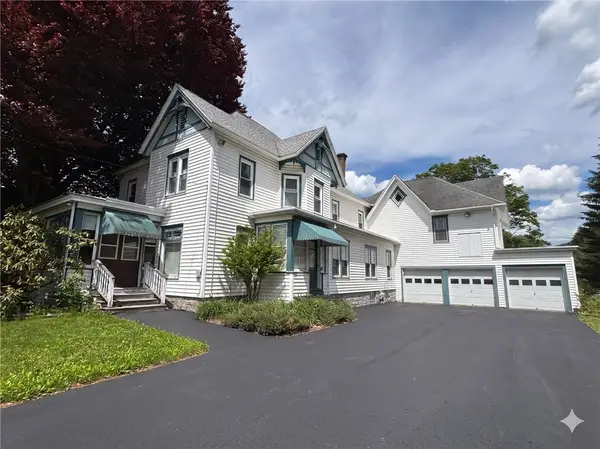 $309,000Active4 beds 3 baths10,836 sq. ft.
25 Arch Street, Maryland, NY 12155
MLS# R1684458Listed by: KELLER WILLIAMS UPSTATE NY PROPERTIES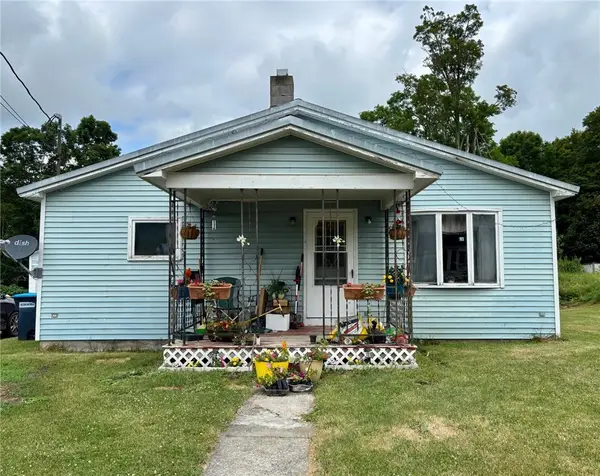 $149,000Pending3 beds 1 baths1,472 sq. ft.
129 Main Street, Schenevus, NY 12155
MLS# R1675021Listed by: KELLER WILLIAMS UPSTATE NY PROPERTIES


Protect your home and budget from life's surprises with an Assurant Home Warranty, backed by a partner that supports you through every step of homeownership. Explore Plans.
© 2023 - 2026 ERA Franchise Systems LLC. All rights reserved. ERA Franchise Systems LLC fully supports the principles of the Fair Housing Act and the Equal Opportunity Act. ERA, ERA Real Estate powered, and their respective logos are registered service marks of ERA Franchise Systems LLC. Each office is independently owned and operated.