
1178 Van Hoesen Road, Schodack, NY 12033
Local realty services provided by:HUNT Real Estate ERA
Listed by: edward r brewer, jolene morris
Office: howard hanna capital inc
MLS#:202621752
Source:Global MLS
Price summary
- Price:$549,900
- Price per sq. ft.:$198.16
About this home
Oversized Country Cape in a bucolic Schodack setting. This one owner home is full of surprises with over 3500 total square feet of finished living space including four large bedrooms, 2.5 baths, large inground pool with screened gazebo and outdoor fireplace for entertaining. Other features include a 4-season sunroom with glass exterior overlooking the large, private pool in the rear yard. This inviting room has skylights, a wet bar with seating for 4. The finished basement has a family room, pool table room, office space and ample storage.
There is also a 2-car detached garage with extended workshop that offers year-round room to work on projects.
1182 Van Hoesen Rd is owned by the same owner as 1178 and is also currently for sale - MLS #. Ideal for multi-generational families or as a rental investment property.
Contact an agent
Home facts
- Year built:1969
- Listing ID #:202621752
- Added:53 day(s) ago
- Updated:September 06, 2026 at 07:38 AM
Rooms and interior
- Bedrooms:4
- Total bathrooms:3
- Full bathrooms:2
- Half bathrooms:1
- Rooms Total:12
- Flooring:Carpet, Hardwood, Laminate, Tile
- Dining Description:Eat-in Kitchen
- Bathrooms Description:Ceramic Tile Bath
- Kitchen Description:Dishwasher, Electric Oven, Microwave, Range, Refrigerator
- Basement Description:Bilco Doors, Finished, Full, Heated, Interior Entry, Sump Pump
- Living area:2,775 sq. ft.
Heating and cooling
- Cooling:Central Air, Ductless
- Heating:Baseboard, Ductless, Fireplace Insert, Oil, Propane, Zoned
- Central air:Yes
Structure and exterior
- Roof:Asphalt
- Year built:1969
- Building area:2,775 sq. ft.
- Lot area:0.73 Acres
- Lot Features:Irregular Lot, Landscaped, Level, Private, Road Frontage
- Architectural Style:Cape Cod
- Construction Materials:Brick, Vinyl Siding
- Exterior Features:Drive-Paved, Lighting, Outdoor Bar, Patio, Screened
- Foundation Description:Block, Combination, Concrete Perimeter
Schools
- High school:Maple Hill HS
Utilities
- Sewer:Septic Tank
Finances and disclosures
- Price:$549,900
- Price per sq. ft.:$198.16
- Tax amount:$8,996
Features and amenities
- Laundry features:Laundry Closet, Main Level, Washer/Dryer
- Amenities:Built-in Features, Drive-Paved, ENERGY STAR Qualified Windows, Eat-in Kitchen, High Speed Internet, Insulated Windows, Outdoor Bar, Radon System, Skylight(s), Wet Bar, Window Coverings
- Pool features:In Ground, Outdoor Pool
Parking
- Total parking spaces:10
- Parking description:Detached, Garage Door Opener, Paved, Storage, Workshop in Garage
- Garage:Yes
- Garage spaces:2
New listings near 1178 Van Hoesen Road
- New
 $450,000Active5 beds 3 baths2,048 sq. ft.
22 Bri-lan Avenue, Schodack, NY 12061
MLS# 202625090Listed by: GUCCIARDO REAL ESTATE GROUP LLC - New
 $515,900Active4 beds 3 baths1,900 sq. ft.
Lot 2 Green Avenue, Castleton-on-Hudson, NY 12033
MLS# 202624994Listed by: COLDWELL BANKER PRIME PROPERTIES - New
 $169,900Active2 beds 1 baths1,064 sq. ft.
1822 S Old Post Road, Schodack, NY 12033
MLS# 202624953Listed by: HOWARD HANNA CAPITAL INC - New
 $325,000Active3 beds 1 baths1,255 sq. ft.
9 Clearview Boulevard, Schodack, NY 12033
MLS# 202624952Listed by: KW PLATFORM - New
 $484,900Active3 beds 2 baths1,440 sq. ft.
Lot 1 Scott Avenue, Castleton-on-Hudson, NY 12033
MLS# 202624806Listed by: COLDWELL BANKER PRIME PROPERTIES  $359,900Active5 beds 3 baths2,307 sq. ft.
25 Green Avenue, Castleton-on-Hudson, NY 12033
MLS# 202624558Listed by: REALTY ONE GROUP KEY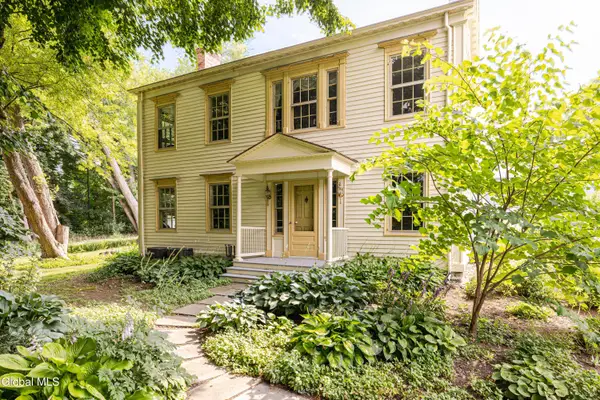 $1,145,000Active5 beds 4 baths3,896 sq. ft.
14 & 18 Clove Road, Schodack, NY 12033
MLS# 202624339Listed by: HOULIHAN LAWRENCE INC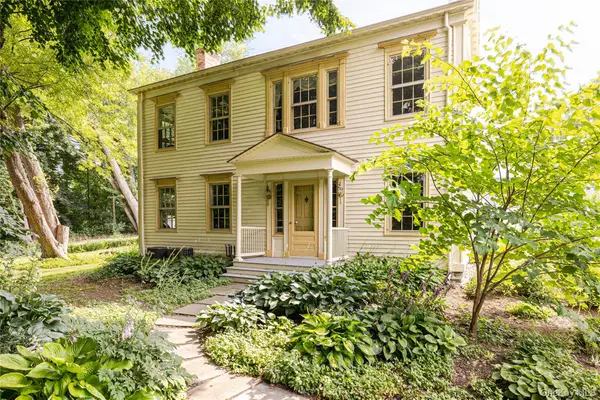 $945,000Active5 beds 4 baths3,896 sq. ft.
18 Clove Road, Other, NY 12033
MLS# 1040207Listed by: HOULIHAN LAWRENCE, INC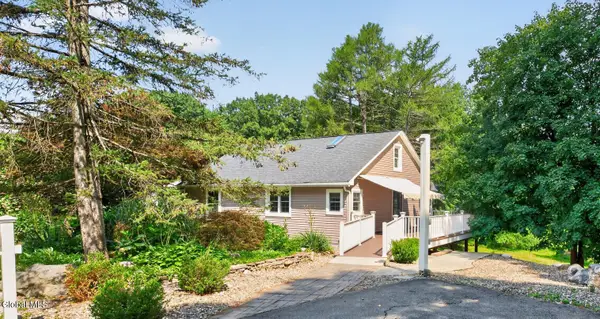 $310,000Pending3 beds 2 baths1,512 sq. ft.
56 Schodack Drive, Schodack, NY 12033
MLS# 202624300Listed by: COLDWELL BANKER PRIME PROPERTIES $688,300Active4 beds 3 baths2,472 sq. ft.
32 Hillview Street, Schodack, NY 12063
MLS# 202623882Listed by: EXP REALTY


Protect your home and budget from life's surprises with an Assurant Home Warranty, backed by a partner that supports you through every step of homeownership. Explore Plans.
© 2023 - 2026 ERA Franchise Systems LLC. All rights reserved. ERA Franchise Systems LLC fully supports the principles of the Fair Housing Act and the Equal Opportunity Act. ERA, ERA Real Estate powered, and their respective logos are registered service marks of ERA Franchise Systems LLC. Each office is independently owned and operated.