
1341 S Schodack Road, Schodack, NY 12033
Local realty services provided by:HUNT Real Estate ERA
1341 S Schodack Road,Schodack, NY 12033
$365,000
- 3 Beds
- 2 Baths
- - sq. ft.
- Single family
- Sold
Listed by: jolene s morris, edward brewer
Office: howard hanna capital inc
MLS#:202621899
Source:Global MLS
Sorry, we are unable to map this address
Price summary
- Price:$365,000
About this home
If you've been dreaming of a classic farmhouse with today's updates, this beautifully renovated 1800s home is one you won't want to miss. Completely updated from top to bottom, it blends historic charm with modern conveniences.
The bright, welcoming, eat-in kitchen features a large island, brand-new appliances, a gas range, and opens to a spacious formal dining room that's perfect for holidays or gathering with family and friends. You'll also love the walk-in pantry, first-floor office for working from home, convenient full bath, and first-floor laundry hookups.
Gorgeous hardwood floors run throughout the home, while new windows fill every room with natural light. Spend your mornings with a cup of coffee or unwind at the end of the day in the sunny enclosed porch.
Outside, you'll find a half-acre lot with perrenials and plenty of space to garden, play, or simply enjoy the peaceful country setting. The large barn with loft offers endless storage for vehicles, equipment, or all your outdoor toys.
Enjoy the best of country living while being just minutes from shopping, restaurants, and everyday conveniences, with an easy commute to both Albany and Hudson. Natural Gas Heat. Located in the Schodack Central School District....
Contact an agent
Home facts
- Year built:1853
- Listing ID #:202621899
- Added:52 day(s) ago
- Updated:September 06, 2026 at 06:14 AM
Rooms and interior
- Bedrooms:3
- Total bathrooms:2
- Full bathrooms:2
- Rooms Total:10
- Flooring:Tile, Wood
- Dining Description:Kitchen Island
- Kitchen Description:Dishwasher, Gas Oven, Microwave, Refrigerator
- Basement Description:Unfinished
Heating and cooling
- Cooling:Window Unit(s)
- Heating:Baseboard, Hot Water, Natural Gas
Structure and exterior
- Roof:Asphalt, Shingle
- Year built:1853
- Lot Features:Level
- Architectural Style:Farmhouse
- Construction Materials:Wood Siding
- Exterior Features:Lighting
- Foundation Description:Brick/Mortar
Schools
- High school:Maple Hill HS
Utilities
- Sewer:Septic Tank
Finances and disclosures
- Price:$365,000
- Tax amount:$5,577
Features and amenities
- Laundry features:Laundry Closet, Main Level
- Amenities:Double Pane Windows, High Speed Internet, Kitchen Island, Paddle Fan
Parking
- Total parking spaces:3
- Parking description:Driveway, Off Street, Stone
New listings near 1341 S Schodack Road
- New
 $450,000Active5 beds 3 baths2,048 sq. ft.
22 Bri-lan Avenue, Schodack, NY 12061
MLS# 202625090Listed by: GUCCIARDO REAL ESTATE GROUP LLC - New
 $515,900Active4 beds 3 baths1,900 sq. ft.
Lot 2 Green Avenue, Castleton-on-Hudson, NY 12033
MLS# 202624994Listed by: COLDWELL BANKER PRIME PROPERTIES - New
 $169,900Active2 beds 1 baths1,064 sq. ft.
1822 S Old Post Road, Schodack, NY 12033
MLS# 202624953Listed by: HOWARD HANNA CAPITAL INC - New
 $325,000Active3 beds 1 baths1,255 sq. ft.
9 Clearview Boulevard, Schodack, NY 12033
MLS# 202624952Listed by: KW PLATFORM - New
 $484,900Active3 beds 2 baths1,440 sq. ft.
Lot 1 Scott Avenue, Castleton-on-Hudson, NY 12033
MLS# 202624806Listed by: COLDWELL BANKER PRIME PROPERTIES  $359,900Active5 beds 3 baths2,307 sq. ft.
25 Green Avenue, Castleton-on-Hudson, NY 12033
MLS# 202624558Listed by: REALTY ONE GROUP KEY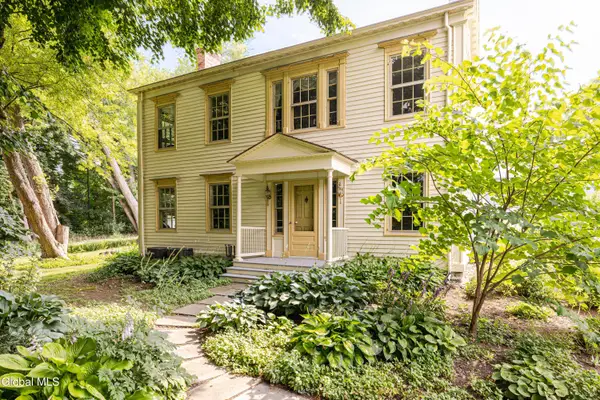 $1,145,000Active5 beds 4 baths3,896 sq. ft.
14 & 18 Clove Road, Schodack, NY 12033
MLS# 202624339Listed by: HOULIHAN LAWRENCE INC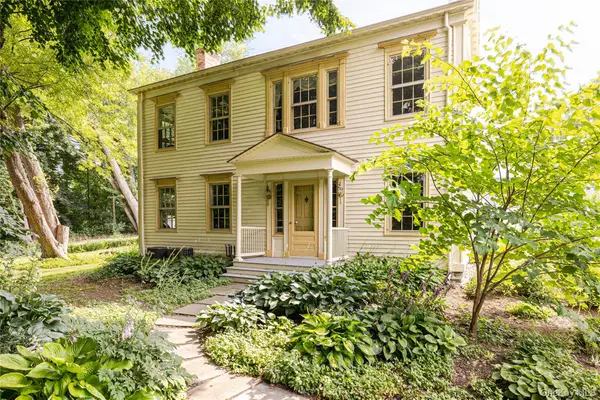 $945,000Active5 beds 4 baths3,896 sq. ft.
18 Clove Road, Other, NY 12033
MLS# 1040207Listed by: HOULIHAN LAWRENCE, INC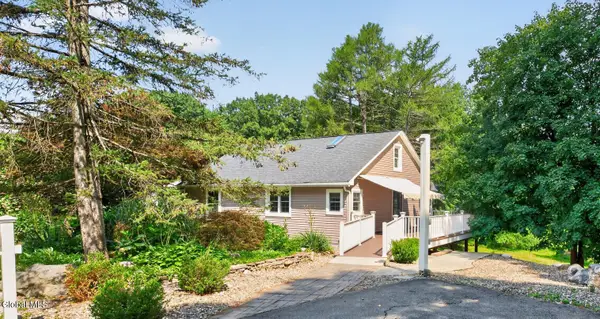 $310,000Pending3 beds 2 baths1,512 sq. ft.
56 Schodack Drive, Schodack, NY 12033
MLS# 202624300Listed by: COLDWELL BANKER PRIME PROPERTIES $688,300Active4 beds 3 baths2,472 sq. ft.
32 Hillview Street, Schodack, NY 12063
MLS# 202623882Listed by: EXP REALTY


Protect your home and budget from life's surprises with an Assurant Home Warranty, backed by a partner that supports you through every step of homeownership. Explore Plans.
© 2023 - 2026 ERA Franchise Systems LLC. All rights reserved. ERA Franchise Systems LLC fully supports the principles of the Fair Housing Act and the Equal Opportunity Act. ERA, ERA Real Estate powered, and their respective logos are registered service marks of ERA Franchise Systems LLC. Each office is independently owned and operated.