
73 Silver Bridge Road, Schodack, NY 12123
Local realty services provided by:HUNT Real Estate ERA
Listed by: leslie g backus
Office: coldwell banker prime properties
MLS#:202621322
Source:Global MLS
Price summary
- Price:$559,000
- Price per sq. ft.:$254.32
About this home
It is said that your home is your castle, meaning it is the place where you feel safe while recharging and relaxing. This secluded contemporary home located in the town of Nassau on 2.11 wooded acres is the perfect escape. A nicely landscaped yard surrounded by trees creates a nice combination of sunny and shady spaces to enjoy. A beautiful deck with hot tub attached to the screened 3 season room makes the outdoor living wonderful. The master suite on the 2nd floor is bright and large featuring a large walk-in closet, bathroom with a soaker tub and shower. 2 additional spacious bedrooms and full bathroom complete the upstairs. Enjoy morning coffee at the table in the eat in kitchen area or at the island. The dining room and living room offer great spaces to entertain family and friends in comfort. The 1st floor also has a spacious foyer, 1/2 bath and a laundry room. The unfinished basement is dry and nice. The garage is under the house with access directly into the basement making entering the house on inclement days a breeze. This home has been meticulously maintained for the past 30 years with regularly scheduled maintenance and upgrades. Supporting documents on display.Make this home your castle and enjoy the quiet and privacy it offers. You will love it!!!...
Contact an agent
Home facts
- Year built:1991
- Listing ID #:202621322
- Added:58 day(s) ago
- Updated:September 05, 2026 at 08:08 AM
Rooms and interior
- Bedrooms:3
- Total bathrooms:3
- Full bathrooms:2
- Half bathrooms:1
- Rooms Total:9
- Flooring:Carpet, Hardwood, Tile, Wood
- Dining Description:Kitchen Island
- Bathrooms Description:Ceramic Tile Bath
- Kitchen Description:Dishwasher, Disposal, Freezer, Microwave, Range, Refrigerator, Water Purifier
- Basement Description:Exterior Entry, Interior Entry, Unfinished, Walk-Out Access
- Living area:2,198 sq. ft.
Heating and cooling
- Cooling:Central Air
- Heating:Baseboard, Electric, Forced Air, Oil
- Central air:Yes
Structure and exterior
- Roof:Asphalt, Shingle
- Year built:1991
- Building area:2,198 sq. ft.
- Lot area:2.11 Acres
- Lot Features:Cleared, Garden, Landscaped, Private, Road Frontage, Secluded, Sloped, Wooded
- Architectural Style:Contemporary
- Construction Materials:Vinyl Siding
- Exterior Features:Deck, Front Porch, Porch, Pressure Treated Deck, Screened, Storm Door(s)
- Foundation Description:Concrete Perimeter
Schools
- High school:Columbia
- Elementary school:Donald P. Sutherland
Utilities
- Sewer:Septic Tank
Finances and disclosures
- Price:$559,000
- Price per sq. ft.:$254.32
- Tax amount:$7,703
Features and amenities
- Laundry features:Electric Dryer Hookup, Laundry Room, Main Level, Washer Hookup, Washer/Dryer
- Amenities:Bay Window(s), Blinds, Built-in Features, Curtain Rods, Double Pane Windows, Drapes, Insulated Windows, Kitchen Island, Paddle Fan, Radon System, Screens, Skylight(s), Solid Surface Counters, Storm Door(s), Walk-In Closet(s), Wine Cellar
Parking
- Total parking spaces:6
- Parking description:Attached, Driveway, Garage Door Opener, Off Street, Stone, Under Residence
- Garage:Yes
- Garage spaces:2
New listings near 73 Silver Bridge Road
- New
 $450,000Active5 beds 3 baths2,048 sq. ft.
22 Bri-lan Avenue, Schodack, NY 12061
MLS# 202625090Listed by: GUCCIARDO REAL ESTATE GROUP LLC - New
 $515,900Active4 beds 3 baths1,900 sq. ft.
Lot 2 Green Avenue, Castleton-on-Hudson, NY 12033
MLS# 202624994Listed by: COLDWELL BANKER PRIME PROPERTIES - New
 $169,900Active2 beds 1 baths1,064 sq. ft.
1822 S Old Post Road, Schodack, NY 12033
MLS# 202624953Listed by: HOWARD HANNA CAPITAL INC - New
 $325,000Active3 beds 1 baths1,255 sq. ft.
9 Clearview Boulevard, Schodack, NY 12033
MLS# 202624952Listed by: KW PLATFORM - New
 $484,900Active3 beds 2 baths1,440 sq. ft.
Lot 1 Scott Avenue, Castleton-on-Hudson, NY 12033
MLS# 202624806Listed by: COLDWELL BANKER PRIME PROPERTIES - Open Sat, 12 to 2pm
 $359,900Active5 beds 3 baths2,307 sq. ft.
25 Green Avenue, Castleton-on-Hudson, NY 12033
MLS# 202624558Listed by: REALTY ONE GROUP KEY 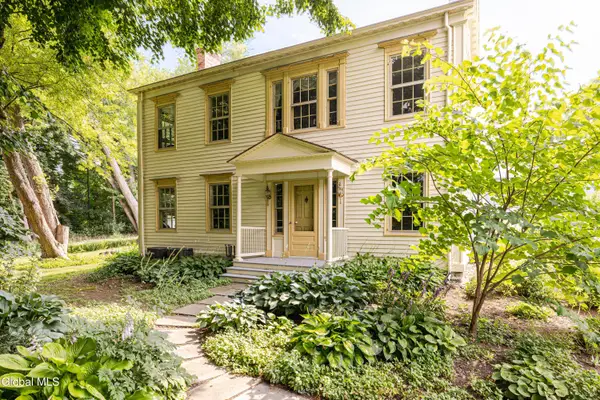 $1,145,000Active5 beds 4 baths3,896 sq. ft.
14 & 18 Clove Road, Schodack, NY 12033
MLS# 202624339Listed by: HOULIHAN LAWRENCE INC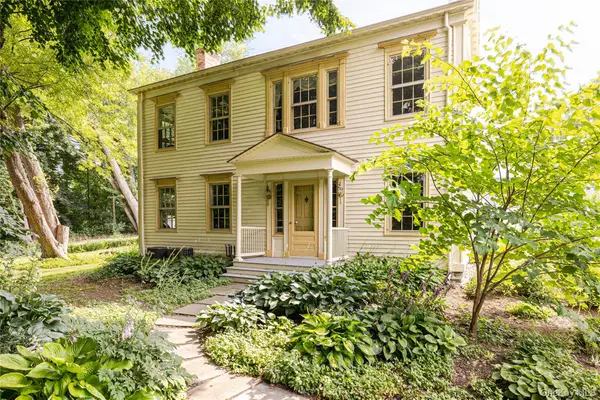 $945,000Active5 beds 4 baths3,896 sq. ft.
18 Clove Road, Other, NY 12033
MLS# 1040207Listed by: HOULIHAN LAWRENCE, INC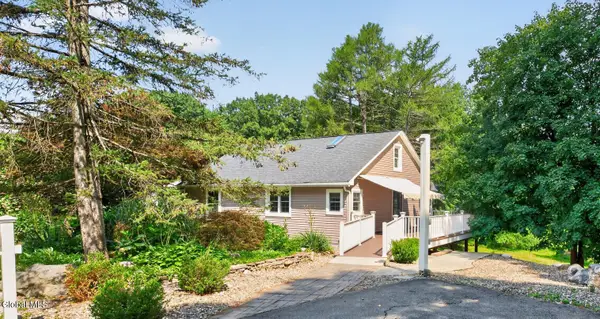 $310,000Pending3 beds 2 baths1,512 sq. ft.
56 Schodack Drive, Schodack, NY 12033
MLS# 202624300Listed by: COLDWELL BANKER PRIME PROPERTIES $688,300Active4 beds 3 baths2,472 sq. ft.
32 Hillview Street, Schodack, NY 12063
MLS# 202623882Listed by: EXP REALTY


Protect your home and budget from life's surprises with an Assurant Home Warranty, backed by a partner that supports you through every step of homeownership. Explore Plans.
© 2023 - 2026 ERA Franchise Systems LLC. All rights reserved. ERA Franchise Systems LLC fully supports the principles of the Fair Housing Act and the Equal Opportunity Act. ERA, ERA Real Estate powered, and their respective logos are registered service marks of ERA Franchise Systems LLC. Each office is independently owned and operated.