
65 Pershing Drive, Scotia, NY 12302
Local realty services provided by:HUNT Real Estate ERA
65 Pershing Drive,Scotia, NY 12302
$250,000
- 3 Beds
- 2 Baths
- - sq. ft.
- Single family
- Sold
Listed by: kavita liladhar
Office: miranda real estate group inc
MLS#:202524407
Source:Global MLS
Sorry, we are unable to map this address
Price summary
- Price:$250,000
About this home
This beautifully updated bungalow located in the Scotia-Glenville school district is full of style and comfort. A tray ceiling with crown molding and recessed lighting enhances the main living area, while the kitchen boasts recessed light, sleek new cabinets, stainless-steel appliances, quartz countertops and a waterfall island. Vinyl flooring runs throughout the home, offering a clean, modern look that's both durable and inviting.
Contact an agent
Home facts
- Year built:1927
- Listing ID #:202524407
- Added:352 day(s) ago
- Updated:December 20, 2025 at 07:22 AM
Rooms and interior
- Bedrooms:3
- Total bathrooms:2
- Full bathrooms:1
- Half bathrooms:1
- Rooms Total:8
- Flooring:Laminate
- Dining Description:Eat-in Kitchen, Kitchen Island
- Bathrooms Description:Ceramic Tile Bath
- Kitchen Description:Dishwasher, Ice Maker, Microwave, Range, Refrigerator
- Basement Description:Unfinished
Heating and cooling
- Heating:Baseboard, Hot Water, Zoned
Structure and exterior
- Roof:Asphalt, Shingle
- Year built:1927
- Lot Features:Level
- Architectural Style:Bungalow
- Construction Materials:Vinyl Siding
- Exterior Features:Deck, Drive-Paved, Front Porch, Lighting, Storm Door(s)
- Foundation Description:Concrete Perimeter
Schools
- High school:Scotia-Glenville
Utilities
- Water:Public
- Sewer:Public Sewer
Finances and disclosures
- Price:$250,000
- Tax amount:$4,924
Features and amenities
- Laundry features:In Basement
- Amenities:Crown Molding, Drive-Paved, ENERGY STAR Qualified Windows, Eat-in Kitchen, Kitchen Island, Paddle Fan, Skylight(s), Storm Door(s)
Parking
- Total parking spaces:3
- Parking description:Detached, Off Street, Paved
- Garage:Yes
- Garage spaces:1
New listings near 65 Pershing Drive
- New
 $326,900Active3 beds 2 baths1,368 sq. ft.
27 Holly Boulevard, Scotia, NY 12302
MLS# 202623384Listed by: HOWARD HANNA CAPITAL INC - New
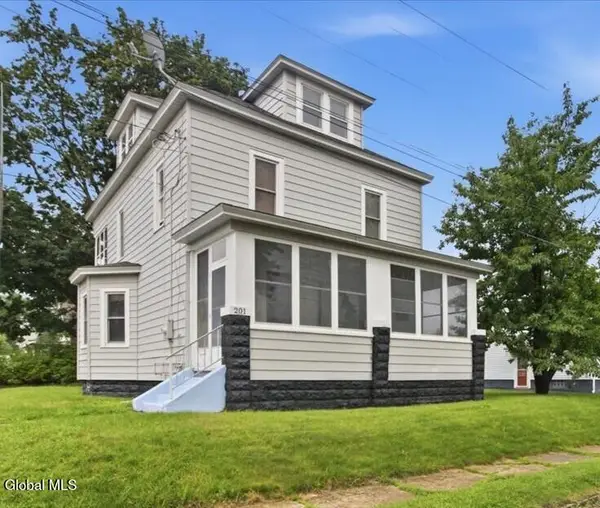 $297,000Active4 beds 2 baths1,938 sq. ft.
201 Root Avenue, Scotia, NY 12302
MLS# 202623380Listed by: KW PLATFORM - New
 $299,000Active3 beds 2 baths1,276 sq. ft.
24 Halcyon Street, Scotia, NY 12302
MLS# 202623342Listed by: SINKOFF REALTY GROUP 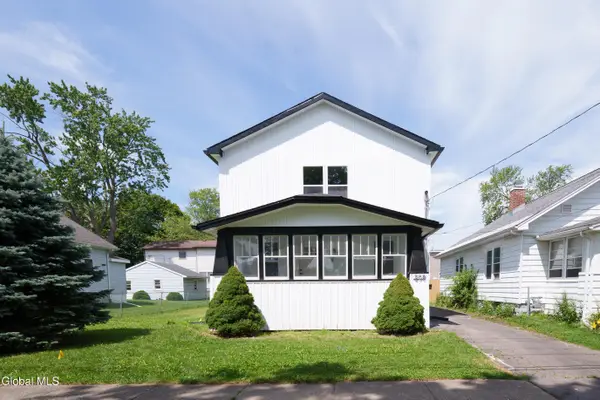 $359,000Pending4 beds 3 baths1,702 sq. ft.
208 Pleasantview Avenue, Scotia, NY 12302
MLS# 202623193Listed by: HOWARD HANNA CAPITAL INC- New
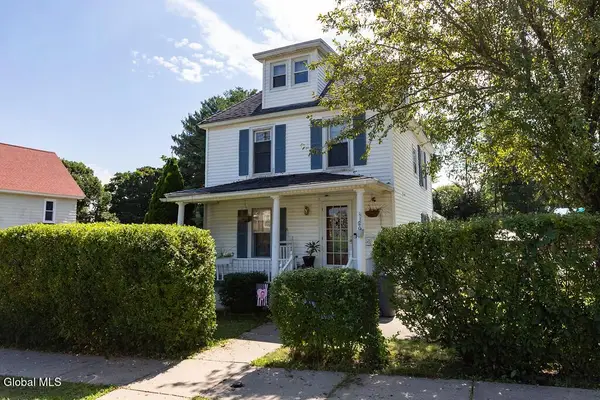 $300,000Active3 beds 2 baths1,300 sq. ft.
20 Halcyon Street, Scotia, NY 12302
MLS# 202623039Listed by: KW PLATFORM 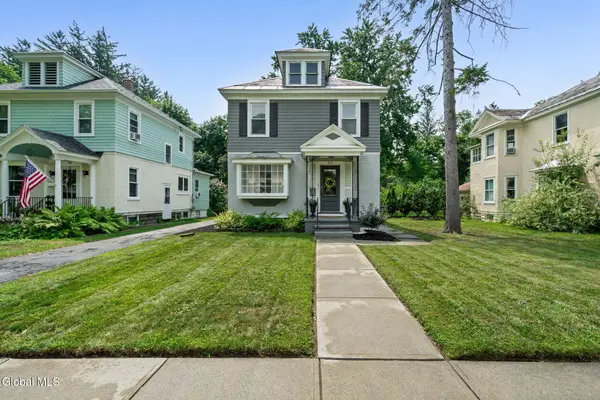 $322,000Pending3 beds 2 baths1,404 sq. ft.
20 Washington Road, Scotia, NY 12302
MLS# 202623002Listed by: MIRANDA REAL ESTATE GROUP INC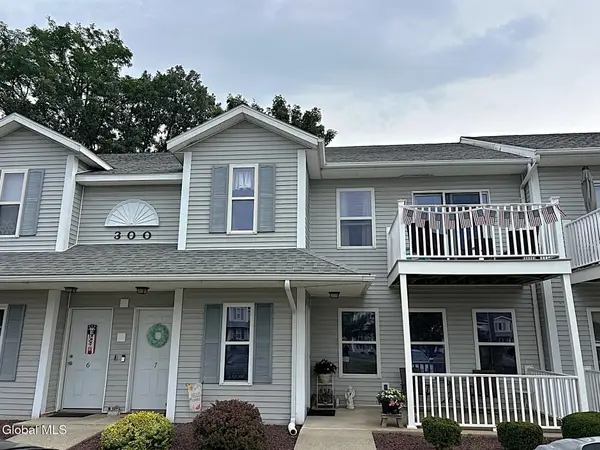 $225,000Pending2 beds 1 baths1,100 sq. ft.
307 Cambridge Manor Drive, Scotia, NY 12302
MLS# 202622890Listed by: COLDWELL BANKER PRIME PROPERTIES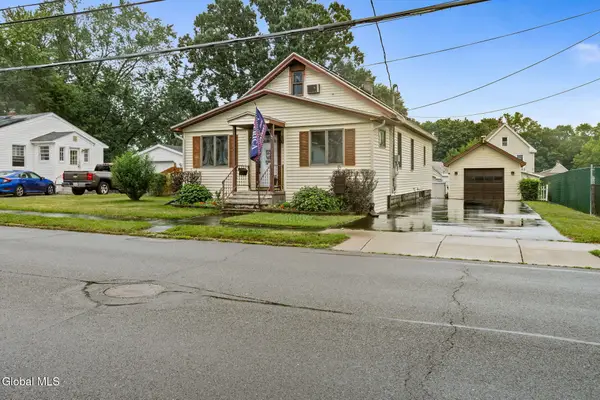 $259,900Pending3 beds 1 baths1,336 sq. ft.
55 Cuthbert Street, Scotia, NY 12302
MLS# 202622829Listed by: CLANCY REAL ESTATE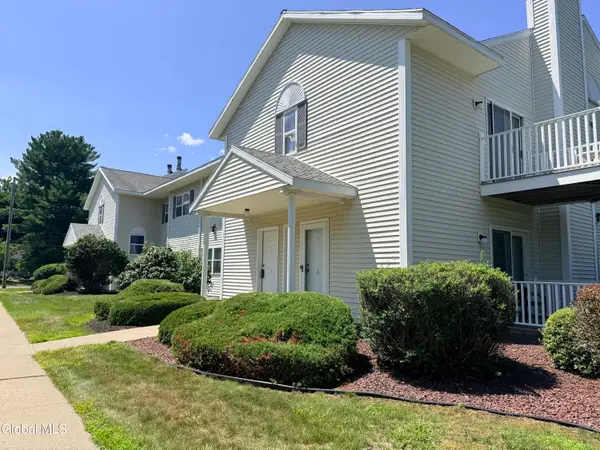 $215,000Active2 beds 1 baths1,136 sq. ft.
807 Cambridge Manor Drive, Scotia, NY 12302
MLS# 202622752Listed by: MIRANDA REAL ESTATE GROUP INC $165,000Active3 beds 1 baths1,474 sq. ft.
418 Charles Street, Scotia, NY 12302
MLS# 202622444Listed by: MIRANDA REAL ESTATE GROUP INC


Protect your home and budget from life's surprises with an Assurant Home Warranty, backed by a partner that supports you through every step of homeownership. Explore Plans.
© 2023 - 2026 ERA Franchise Systems LLC. All rights reserved. ERA Franchise Systems LLC fully supports the principles of the Fair Housing Act and the Equal Opportunity Act. ERA, ERA Real Estate powered, and their respective logos are registered service marks of ERA Franchise Systems LLC. Each office is independently owned and operated.