
10 Morgan Road, Scottsville, NY 14546
Local realty services provided by:HUNT Real Estate ERA
Listed by: carla j. rosati
Office: re/max realty group
MLS#:R1708584
Source:NY_GENRIS
Price summary
- Price:$249,900
- Price per sq. ft.:$208.95
About this home
Country feel. Incredible home. Min from everything. Welcome to 10 Morgan Rd, an exceptionally maintained 3-br ranch in the Town of Chili offering the privacy & breathing room of a country setting, while keeping you remarkably close to Rochester’s major employers, colleges, recreation and everyday conveniences. Located just minutes from RIT and the Lehigh Valley Trail, this is a location that delivers the best of both worlds.
Inside, this bright, inviting home offers comfortable one-level living w/a spacious living rm featuring a large picture window, an eat-in kitchen with stainless steel appliances, convenient 1st-floor laundry & an updated full bath. 3 generously sized bedrooms include a primary bedroom with walk-in closet and sliding glass doors directly to the expansive rear deck.
And what a backyard! Surrounded by mature trees and greenery, the private yard feels tucked away from it all. The oversized deck creates plenty of room for outdoor dining, entertaining and relaxing, while the covered gazebo offers a shady retreat overlooking the peaceful setting.
Need more living space? The finished basement adds tremendous flexibility with a large family/rec room, office or playroom area, powder room, abundant closets and dedicated storage with shelving.
Now for the feature that may steal the show: garage and workshop space! The impressive 20' x 30' attached garage offers room for multiple vehicles, a boat, recreational equipment or serious workspace. An additional 20' x 30' detached outbuilding provides even more possibilities for the car enthusiast, hobbyist, gearhead, workshop or extra storage. There's even a separate storage shed.
Vinyl siding, vinyl windows and central air add to the home's comfort and ease of ownership. Set on just over a half-acre in the Scottsville/Wheatland-Chili area, you're approximately 6 minutes from RIT with convenient access to Henrietta shopping and dining, the University of Rochester/Strong area, Rochester International Airport, major expressways and miles of recreation along the nearby Lehigh Valley Trail. Country atmosphere, exceptional storage and a location that's hard to beat. Delayed negotiations 8/26@ 2pm...
Contact an agent
Home facts
- Year built:1990
- Subdivision & Development:Fitzgerald Allotment Pult
- Listing ID #:R1708584
- Added:1 day(s) ago
- Updated:August 22, 2026 at 02:57 PM
Rooms and interior
- Bedrooms:3
- Total bathrooms:2
- Full bathrooms:1
- Half bathrooms:1
- Rooms Total:6
- Flooring:Carpet, Laminate, Tile, Varies
- Kitchen Description:Dishwasher, Microwave, Refrigerator
- Basement:Yes
- Basement Description:Finished, Full
- Living area:1,196 sq. ft.
Heating and cooling
- Cooling:Central Air
- Heating:Baseboard, Electric
- Central air:Yes
Structure and exterior
- Year built:1990
- Building area:1,196 sq. ft.
- Lot area:0.53 Acres
- Lot Features:Rectangular, Rural Lot
- Architectural Style:Ranch
- Construction Materials:Copper Plumbing, Vinyl Siding
- Exterior Features:Deck, Porch
- Foundation Description:Block
- Levels:1 Story
Utilities
- Water:Connected, Public, Water Connected
- Sewer:Septic Tank
Finances and disclosures
- Price:$249,900
- Price per sq. ft.:$208.95
- Tax amount:$5,597
Features and amenities
- Appliances:Dishwasher, Dryer, Microwave, Refrigerator, Washer
- Laundry features:Dryer, Electric Water Heater, Main Level, Washer
- Amenities:Deck
Parking
- Parking description:Attached, Detached, Driveway, Garage, Garage Door Opener
- Garage:Yes
- Garage spaces:5
New listings near 10 Morgan Road
 $149,900Pending2 beds 1 baths1,200 sq. ft.
3 Church Street, Scottsville, NY 14546
MLS# R1705805Listed by: EMPIRE REALTY GROUP $299,900Pending3 beds 3 baths2,697 sq. ft.
25 Rochester Street, Scottsville, NY 14546
MLS# R1701329Listed by: LIBERTY & LOTUS PROPERTIES $350,000Active3 beds 3 baths2,184 sq. ft.
50 Browns Grove, Scottsville, NY 14546
MLS# R1687841Listed by: RE/MAX REALTY GROUP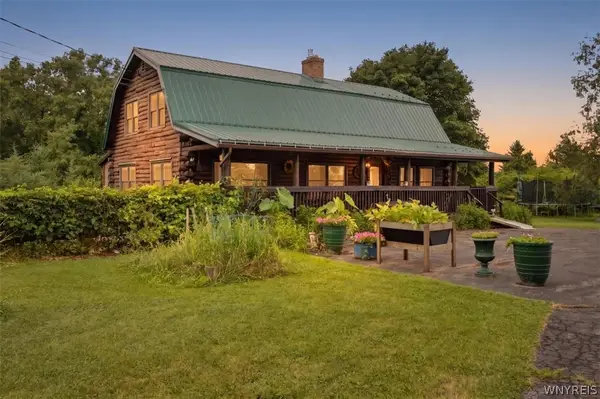 $499,000Pending4 beds 2 baths1,920 sq. ft.
775 Wheatland Center Road, Scottsville, NY 14546
MLS# B1699770Listed by: BERKSHIRE HATHAWAY HOMESERVICES ZAMBITO REALTORS $169,900Pending3 beds 1 baths1,184 sq. ft.
4 Milewood Road, Scottsville, NY 14546
MLS# R1697830Listed by: KELLER WILLIAMS REALTY GREATER ROCHESTER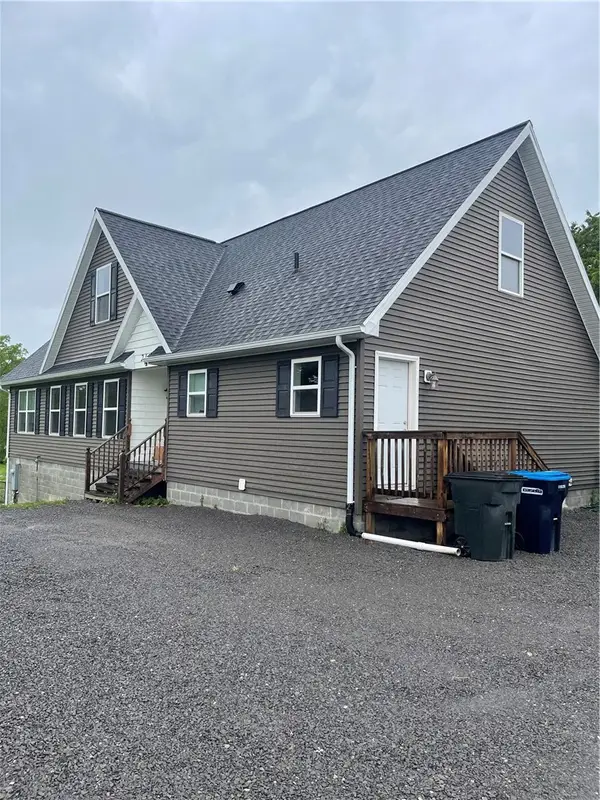 $599,900Pending4 beds 3 baths1,624 sq. ft.
2140 North Road, Scottsville, NY 14546
MLS# R1695304Listed by: RE/MAX PLUS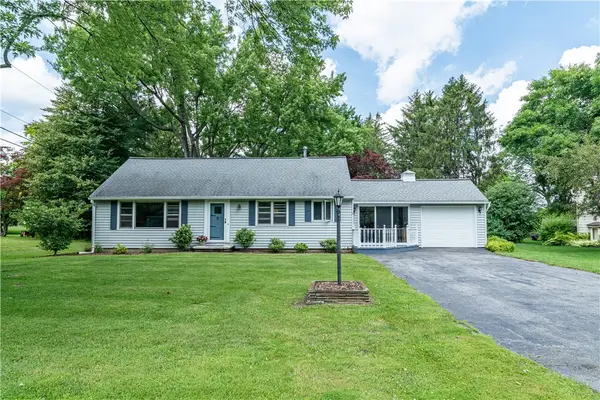 $219,900Pending3 beds 2 baths1,392 sq. ft.
2 Sanhurst Drive, Scottsville, NY 14546
MLS# R1694841Listed by: BERKSHIRE HATHAWAY HS ZAMBITO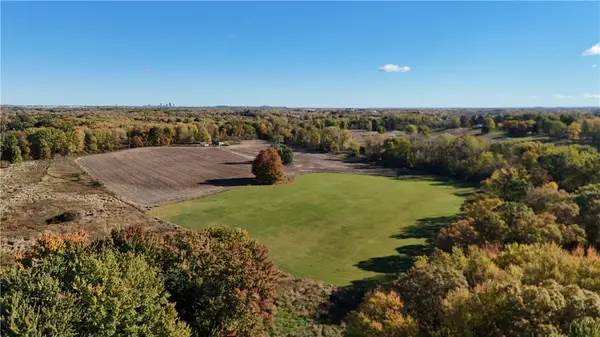 $999,900Active152.23 Acres
150 Coates Road, Scottsville, NY 14546
MLS# R1691924Listed by: WHITETAIL PROPERTIES REAL ESTATE, LLC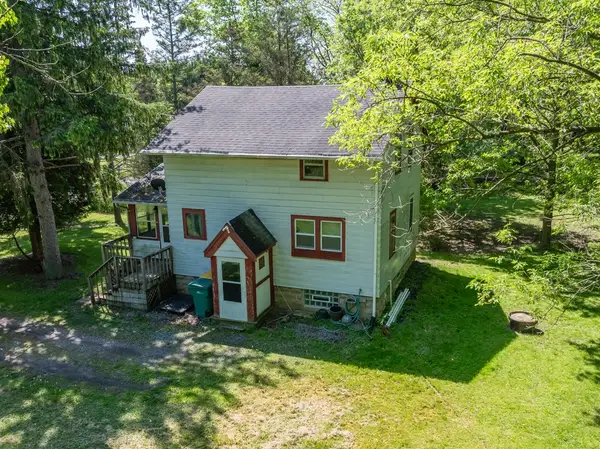 $195,000Pending3 beds 1 baths1,056 sq. ft.
77 Fairview Road, Scottsville, NY 14546
MLS# R1684593Listed by: HOWARD HANNA


Protect your home and budget from life's surprises with an Assurant Home Warranty, backed by a partner that supports you through every step of homeownership. Explore Plans.
© 2023 - 2026 ERA Franchise Systems LLC. All rights reserved. ERA Franchise Systems LLC fully supports the principles of the Fair Housing Act and the Equal Opportunity Act. ERA, ERA Real Estate powered, and their respective logos are registered service marks of ERA Franchise Systems LLC. Each office is independently owned and operated.