
34 Scott Crescent Drive, Scottsville, NY 14546
Local realty services provided by:HUNT Real Estate ERA
34 Scott Crescent Drive,Scottsville, NY 14546
$149,900
- 3 Beds
- 1 Baths
- 1,054 sq. ft.
- Single family
- Active
Listed by: jeremy lawrence
Office: howard hanna
MLS#:R1713687
Source:NY_GENRIS
Price summary
- Price:$149,900
- Price per sq. ft.:$142.22
About this home
Welcome to 34 Scott Crescent Drive! This charming 3-bedroom, 1-bath home offers a comfortable layout with plenty of space to make your own.
Step inside through the enclosed front porch, a great spot to enjoy your morning coffee, relax at the end of the day, or create an additional seasonal living space.
Inside, you’ll find a spacious living room filled with natural light that flows into the dining area, providing plenty of room for everyday meals or entertaining. The kitchen offers generous cabinet and counter space, along with a functional layout and easy access to the dining area.
The home features three nicely sized bedrooms, a full bathroom, and the convenience of in-home laundry. A full basement provides additional storage.
Major mechanical updates include a furnace installed in 2022 and a hot water tank installed in 2023, offering added peace of mind for the next owner.
Outside, enjoy a spacious yard with plenty of room for relaxing, entertaining, gardening, or outdoor activities. A detached garage and driveway provide additional parking and storage. The school district is fantastic, and the home is located on a one-way street, providing added peace and quiet.
With its inviting spaces, enclosed porch, spacious yard, updated mechanicals, and convenient layout, 34 Scott Crescent Drive is ready for its next owner to make it home!
NO DELAYED NEGOTIATIONS — Don’t wait! Come see it before it’s too late!...
Contact an agent
Home facts
- Year built:1900
- Listing ID #:R1713687
- Added:10 day(s) ago
- Updated:October 03, 2026 at 03:50 PM
Rooms and interior
- Bedrooms:3
- Total bathrooms:1
- Full bathrooms:1
- Rooms Total:5
- Flooring:Laminate, Tile, Varies, Vinyl
- Dining Description:Separate Formal Dining Room
- Kitchen Description:Dishwasher, Microwave
- Basement:Yes
- Basement Description:Full
- Living area:1,054 sq. ft.
Heating and cooling
- Cooling:Window Units
- Heating:Forced Air, Gas
Structure and exterior
- Roof:Asphalt
- Year built:1900
- Building area:1,054 sq. ft.
- Lot area:0.15 Acres
- Lot Features:Rectangular, Residential Lot
- Architectural Style:Colonial, Two Story
- Construction Materials:Shake Siding
- Exterior Features:Play Structure
- Foundation Description:Block
Schools
- High school:Wheatland Chili High
- Elementary school:TJ Connor Elementary
Utilities
- Water:Connected, Public, Water Connected
- Sewer:Connected, Sewer Connected
Finances and disclosures
- Price:$149,900
- Price per sq. ft.:$142.22
- Tax amount:$4,108
Features and amenities
- Appliances:Dishwasher, Dryer, Gas Cooktop, Microwave, Washer
- Laundry features:Dryer, Washer
Parking
- Parking description:Detached, Garage
- Garage:Yes
- Garage spaces:2
New listings near 34 Scott Crescent Drive
- New
 $599,990Active4 beds 3 baths2,420 sq. ft.
2140 North Road, Scottsville, NY 14546
MLS# R1719081Listed by: REVOLUTION REAL ESTATE - Open Sat, 1:30 to 3pmNew
 $299,900Active4 beds 3 baths1,692 sq. ft.
54 Diana Drive, Scottsville, NY 14546
MLS# R1717844Listed by: RE/MAX PLUS - Open Sun, 12 to 2pmNew
 $249,900Active3 beds 1 baths1,712 sq. ft.
9 E East Genesee Street E, Scottsville, NY 14546
MLS# R1717158Listed by: KELLER WILLIAMS REALTY GREATER ROCHESTER  $189,900Pending2 beds 2 baths1,484 sq. ft.
111 Browns Road, Scottsville, NY 14546
MLS# R1714380Listed by: KELLER WILLIAMS REALTY GREATER ROCHESTER $229,900Pending3 beds 2 baths1,744 sq. ft.
70 Fairview Road, Scottsville, NY 14546
MLS# R1714272Listed by: GOODMAN REALTY $249,900Pending3 beds 3 baths1,774 sq. ft.
17 Maple Street, Scottsville, NY 14546
MLS# R1714407Listed by: KELLER WILLIAMS REALTY GREATER ROCHESTER $275,000Pending3 beds 2 baths1,392 sq. ft.
3 Sanhurst Drive, Scottsville, NY 14546
MLS# R1713674Listed by: KELLER WILLIAMS REALTY GREATER ROCHESTER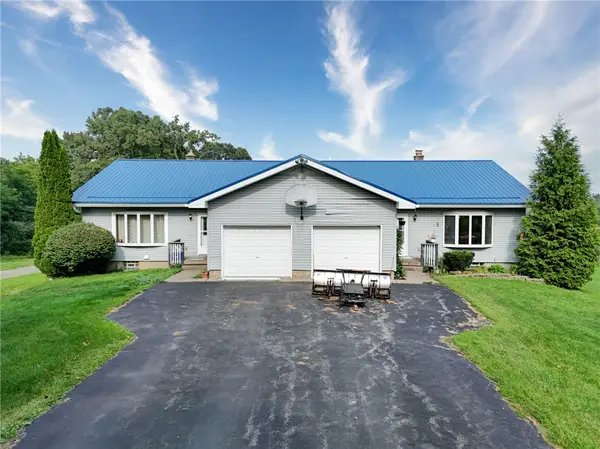 $299,900Pending4 beds 4 baths2,500 sq. ft.
372 Belcoda Road, Scottsville, NY 14546
MLS# R1712902Listed by: HOWARD HANNA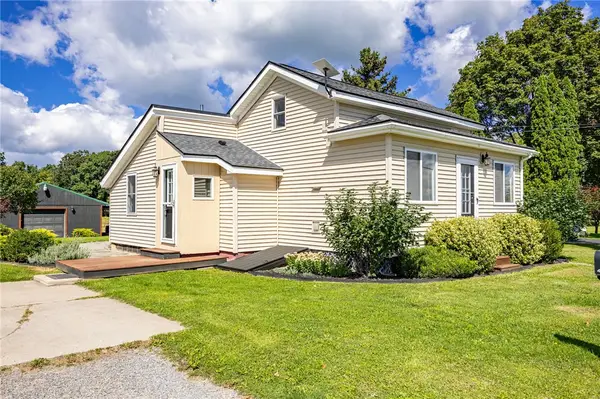 $149,777Pending2 beds 1 baths784 sq. ft.
539 Mcginnis Road, Scottsville, NY 14546
MLS# R1711956Listed by: REVOLUTION REAL ESTATE


Protect your home and budget from life's surprises with an Assurant Home Warranty, backed by a partner that supports you through every step of homeownership. Explore Plans.
© 2023 - 2026 ERA Franchise Systems LLC. All rights reserved. ERA Franchise Systems LLC fully supports the principles of the Fair Housing Act and the Equal Opportunity Act. ERA, ERA Real Estate powered, and their respective logos are registered service marks of ERA Franchise Systems LLC. Each office is independently owned and operated.