
151 Armstrong Road, Scottsville, NY 14546
Local realty services provided by:ERA Team VP Real Estate
151 Armstrong Road,Scottsville, NY 14546
$374,900
- 4 Beds
- 3 Baths
- 2,040 sq. ft.
- Single family
- Active
Upcoming open houses
- Sat, Oct 1012:00 am - 03:00 pm
Listed by: anthony hamilton
Office: exp realty, llc.
MLS#:R1718806
Source:NY_GENRIS
Price summary
- Price:$374,900
- Price per sq. ft.:$183.77
About this home
Country living just minutes from Scottsville on a generous lot surrounded by open farmland. Big updates are done: roof and hot water heater (2016), furnace and A/C (2022), lower level windows and egress steps (2024), plus a new heated pool, powered skylight shades, and septic distribution box and baffle (2026). The sun-filled kitchen has skylights, wood cabinetry, stainless appliances, and a seated peninsula open to the dining area and deck. Downstairs offers a stone fireplace, coffered ceiling, and a play and workout room. Outside you'll find a Trex front porch, back deck with gas line for the grill, fire pit, playset, garden beds, chicken coop, and shed. Heated workshop and a 50 amp RV hookup on the side of the house. All appliances included. Delayed negotiations on file. All offers due Wednesday, October 14th at 12:00 PM.
Contact an agent
Home facts
- Year built:1972
- Listing ID #:R1718806
- Added:1 day(s) ago
- Updated:October 08, 2026 at 03:27 PM
Rooms and interior
- Bedrooms:4
- Total bathrooms:3
- Full bathrooms:2
- Half bathrooms:1
- Rooms Total:10
- Flooring:Carpet, Hardwood, Tile, Varies
- Kitchen Description:Dishwasher, Microwave, Pantry, Refrigerator, Walk In Pantry
- Basement:Yes
- Basement Description:Finished, Walk Out Access
- Living area:2,040 sq. ft.
Heating and cooling
- Cooling:Central Air
- Heating:Forced Air, Gas
- Central air:Yes
Structure and exterior
- Roof:Shingle
- Year built:1972
- Building area:2,040 sq. ft.
- Lot area:0.69 Acres
- Lot Features:Agricultural, Rectangular, Rural Lot
- Architectural Style:Split Level
- Construction Materials:Shake Siding, Wood Siding
- Exterior Features:Deck, Open, Play Structure, Pool, Porch
- Foundation Description:Block
- Levels:4 Stories
Utilities
- Water:Connected, Public, Water Connected
- Sewer:Septic Tank
Finances and disclosures
- Price:$374,900
- Price per sq. ft.:$183.77
- Tax amount:$6,646
Features and amenities
- Appliances:Dishwasher, Dryer, Gas Cooktop, Microwave, Refrigerator, Washer
- Laundry features:Dryer, Electric Water Heater, In Basement, Washer
- Amenities:Deck, Skylights, int_feat_Workshop
- Pool features:Above Ground
Parking
- Parking description:Attached, Garage
- Garage:Yes
- Garage spaces:1
New listings near 151 Armstrong Road
- New
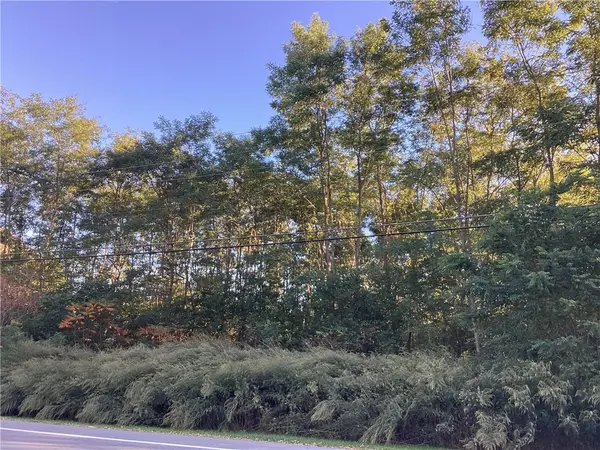 $39,900Active1.3 Acres
829 Scottsville Mumford Road, Scottsville, NY 14546
MLS# R1720324Listed by: AB COLE REAL ESTATE, INC. - New
 $599,990Active4 beds 3 baths2,420 sq. ft.
2140 North Road, Scottsville, NY 14546
MLS# R1719081Listed by: REVOLUTION REAL ESTATE - New
 $299,900Active4 beds 3 baths1,692 sq. ft.
54 Diana Drive, Scottsville, NY 14546
MLS# R1717844Listed by: RE/MAX PLUS - Open Sun, 12am to 1:30pm
 $249,900Active3 beds 1 baths1,712 sq. ft.
9 East Genesee Street, Scottsville, NY 14546
MLS# R1717158Listed by: KELLER WILLIAMS REALTY GREATER ROCHESTER  $149,900Active3 beds 1 baths1,054 sq. ft.
34 Scott Crescent Drive, Scottsville, NY 14546
MLS# R1713687Listed by: HOWARD HANNA $189,900Pending2 beds 2 baths1,484 sq. ft.
111 Browns Road, Scottsville, NY 14546
MLS# R1714380Listed by: KELLER WILLIAMS REALTY GREATER ROCHESTER $229,900Pending3 beds 2 baths1,744 sq. ft.
70 Fairview Road, Scottsville, NY 14546
MLS# R1714272Listed by: GOODMAN REALTY $249,900Pending3 beds 3 baths1,774 sq. ft.
17 Maple Street, Scottsville, NY 14546
MLS# R1714407Listed by: KELLER WILLIAMS REALTY GREATER ROCHESTER $275,000Pending3 beds 2 baths1,392 sq. ft.
3 Sanhurst Drive, Scottsville, NY 14546
MLS# R1713674Listed by: KELLER WILLIAMS REALTY GREATER ROCHESTER


Protect your home and budget from life's surprises with an Assurant Home Warranty, backed by a partner that supports you through every step of homeownership. Explore Plans.
© 2023 - 2026 ERA Franchise Systems LLC. All rights reserved. ERA Franchise Systems LLC fully supports the principles of the Fair Housing Act and the Equal Opportunity Act. ERA, ERA Real Estate powered, and their respective logos are registered service marks of ERA Franchise Systems LLC. Each office is independently owned and operated.