
9 East Genesee Street, Scottsville, NY 14546
Local realty services provided by:ERA Team VP Real Estate
9 East Genesee Street,Scottsville, NY 14546
$249,900
- 3 Beds
- 1 Baths
- 1,712 sq. ft.
- Single family
- Active
Upcoming open houses
- Sun, Oct 0412:00 pm - 02:00 pm
Listed by: martha a. burns
Office: keller williams realty greater rochester
MLS#:R1717158
Source:NY_GENRIS
Price summary
- Price:$249,900
- Price per sq. ft.:$145.97
About this home
Offered by it's original owners. This charming 3 bedroom, 1 bath ranch sits on .51 acre lot, along a quiet dead-end street. With open fields on two sides and woods on the other, the home enjoys a peaceful, private setting. An open, south-facing front porch welcomes you inside. The kitchen features sunroom style windows overlooking the backyard and fills the space with natural light, with hardwood floors, custom cabinetry, generous counter space, and including appliances, the kitchen is a chef's dream. The spacious, carpeted family room is ideal for gathering with a bay window overlooking the front yard, Sliding glass doors to the backyard. A Vermont Casting gas stove provides additional heat in the winter, while the living room offers a woodburning fireplace. The basement includes laundry hookups, 2 workbenches, and a walkout to a storage area and the 1.5 car garage. Village taxes include garbage. With its Secluded setting and small town charm, this home is a welcome place to settle in....
Contact an agent
Home facts
- Year built:1956
- Listing ID #:R1717158
- Added:9 day(s) ago
- Updated:October 04, 2026 at 05:48 PM
Rooms and interior
- Bedrooms:3
- Total bathrooms:1
- Full bathrooms:1
- Rooms Total:8
- Flooring:Carpet, Varies, Vinyl
- Dining Description:Living Dining Room
- Kitchen Description:Country Kitchen, Dishwasher, Refrigerator
- Basement:Yes
- Basement Description:Full, Walk Out Access
- Living area:1,712 sq. ft.
Heating and cooling
- Heating:Baseboard, Gas, Hot Water
Structure and exterior
- Roof:Asphalt
- Year built:1956
- Building area:1,712 sq. ft.
- Lot area:0.51 Acres
- Lot Features:Rectangular, Residential Lot, Wooded
- Architectural Style:Ranch
- Construction Materials:Block, Concrete, Copper Plumbing, Wood Siding
- Exterior Features:Deck, Open, Porch
- Foundation Description:Block
- Levels:1 Story
Schools
- High school:Wheatland Chili High
- Elementary school:Other - See Remarks
Utilities
- Water:Connected, Public, Water Connected
- Sewer:Septic Tank
Finances and disclosures
- Price:$249,900
- Price per sq. ft.:$145.97
- Tax amount:$6,767
Features and amenities
- Appliances:Dishwasher, Dryer, Gas Range, Refrigerator, Washer
- Laundry features:Dryer, In Basement, Washer
- Amenities:Deck, Drapes, Storage, int_feat_Workshop
Parking
- Parking description:Attached, Garage, Garage Door Opener, Underground
- Garage:Yes
- Garage spaces:2
New listings near 9 East Genesee Street
- New
 $599,990Active4 beds 3 baths2,420 sq. ft.
2140 North Road, Scottsville, NY 14546
MLS# R1719081Listed by: REVOLUTION REAL ESTATE - New
 $299,900Active4 beds 3 baths1,692 sq. ft.
54 Diana Drive, Scottsville, NY 14546
MLS# R1717844Listed by: RE/MAX PLUS  $149,900Active3 beds 1 baths1,054 sq. ft.
34 Scott Crescent Drive, Scottsville, NY 14546
MLS# R1713687Listed by: HOWARD HANNA $189,900Pending2 beds 2 baths1,484 sq. ft.
111 Browns Road, Scottsville, NY 14546
MLS# R1714380Listed by: KELLER WILLIAMS REALTY GREATER ROCHESTER $229,900Pending3 beds 2 baths1,744 sq. ft.
70 Fairview Road, Scottsville, NY 14546
MLS# R1714272Listed by: GOODMAN REALTY $249,900Pending3 beds 3 baths1,774 sq. ft.
17 Maple Street, Scottsville, NY 14546
MLS# R1714407Listed by: KELLER WILLIAMS REALTY GREATER ROCHESTER $275,000Pending3 beds 2 baths1,392 sq. ft.
3 Sanhurst Drive, Scottsville, NY 14546
MLS# R1713674Listed by: KELLER WILLIAMS REALTY GREATER ROCHESTER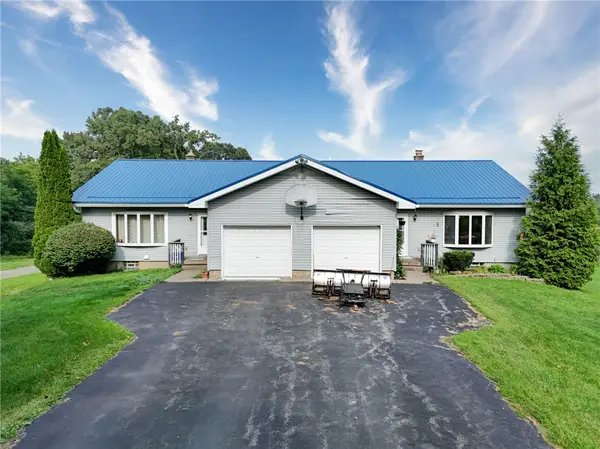 $299,900Pending4 beds 4 baths2,500 sq. ft.
372 Belcoda Road, Scottsville, NY 14546
MLS# R1712902Listed by: HOWARD HANNA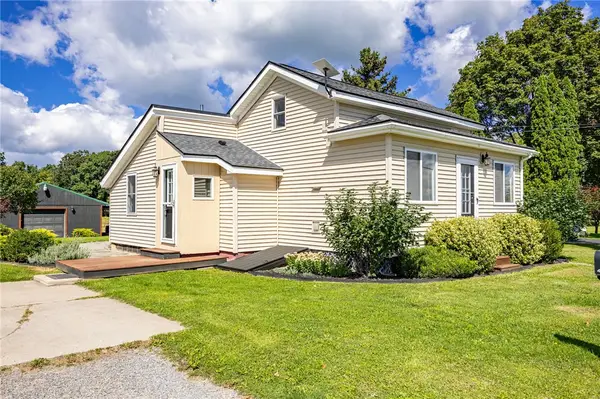 $149,777Pending2 beds 1 baths784 sq. ft.
539 Mcginnis Road, Scottsville, NY 14546
MLS# R1711956Listed by: REVOLUTION REAL ESTATE


Protect your home and budget from life's surprises with an Assurant Home Warranty, backed by a partner that supports you through every step of homeownership. Explore Plans.
© 2023 - 2026 ERA Franchise Systems LLC. All rights reserved. ERA Franchise Systems LLC fully supports the principles of the Fair Housing Act and the Equal Opportunity Act. ERA, ERA Real Estate powered, and their respective logos are registered service marks of ERA Franchise Systems LLC. Each office is independently owned and operated.