
51 Dogwood Road, Searingtown, NY 11507
Local realty services provided by:ERA Insite Realty Services
51 Dogwood Road,Searingtown, NY 11507
$1,798,000
- 4 Beds
- 3 Baths
- 2,273 sq. ft.
- Single family
- Pending
Listed by: susan j. berg, susan paulenoff
Office: douglas elliman real estate
MLS#:1024565
Source:OneKey MLS
Price summary
- Price:$1,798,000
- Price per sq. ft.:$791.03
About this home
Welcome to this stunning, renovated home in Searingtown where every detail has been thoughtfully designed with quality craftmanship and timeless style. Featuring gorgeous custom white oak floors, marble surfaces, and a stone, wood-burning fireplace-this home offers an exceptional kind of luxury and comfort. The heart of the home is the custom, gourmet kitchen beautifully appointed with premium finishes, custom cabinetry, and high-end appliances ideal for every day living and entertaining alike. Enjoy the all new bathrooms complete with Grohe fixtures and sophisticated finishes. Outside, the professionally landscaped grounds create a beautiful setting to relax and entertain. Additional premium features include a whole-house generator, ensuring comfort and peace of mind year-round, along with countless upgrades and custom touches that are too numerous to list. Impeccably maintained and move-in ready, this home is clean as a whistle-just bring your toothbrush and start enjoying everything it has to offer....
Contact an agent
Home facts
- Year built:1963
- Listing ID #:1024565
- Added:53 day(s) ago
- Updated:September 07, 2026 at 08:07 AM
Rooms and interior
- Bedrooms:4
- Total bathrooms:3
- Full bathrooms:2
- Half bathrooms:1
- Rooms Total:7
- Dining Description:Eat-In Kitchen, Formal Dining
- Kitchen Description:Chefs Kitchen, Dishwasher, Eat-in Kitchen, Refrigerator, Walk Through Kitchen
- Basement:Yes
- Basement Description:Full
- Living area:2,273 sq. ft.
Heating and cooling
- Cooling:Central Air
- Heating:Electric, Natural Gas
- Central air:Yes
Structure and exterior
- Year built:1963
- Building area:2,273 sq. ft.
- Lot area:0.19 Acres
- Lot Features:Level, Private
- Architectural Style:Split Level
- Construction Materials:Stone, Stucco, Vinyl Siding
Schools
- High school:Herricks High School
- Middle school:Herricks Middle School
- Elementary school:Searingtown School
Utilities
- Water:Public
- Sewer:Public Sewer
Finances and disclosures
- Price:$1,798,000
- Price per sq. ft.:$791.03
- Tax amount:$17,399 (2026)
Features and amenities
- Appliances:Dishwasher, Refrigerator
- Laundry features:Washer/Dryer Hookup
- Amenities:Cathedral Ceiling(s), Entrance Foyer, High Ceilings, Marble Counters, Open Floorplan, Smart Thermostat, Storage, Walk-In Closet(s)
Parking
- Parking description:Driveway, Garage
- Garage:Yes
- Garage spaces:2
New listings near 51 Dogwood Road
- New
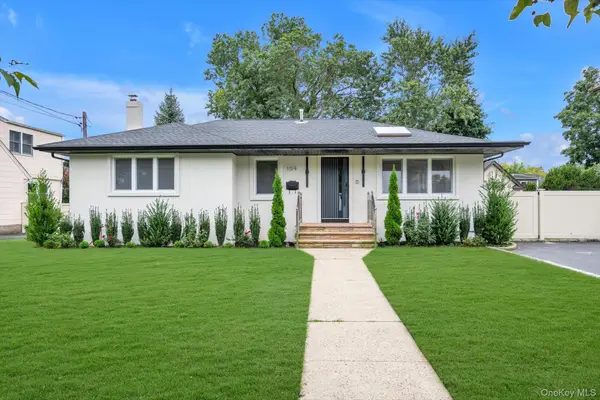 $1,649,000Active3 beds 2 baths1,610 sq. ft.
109 Nassau Drive, Albertson, NY 11507
MLS# 1042259Listed by: DOUGLAS ELLIMAN REAL ESTATE 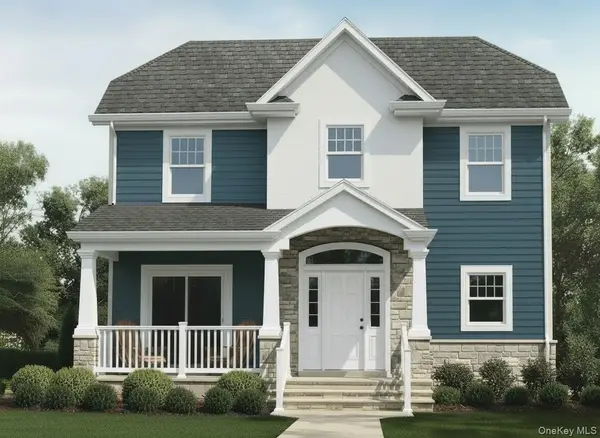 $1,999,000Active4 beds 4 baths2,486 sq. ft.
172 Searingtown Road, Albertson, NY 11507
MLS# 937700Listed by: SIGNATURE PREMIER PROPERTIES $1,199,999Active3 beds 3 baths2,086 sq. ft.
131 Stratford N, Roslyn Heights, NY 11577
MLS# 1038179Listed by: CORCORAN SRG RESIDENTIAL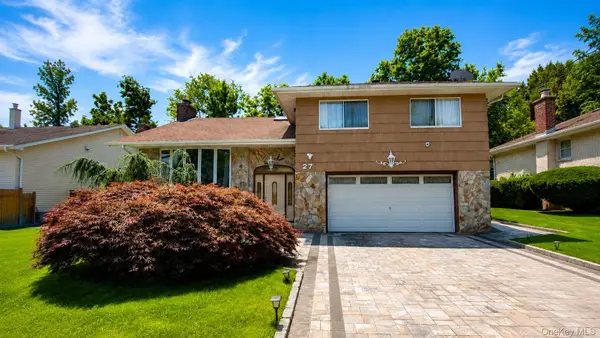 $1,498,000Active4 beds 3 baths2,397 sq. ft.
27 Barrypark Court, Albertson, NY 11507
MLS# 1037139Listed by: P R O LINKS REALTY INC $1,875,000Active5 beds 3 baths3,372 sq. ft.
15 Hunt Court, Roslyn, NY 11576
MLS# 1032368Listed by: COMPASS GREATER NY LLC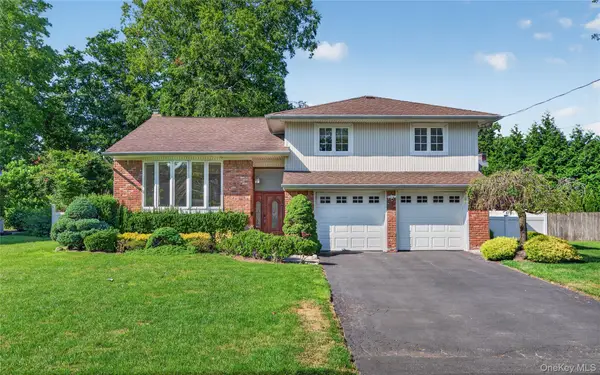 $1,448,000Active3 beds 3 baths2,168 sq. ft.
78 Sugar Maple Drive, Roslyn, NY 11576
MLS# 1025811Listed by: P R O LINKS REALTY INC $1,890,000Active5 beds 4 baths3,330 sq. ft.
19 Sunset Road W, Albertson, NY 11507
MLS# 1022769Listed by: LIN PAN REALTY GROUP LLC $935,000Pending3 beds 1 baths1,345 sq. ft.
152 Nassau Drive, Albertson, NY 11507
MLS# 1011987Listed by: HOWARD HANNA COACH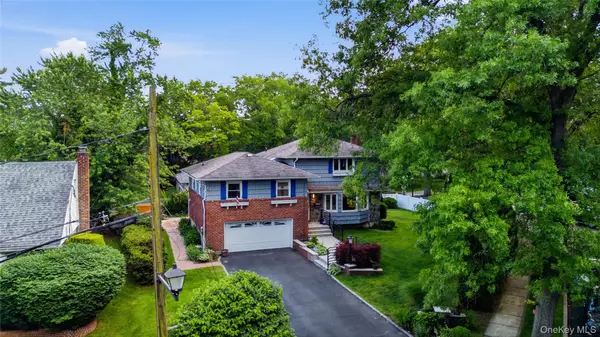 $1,649,000Active5 beds 4 baths2,413 sq. ft.
186 N Stratford, Roslyn Heights, NY 11577
MLS# 1013501Listed by: DANIEL GALE SOTHEBYS INTL RLTY


Protect your home and budget from life's surprises with an Assurant Home Warranty, backed by a partner that supports you through every step of homeownership. Explore Plans.
© 2023 - 2026 ERA Franchise Systems LLC. All rights reserved. ERA Franchise Systems LLC fully supports the principles of the Fair Housing Act and the Equal Opportunity Act. ERA, ERA Real Estate powered, and their respective logos are registered service marks of ERA Franchise Systems LLC. Each office is independently owned and operated.