
87 Lasher Road, Selkirk, NY 12158
Local realty services provided by:HUNT Real Estate ERA
87 Lasher Road,Bethlehem, NY 12158
$365,000
- 3 Beds
- 2 Baths
- - sq. ft.
- Single family
- Sold
Listed by:
 Anna Bochenek DiRaddo(518) 605 - 6456HUNT Real Estate ERA
Office: hunt real estate era
MLS#:202621058
Source:Global MLS
Sorry, we are unable to map this address
Price summary
- Price:$365,000
About this home
Welcome to your own private retreat! Nestled on nearly an acre, this charming home offers the perfect blend of peaceful country living and everyday convenience, just minutes from shopping, restaurants, and major routes.
Featuring 3 bedrooms, 2 bathrooms, and a beautifully updated kitchen with quality cabinetry, modern appliances, and stylish finishes, this home has many of the important updates already completed. The spacious layout offers comfort and functionality, for you to add your own personal touches and make it truly yours.
Car enthusiasts, hobbyists, and outdoor lovers will appreciate the oversized insulated 3-car garage with a bonus room above--perfect for a man cave, home office, gym, studio, or game room. A separate heated workshop provides even more space for projects, storage, or equipment.
Step outside to enjoy the large backyard, with approximately half an acre fully fenced--ideal for pets, play, or entertaining. Relax on the expansive deck with pergola, unwind on the covered front porch, and enjoy the privacy and charm this property has to offer.
Additional highlights include hardwood floors, tiled bathrooms, a whole-house generator, and a newer septic system with leach field.
If you've been searching for a home with privacy, space, and endless potential, this is one you won't want to miss. Schedule your private showing today!...
Contact an agent
Home facts
- Year built:1912
- Listing ID #:202621058
- Added:62 day(s) ago
- Updated:September 07, 2026 at 06:24 AM
Rooms and interior
- Bedrooms:3
- Total bathrooms:2
- Full bathrooms:2
- Rooms Total:8
- Flooring:Laminate, Tile, Wood
- Dining Description:Eat-in Kitchen
- Kitchen Description:Dishwasher, Gas Oven, Microwave, Range, Refrigerator
- Basement Description:Bilco Doors, Interior Entry, Sump Pump, Unfinished
Heating and cooling
- Cooling:Window Unit(s)
- Heating:Forced Air, Oil, Propane, Propane Tank Leased
Structure and exterior
- Roof:Asphalt
- Year built:1912
- Lot Features:Cleared, Garden, Landscaped, Private, Views
- Architectural Style:Cape Cod, Old Style
- Construction Materials:Wood Siding
- Exterior Features:Deck, Drive-Paved, Garden, Porch
- Foundation Description:Concrete Perimeter
Schools
- High school:Ravena Coeymans Selkirk HS
Utilities
- Sewer:Septic Tank
Finances and disclosures
- Price:$365,000
- Tax amount:$4,737
Features and amenities
- Laundry features:Dryer, Electric Dryer Hookup, In Basement, Washer, Washer Hookup
- Amenities:Blinds, Double Pane Windows, Drive-Paved, Eat-in Kitchen, High Speed Internet, Paddle Fan
Parking
- Total parking spaces:3
- Parking description:Detached, Driveway, Heated Garage, Off Street, Paved
- Garage:Yes
- Garage spaces:3
New listings near 87 Lasher Road
- New
 $409,000Active3 beds 3 baths1,936 sq. ft.
233 Elm Avenue E, Bethlehem, NY 12158
MLS# 202625138Listed by: REALTY ONE GROUP KEY  $385,000Pending4 beds 2 baths1,764 sq. ft.
35 Wildwood Lane, Bethlehem, NY 12158
MLS# 202624803Listed by: HOWARD HANNA CAPITAL INC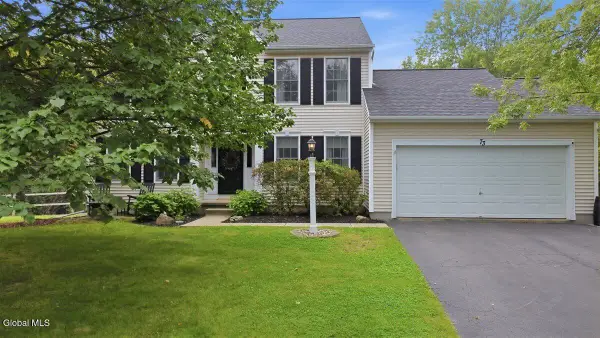 $639,000Pending4 beds 3 baths2,552 sq. ft.
73 Silver Creek Drive, Bethlehem, NY 12158
MLS# 202624437Listed by: KW PLATFORM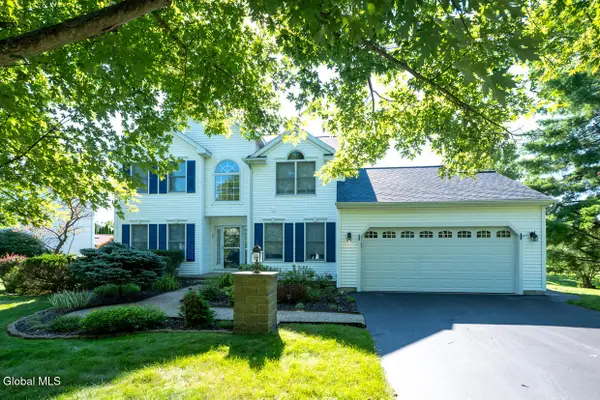 $589,900Pending4 beds 3 baths2,440 sq. ft.
20 Ivywood Drive, Bethlehem, NY 12158
MLS# 202623829Listed by: KW PLATFORM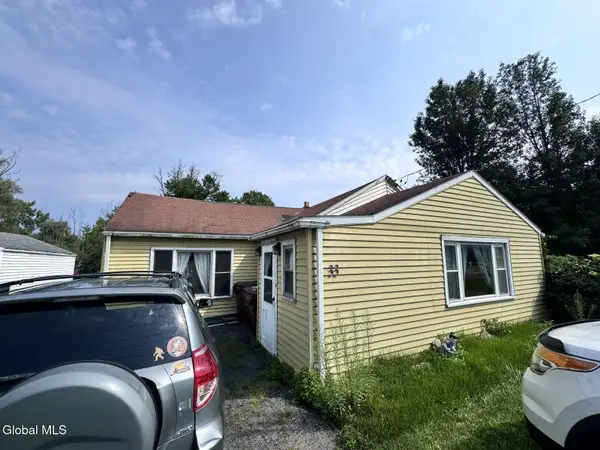 $75,000Active2 beds 1 baths1,093 sq. ft.
33 Bridge Street, Bethlehem, NY 12158
MLS# 202623682Listed by: SIGNATURE PREMIER REALTY INC $64,999Active1 Acres
L35 Parker Road, Bethlehem, NY 12158
MLS# 202622809Listed by: EXP REALTY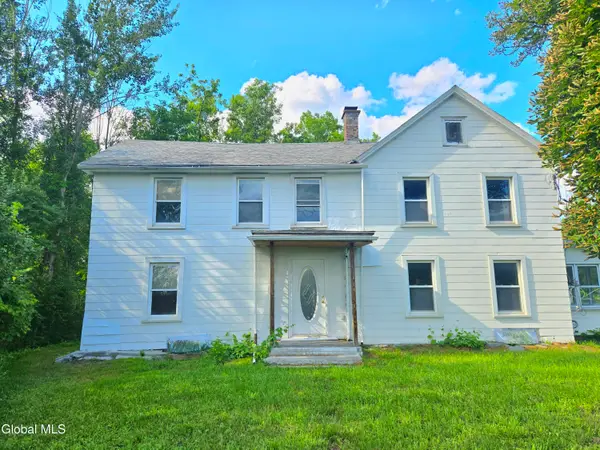 $189,900Active4 beds 2 baths2,240 sq. ft.
237 Bridge Street, Bethlehem, NY 12158
MLS# 202622982Listed by: M J J REALTY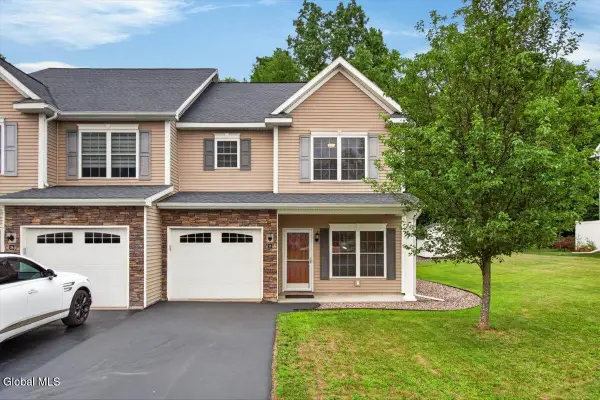 $300,000Pending3 beds 3 baths1,589 sq. ft.
28 Reutter Drive, Bethlehem, NY 12158
MLS# 202622259Listed by: HOWARD HANNA CAPITAL INC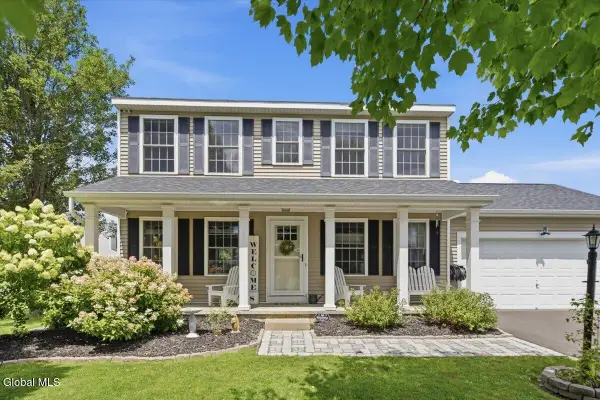 $500,000Pending3 beds 3 baths1,470 sq. ft.
22 Holly Mill Road, Bethlehem, NY 12158
MLS# 202622436Listed by: KW PLATFORM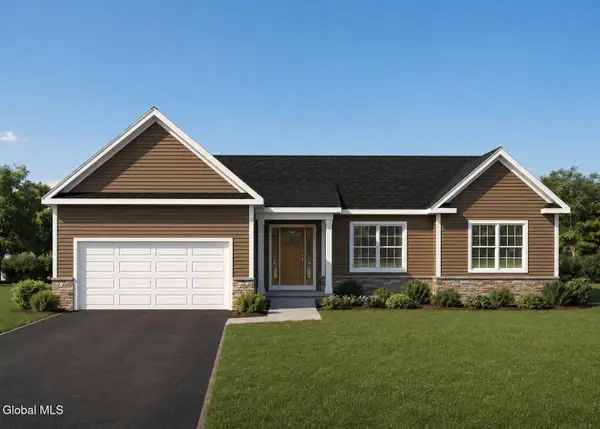 $499,900Active3 beds 2 baths1,700 sq. ft.
10 E Elm Avenue, Bethlehem, NY 12158
MLS# 202622067Listed by: THE PEOPLES REAL ESTATE GROUP


Protect your home and budget from life's surprises with an Assurant Home Warranty, backed by a partner that supports you through every step of homeownership. Explore Plans.
© 2023 - 2026 ERA Franchise Systems LLC. All rights reserved. ERA Franchise Systems LLC fully supports the principles of the Fair Housing Act and the Equal Opportunity Act. ERA, ERA Real Estate powered, and their respective logos are registered service marks of ERA Franchise Systems LLC. Each office is independently owned and operated.