
9039 Kidder Road, Sherman, NY 14781
Local realty services provided by:ERA Team VP Real Estate
9039 Kidder Road,Sherman, NY 14781
$328,000
- 2 Beds
- 1 Baths
- 1,340 sq. ft.
- Single family
- Pending
Listed by:

Office: era team vp real estate
MLS#:R1697933
Source:NY_GENRIS
Price summary
- Price:$328,000
- Price per sq. ft.:$244.78
About this home
This stunning property is not visible from the road but once down the long driveway the property opens to a 6.3 acre parcel with a ranch style home with full garage below. The home was built in 2017 with a Superior Wall basement. Behind the great room are 2 large bedrooms with full bath and laundry area in between. The large open great room with eat-in kitchen area, dining area and living area open to the covered front porch which runs the full length of the home and overlooks the pond. The property is surrounded by trees and most of the property is to the back side of the parcels. The property is accessed from a 1/4 mile driveway that is a deeded easement. The is a RV hook-up to make it convenient for your RVing friends. The garage/basement area is finished with wallboard with all ductwork enclosed. There is a work area to the one side of the garage. The basement is not heated but is wired for a ceiling hung heater. The current owner says it has never been below @50 degrees so he did not have the heating unit installed. All appliances will remain in the dwelling. Any basement shelving will be removed prior to close. This home is well built, very versatile and even though it's far off the road it's just 10 minutes to Findley Lake, Sherman, PnP, Rte. 86 and all the snowmobile trails, wineries, lakes, bike trails that beautiful Chautauqua County has to offer. This would make a great full-time home or getaway property....
Contact an agent
Home facts
- Year built:2017
- Listing ID #:R1697933
- Added:39 day(s) ago
- Updated:August 23, 2026 at 07:50 AM
Rooms and interior
- Bedrooms:2
- Total bathrooms:1
- Full bathrooms:1
- Rooms Total:5
- Flooring:Hardwood, Varies
- Dining Description:Living Dining Room
- Kitchen Description:Country Kitchen, Dishwasher, Disposal, Microwave, Refrigerator
- Basement:Yes
- Living area:1,340 sq. ft.
Heating and cooling
- Cooling:Central Air
- Heating:Forced Air, Propane
- Central air:Yes
Structure and exterior
- Roof:Metal
- Year built:2017
- Building area:1,340 sq. ft.
- Lot area:6.3 Acres
- Lot Features:Agricultural, Irregular Lot
- Architectural Style:Ranch
- Construction Materials:Frame, Vinyl Siding
- Exterior Features:Porch
- Levels:1 Story
Utilities
- Water:Well
- Sewer:Septic Tank
Finances and disclosures
- Price:$328,000
- Price per sq. ft.:$244.78
- Tax amount:$4,151
Features and amenities
- Appliances:Dishwasher, Disposal, Dryer, Gas Range, Microwave, Refrigerator, Washer
- Laundry features:Dryer, Main Level, Washer
- Amenities:Security, int_feat_Workshop
Parking
- Parking description:Driveway, Garage Door Opener, Storage, Underground
- Garage:Yes
- Garage spaces:2
New listings near 9039 Kidder Road
 $725,000Active4 beds 2 baths2,318 sq. ft.
8105 Nettle Hill Road, Sherman, NY 14781
MLS# R1705207Listed by: CENTURY 21 TURNER BROKERS $229,900Pending4 beds 2 baths2,190 sq. ft.
159 Kipp Street, Sherman, NY 14781
MLS# R1703728Listed by: PROPERTYMATCH USA, LLC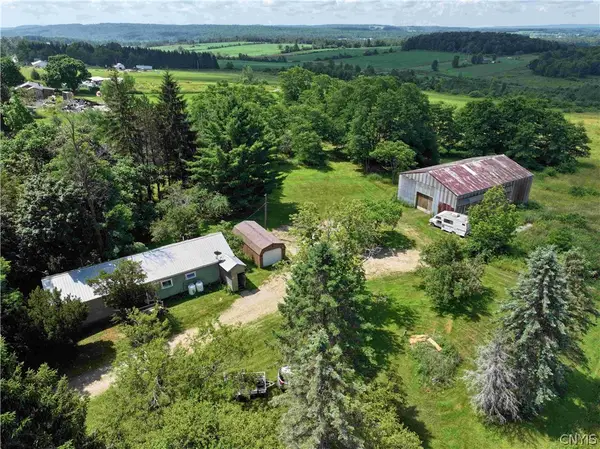 $324,900Active2 beds 1 baths960 sq. ft.
2771 Route 76, Sherman, NY 14781
MLS# S1699074Listed by: LANDQUEST INC. Listed by ERA$328,000Pending2 beds 1 baths1,340 sq. ft.
9039 Kidder Road, Sherman, NY 14781
MLS# R1697933Listed by: ERA TEAM VP REAL ESTATE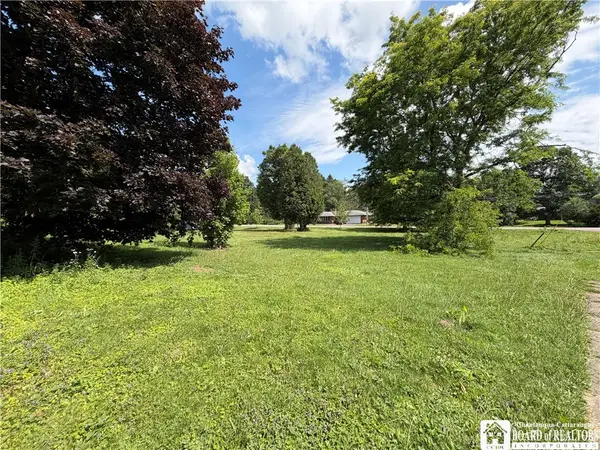 $25,000Active0.67 Acres
0 Park Street, Sherman, NY 14781
MLS# R1697629Listed by: REAL ESTATE ADVANTAGE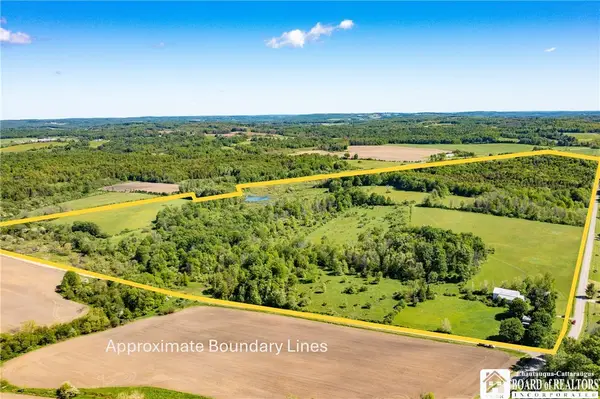 $685,000Pending4 beds 1 baths1,468 sq. ft.
3946 Camp Road, Sherman, NY 14781
MLS# R1688135Listed by: HOWARD HANNA HOLT - MAYVILLE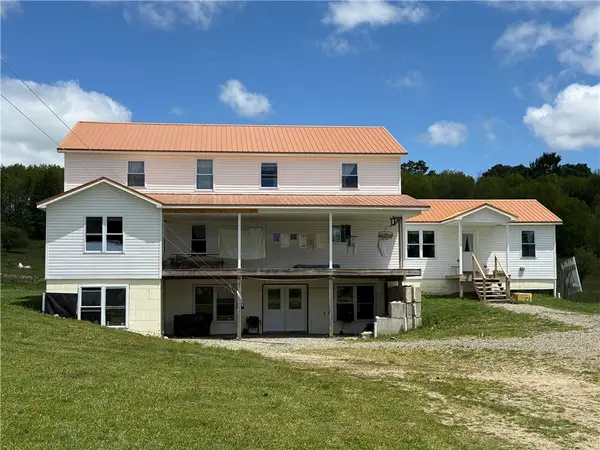 $374,900Pending6 beds 3 baths4,932 sq. ft.
154 Kipp Street, Sherman, NY 14781
MLS# R1686731Listed by: WHITETAIL PROPERTIES REAL ESTATE, LLC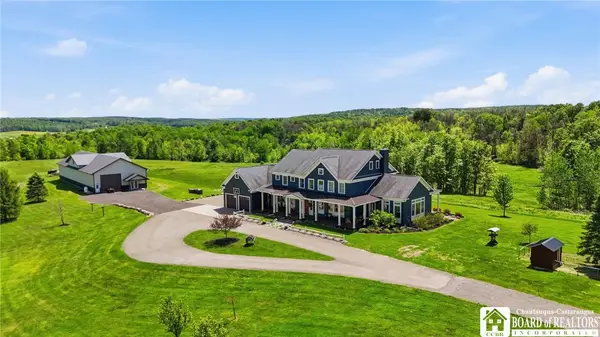 $1,350,000Active5 beds 5 baths4,374 sq. ft.
3668 Havercamp Road, Sherman, NY 14781
MLS# R1686025Listed by: EXP-PREMIER LISTINGS TEAM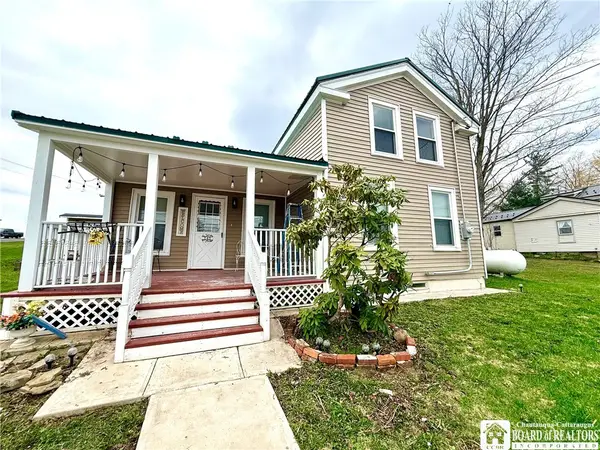 $188,000Pending3 beds 2 baths1,020 sq. ft.
141 Kipp Street, Sherman, NY 14781
MLS# R1673623Listed by: PROPERTY SISTERS OF CHAUTAUQUA, INC.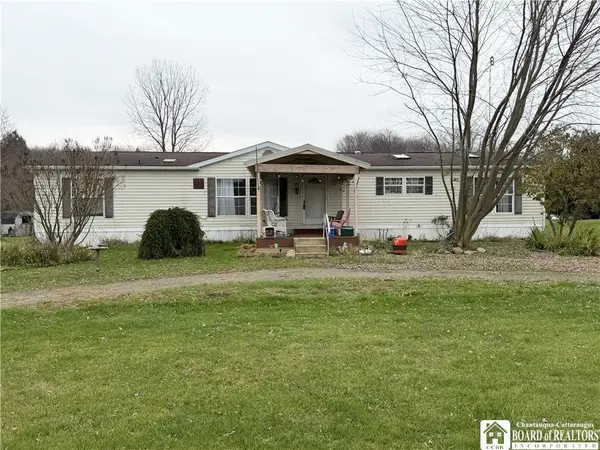 $189,000Active3 beds 2 baths1,749 sq. ft.
3200 Clymer Sherman Road, Sherman, NY 14781
MLS# R1651082Listed by: CENTURY 21 TURNER BROKERS


Protect your home and budget from life's surprises with an Assurant Home Warranty, backed by a partner that supports you through every step of homeownership. Explore Plans.
© 2023 - 2026 ERA Franchise Systems LLC. All rights reserved. ERA Franchise Systems LLC fully supports the principles of the Fair Housing Act and the Equal Opportunity Act. ERA, ERA Real Estate powered, and their respective logos are registered service marks of ERA Franchise Systems LLC. Each office is independently owned and operated.