
105 Pexton Street, Sherrill, NY 13461
Local realty services provided by:ERA Team VP Real Estate
Listed by: maria skinner
Office: chapin real estate
MLS#:S1700938
Source:NY_GENRIS
Price summary
- Price:$169,900
- Price per sq. ft.:$161.81
About this home
This charming Craftsman bungalow is part of Sherrill's early 20th-century development boom where timeless architecture meets comfortable everyday living. Nestled on a spacious corner lot in the welcoming City of Sherrill and located within the VVS School District, this home offers warmth, quality craftsmanship, and endless potential. Inside, you'll find a spacious living room that flows effortlessly into a generous formal dining room, creating an ideal space for entertaining family and friends or simply enjoying quiet evenings at home. Large windows fill the living spaces with natural light while preserving the home's warm and inviting atmosphere. The kitchen has received minor updates, offering a functional workspace while providing an excellent opportunity for future personalization. The home features two comfortable bedrooms and one full bathroom, complete with a new shower insert, blending modern convenience with the home's historic appeal. One of the home's most charming features is the cozy three-season porch, a perfect retreat for your morning coffee, afternoon reading, or relaxing with friends while enjoying the changing seasons. Homes like this are becoming increasingly rare. Whether you're drawn to its original craftsmanship, solid construction, or the opportunity to thoughtfully update and enhance its historic beauty, this home offers a wonderful blend of character, comfort, and potential. Honor the past. Embrace the future. This home has the bones, the history, and the heart, ready for its next owner! Note: some photos are AI generated....
Contact an agent
Home facts
- Year built:1915
- Listing ID #:S1700938
- Added:48 day(s) ago
- Updated:September 18, 2026 at 07:52 AM
Rooms and interior
- Bedrooms:2
- Total bathrooms:1
- Full bathrooms:1
- Rooms Total:5
- Flooring:Carpet, Hardwood, Varies
- Dining Description:Living Dining Room, Separate Formal Dining Room
- Kitchen Description:Dishwasher, Pantry, Refrigerator, Walk In Pantry
- Basement:Yes
- Basement Description:Full, Sump Pump
- Living area:1,050 sq. ft.
Heating and cooling
- Heating:Forced Air, Gas
Structure and exterior
- Roof:Asphalt
- Year built:1915
- Building area:1,050 sq. ft.
- Lot area:0.18 Acres
- Lot Features:Rectangular, Residential Lot
- Architectural Style:Historic Antique
- Construction Materials:Shake Siding
- Exterior Features:Patio
- Foundation Description:Block
- Levels:1 Story
Utilities
- Water:Connected, Public, Water Connected
- Sewer:Connected, Sewer Connected
Finances and disclosures
- Price:$169,900
- Price per sq. ft.:$161.81
- Tax amount:$3,413
Features and amenities
- Appliances:Dishwasher, Refrigerator
- Laundry features:Electric Water Heater
Parking
- Parking description:Detached, Driveway, Garage
- Garage:Yes
- Garage spaces:1
New listings near 105 Pexton Street
- New
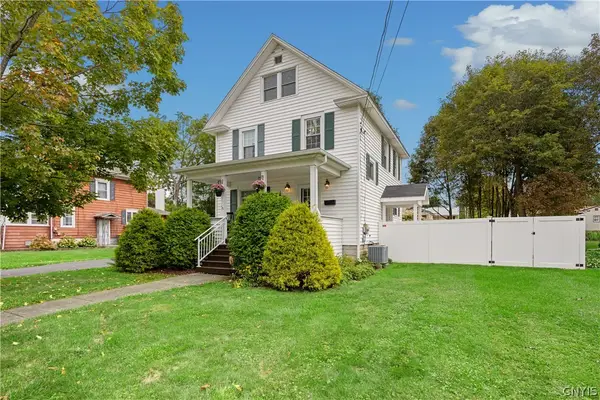 Listed by ERA$250,000Active3 beds 2 baths1,176 sq. ft.
132 Marshall Place, Sherrill, NY 13461
MLS# S1715285Listed by: HUNT REAL ESTATE ERA - New
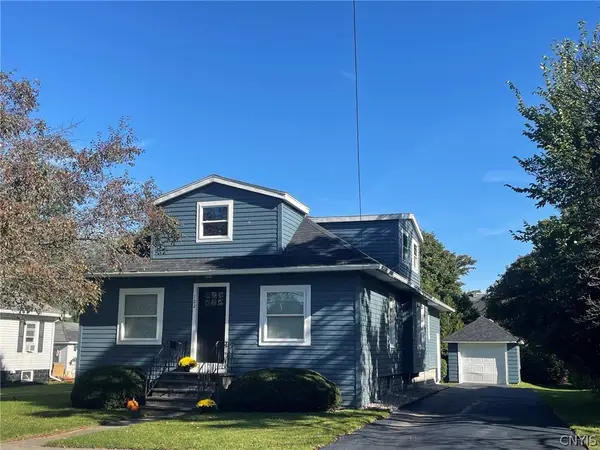 $289,000Active3 beds 1 baths1,469 sq. ft.
122 E Noyes Boulevard, Sherrill, NY 13461
MLS# S1714907Listed by: KAY REAL ESTATE - New
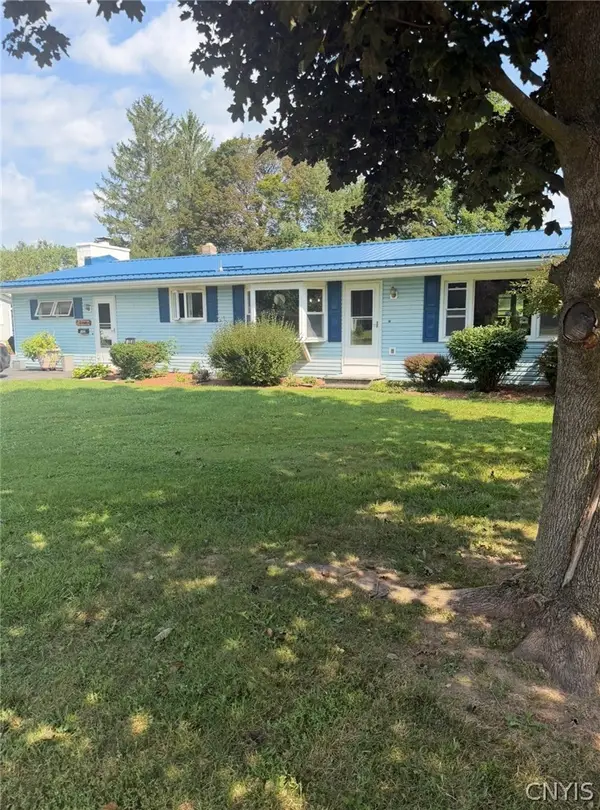 $289,000Active3 beds 2 baths2,822 sq. ft.
232 Gordon Avenue, Sherrill, NY 13461
MLS# S1714417Listed by: DALTON WADE, INC. - New
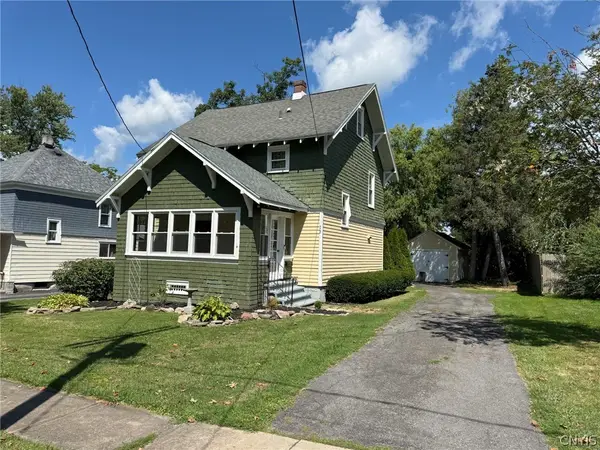 $199,000Active3 beds 1 baths1,200 sq. ft.
308 E Hinds Avenue, Sherrill, NY 13461
MLS# S1712197Listed by: KAY REAL ESTATE  $100,000Active10 beds 8 baths4,312 sq. ft.
5261 E Seneca Street, Sherrill, NY 13461
MLS# 202624720Listed by: NEW SCOTLAND REALTY $379,900Pending3 beds 2 baths1,819 sq. ft.
62 Park Terrace, Sherrill, NY 13461
MLS# S1708780Listed by: KAY REAL ESTATE $399,999Active4 beds 2 baths1,604 sq. ft.
325 Kinsley Street, Sherrill, NY 13461
MLS# S1708060Listed by: COLDWELL BANKER FAITH PROPERTIES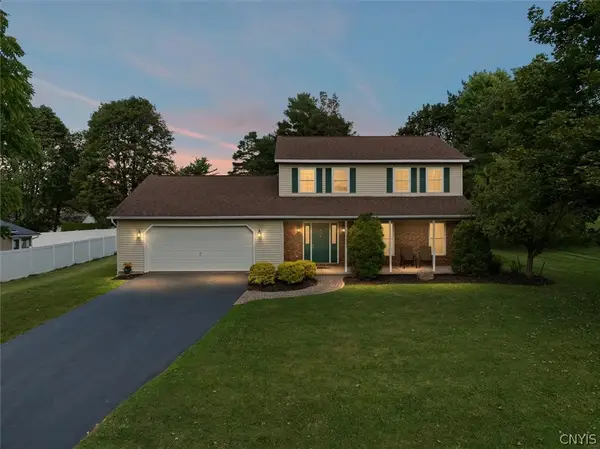 $379,900Pending4 beds 3 baths2,100 sq. ft.
424 Ransom Avenue, Sherrill, NY 13461
MLS# S1701440Listed by: KAY REAL ESTATE $409,900Pending3 beds 3 baths1,720 sq. ft.
336 Robertson Road, Sherrill, NY 13461
MLS# S1704081Listed by: PAVIA REAL ESTATE RESIDENTIAL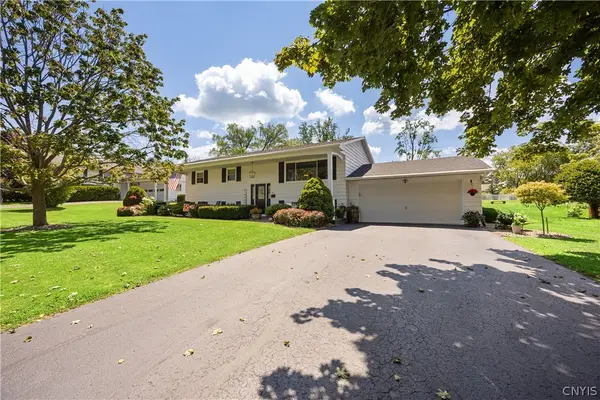 Listed by ERA$399,000Pending4 beds 3 baths2,340 sq. ft.
305 Gordon Avenue, Sherrill, NY 13461
MLS# S1703345Listed by: HUNT REAL ESTATE ERA


Protect your home and budget from life's surprises with an Assurant Home Warranty, backed by a partner that supports you through every step of homeownership. Explore Plans.
© 2023 - 2026 ERA Franchise Systems LLC. All rights reserved. ERA Franchise Systems LLC fully supports the principles of the Fair Housing Act and the Equal Opportunity Act. ERA, ERA Real Estate powered, and their respective logos are registered service marks of ERA Franchise Systems LLC. Each office is independently owned and operated.