
325 Kinsley Street, Sherrill, NY 13461
Local realty services provided by:ERA Team VP Real Estate
Listed by: spencer ingmire
Office: coldwell banker faith properties
MLS#:S1708060
Source:NY_GENRIS
Price summary
- Price:$399,999
- Price per sq. ft.:$249.38
About this home
Step into this beautifully updated 4-bedroom, 1.5-bath home that feels like a warm hug the moment you walk through the door. Fully redone in 2023, this charming residence features a brand-new kitchen with fresh countertops, crisp paint throughout, and a spacious dining area that flows into a large, inviting family room—perfect for cozy evenings and gatherings with loved ones.
Enjoy the comfort of central air on warm summer days, and imagine the possibilities with an additional ±350 square feet of attic space upstairs that could easily become a 5th bedroom, home office, or playroom.
Outside, the beautifully fenced yard is ready for kids to play, pets to roam, or summer barbecues under the stars. Relax on the back patio beneath the pergola with soft ambient lighting, or start your mornings with a cup of coffee on the lovely front porch as the neighborhood comes to life.
A separate 2-car garage offers plenty of room for vehicles and extra storage, and you’re just a short stroll from the local pool and pickleball courts—making active, easy living part of everyday life.This home is move-in ready and full of heart. Come see why it could be the perfect place to create your next chapter....
Contact an agent
Home facts
- Year built:1917
- Listing ID #:S1708060
- Added:45 day(s) ago
- Updated:October 03, 2026 at 09:20 AM
Rooms and interior
- Bedrooms:4
- Total bathrooms:2
- Full bathrooms:1
- Half bathrooms:1
- Rooms Total:13
- Flooring:Carpet, Hardwood, Tile, Varies
- Dining Description:Separate Formal Dining Room
- Kitchen Description:Dishwasher, Disposal, Kitchen Family Room Combo, Kitchen Island, Microwave, Range, Refrigerator
- Basement:Yes
- Basement Description:Full, Partially Finished
- Living area:1,604 sq. ft.
Heating and cooling
- Cooling:Central Air, Zoned
- Heating:Forced Air, Gas, Hot Water, Zoned
- Central air:Yes
Structure and exterior
- Roof:Asphalt, Metal
- Year built:1917
- Building area:1,604 sq. ft.
- Lot area:0.24 Acres
- Lot Features:Corner Lot, Rectangular, Residential Lot
- Architectural Style:Two Story
- Construction Materials:Block, Concrete, Copper Plumbing, Wood Siding
- Exterior Features:Fully Fenced, Patio, Porch
- Foundation Description:Block
- Levels:3 Stories
Schools
- High school:Vernon-Verona-Sherrill Senior High
Utilities
- Water:Connected, Public, Water Connected
- Sewer:Connected, Sewer Connected
Finances and disclosures
- Price:$399,999
- Price per sq. ft.:$249.38
- Tax amount:$5,079
Features and amenities
- Appliances:Dishwasher, Disposal, Gas Cooktop, Gas Range, Microwave, Range, Range Hood, Refrigerator
- Laundry features:In Basement
- Amenities:Loft, Partially Furnished, int_feat_Attic, int_feat_Den
Parking
- Parking description:Detached, Garage, Garage Door Opener
- Garage:Yes
- Garage spaces:2
New listings near 325 Kinsley Street
- Open Sat, 10am to 12pmNew
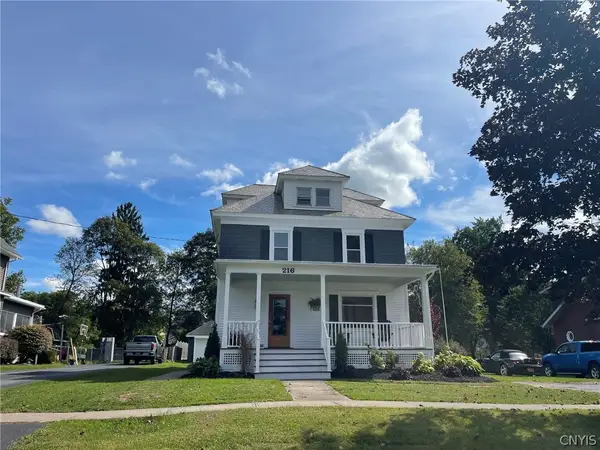 $369,900Active3 beds 3 baths1,872 sq. ft.
216 Kinsley Street, Sherrill, NY 13461
MLS# S1716538Listed by: KAY REAL ESTATE - New
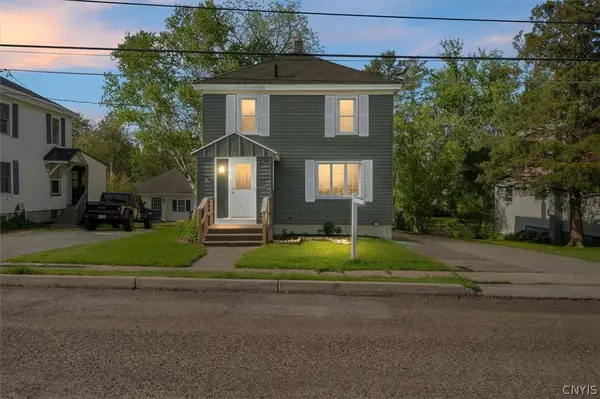 $209,900Active3 beds 2 baths1,368 sq. ft.
124 Prospect Street, Sherrill, NY 13461
MLS# S1715052Listed by: MINER REALTY & PROP MANAGEMENT 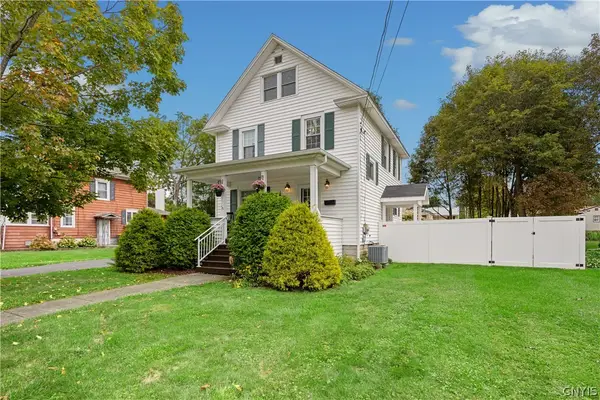 Listed by ERA$250,000Pending3 beds 2 baths1,176 sq. ft.
132 Marshall Place, Sherrill, NY 13461
MLS# S1715285Listed by: HUNT REAL ESTATE ERA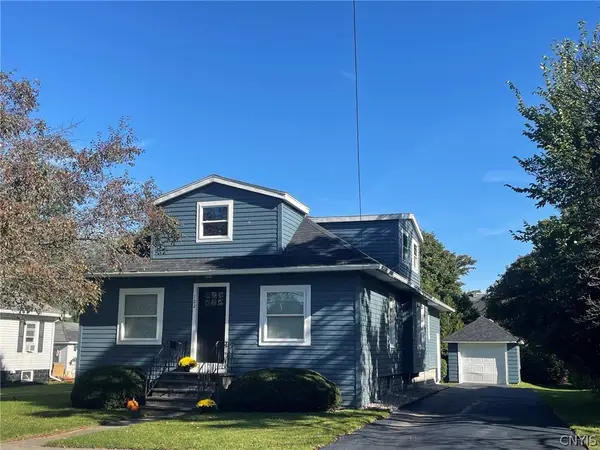 $289,000Pending3 beds 1 baths1,469 sq. ft.
122 E Noyes Boulevard, Sherrill, NY 13461
MLS# S1714907Listed by: KAY REAL ESTATE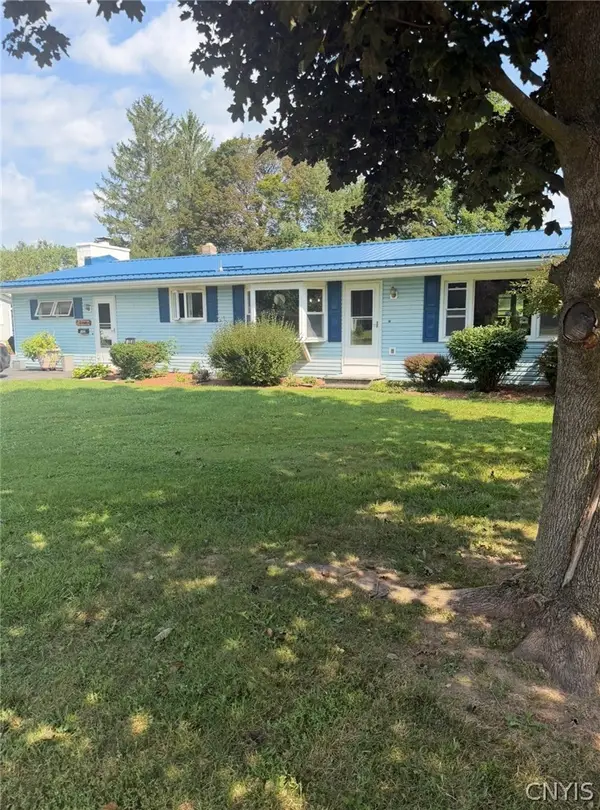 $289,000Active3 beds 2 baths2,822 sq. ft.
232 Gordon Avenue, Sherrill, NY 13461
MLS# S1714417Listed by: DALTON WADE, INC.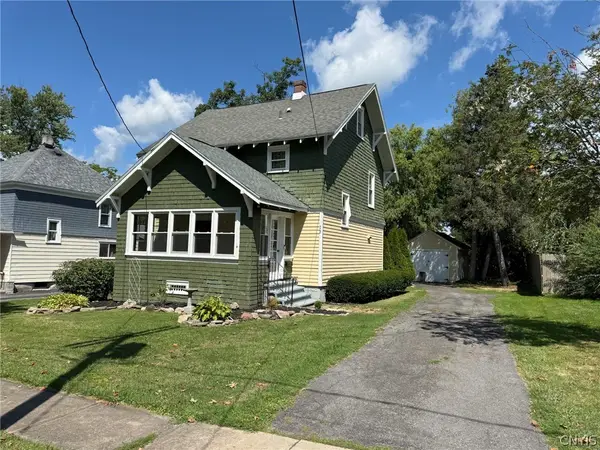 $199,000Active3 beds 1 baths1,200 sq. ft.
308 E Hinds Avenue, Sherrill, NY 13461
MLS# S1712197Listed by: KAY REAL ESTATE $89,900Active10 beds 8 baths4,312 sq. ft.
5261 E Seneca Street, Sherrill, NY 13461
MLS# 202624720Listed by: NEW SCOTLAND REALTY $379,900Pending3 beds 2 baths1,819 sq. ft.
62 Park Terrace, Sherrill, NY 13461
MLS# S1708780Listed by: KAY REAL ESTATE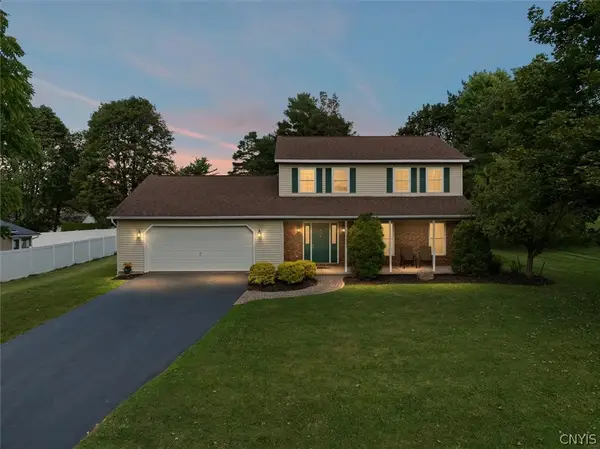 $379,900Pending4 beds 3 baths2,100 sq. ft.
424 Ransom Avenue, Sherrill, NY 13461
MLS# S1701440Listed by: KAY REAL ESTATE


Protect your home and budget from life's surprises with an Assurant Home Warranty, backed by a partner that supports you through every step of homeownership. Explore Plans.
© 2023 - 2026 ERA Franchise Systems LLC. All rights reserved. ERA Franchise Systems LLC fully supports the principles of the Fair Housing Act and the Equal Opportunity Act. ERA, ERA Real Estate powered, and their respective logos are registered service marks of ERA Franchise Systems LLC. Each office is independently owned and operated.