
62 Park Terrace, Sherrill, NY 13461
Local realty services provided by:ERA Team VP Real Estate
Listed by: janet mautner
Office: kay real estate
MLS#:S1708780
Source:NY_GENRIS
Price summary
- Price:$379,900
- Price per sq. ft.:$208.85
About this home
Welcome to this spacious 1,819 square foot Contemporary Ranch nestled on a beautiful .33 acre lot in Sherrill. Designed for comfortable living and entertaining, this home offers a thoughtful layout with plenty of character and natural light. The inviting foyer opens to a generous living room featuring a wood burning fireplace and striking beam ceiling. The dining room includes built-in cabinetry, while the well appointed kitchen offers custom Mennonite cabinetry, Corian countertops, a convenient counter bar, pantry and includes appliances. A standout feature is the spacious family room, highlighted by a vaulted wood ceiling and two skylights that fill the room with natural light. The first floor laundry room includes a washer, dryer, and additional cabinetry for storage. A separate den provides flexible space for a home office, study or quiet retreat. The home offers a private primary bedroom with its own bath, along with two additional bedrooms and a full bath. A large storage room (15 x 17) provides excellent additional storage space. Outside, enjoy Summer days around the inground pool, relax on the rear patio or deck and take advantage of the spacious .33 acre lot. The attached two car garage adds convenience and functionality. With its distinctive architectural details, spacious rooms, abundant storage and inviting outdoor amenities, this Sherrill Ranch offers a wonderful combination of comfort, character and entertaining space....
Contact an agent
Home facts
- Year built:1985
- Listing ID #:S1708780
- Added:42 day(s) ago
- Updated:October 02, 2026 at 09:09 AM
Rooms and interior
- Bedrooms:3
- Total bathrooms:2
- Full bathrooms:2
- Rooms Total:10
- Flooring:Carpet, Hardwood, Tile, Varies
- Dining Description:Separate Formal Dining Room
- Kitchen Description:Dishwasher, Microwave, Pantry, Refrigerator
- Living area:1,819 sq. ft.
Heating and cooling
- Heating:Electric, Radiant
Structure and exterior
- Roof:Asphalt
- Year built:1985
- Building area:1,819 sq. ft.
- Lot area:0.33 Acres
- Lot Features:Rectangular, Residential Lot
- Architectural Style:Contemporary, Ranch
- Construction Materials:Copper Plumbing, Wood Siding
- Exterior Features:Deck, Patio, Pool
- Foundation Description:Block, Poured
- Levels:1 Story
Utilities
- Water:Connected, Public, Water Connected
- Sewer:Connected, Sewer Connected
Finances and disclosures
- Price:$379,900
- Price per sq. ft.:$208.85
- Tax amount:$6,259
Features and amenities
- Appliances:Dishwasher, Dryer, Microwave, Refrigerator, Washer
- Laundry features:Dryer, Electric Water Heater, Washer
- Amenities:Deck, Skylights, Storage
- Pool features:In Ground
Parking
- Parking description:Attached, Garage, Garage Door Opener
- Garage:Yes
- Garage spaces:2
New listings near 62 Park Terrace
- Open Sat, 10am to 12pmNew
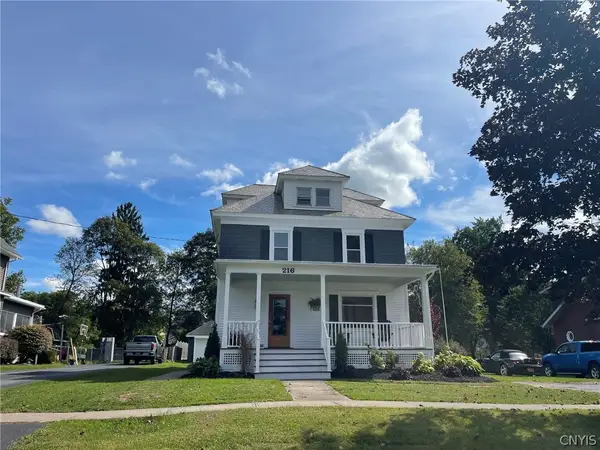 $369,900Active3 beds 3 baths1,872 sq. ft.
216 Kinsley Street, Sherrill, NY 13461
MLS# S1716538Listed by: KAY REAL ESTATE - New
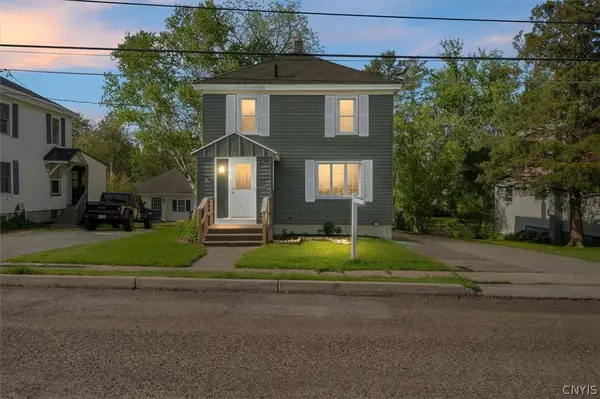 $209,900Active3 beds 2 baths1,368 sq. ft.
124 Prospect Street, Sherrill, NY 13461
MLS# S1715052Listed by: MINER REALTY & PROP MANAGEMENT 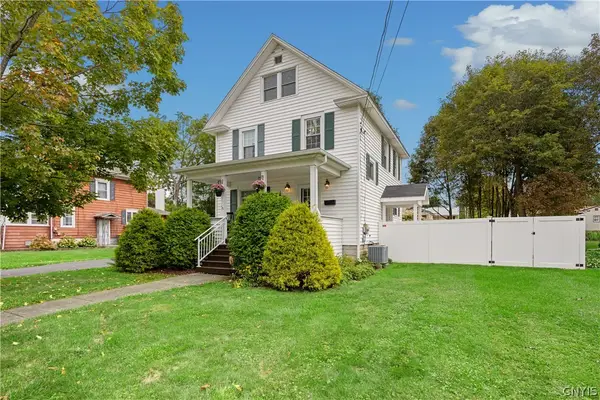 Listed by ERA$250,000Pending3 beds 2 baths1,176 sq. ft.
132 Marshall Place, Sherrill, NY 13461
MLS# S1715285Listed by: HUNT REAL ESTATE ERA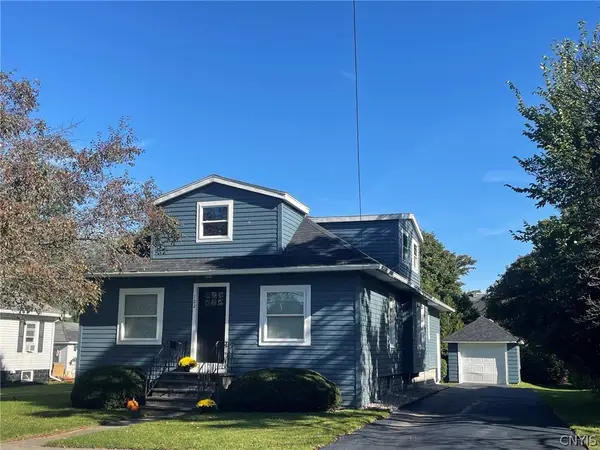 $289,000Pending3 beds 1 baths1,469 sq. ft.
122 E Noyes Boulevard, Sherrill, NY 13461
MLS# S1714907Listed by: KAY REAL ESTATE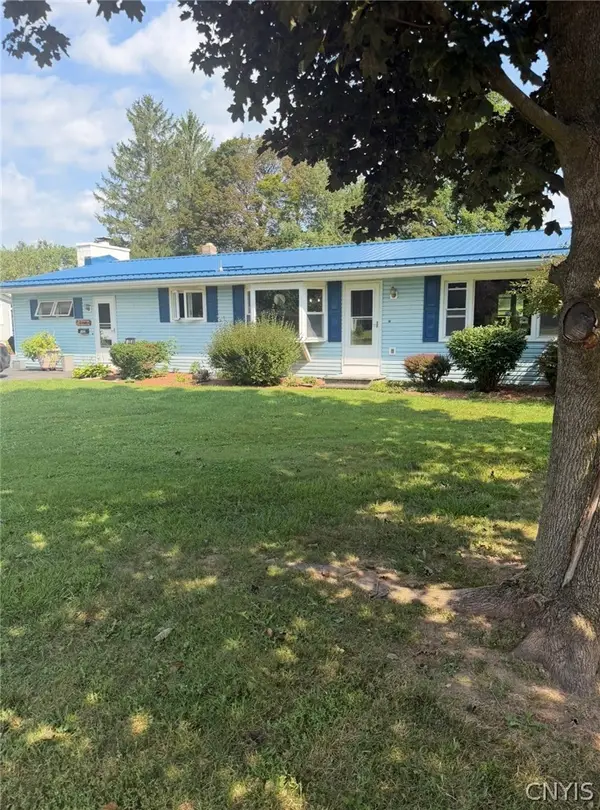 $289,000Active3 beds 2 baths2,822 sq. ft.
232 Gordon Avenue, Sherrill, NY 13461
MLS# S1714417Listed by: DALTON WADE, INC.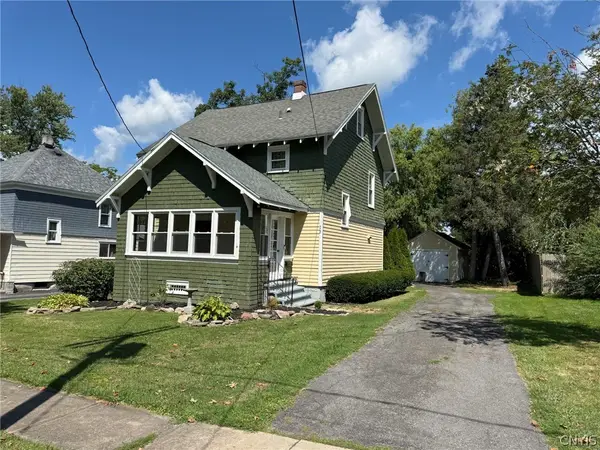 $199,000Active3 beds 1 baths1,200 sq. ft.
308 E Hinds Avenue, Sherrill, NY 13461
MLS# S1712197Listed by: KAY REAL ESTATE $89,900Active10 beds 8 baths4,312 sq. ft.
5261 E Seneca Street, Sherrill, NY 13461
MLS# 202624720Listed by: NEW SCOTLAND REALTY $399,999Pending4 beds 2 baths1,604 sq. ft.
325 Kinsley Street, Sherrill, NY 13461
MLS# S1708060Listed by: COLDWELL BANKER FAITH PROPERTIES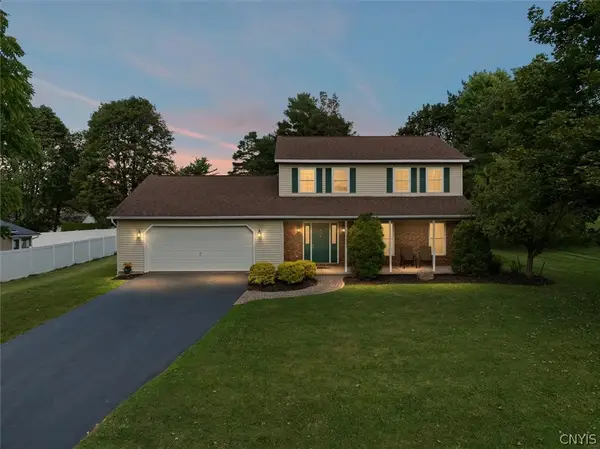 $379,900Pending4 beds 3 baths2,100 sq. ft.
424 Ransom Avenue, Sherrill, NY 13461
MLS# S1701440Listed by: KAY REAL ESTATE


Protect your home and budget from life's surprises with an Assurant Home Warranty, backed by a partner that supports you through every step of homeownership. Explore Plans.
© 2023 - 2026 ERA Franchise Systems LLC. All rights reserved. ERA Franchise Systems LLC fully supports the principles of the Fair Housing Act and the Equal Opportunity Act. ERA, ERA Real Estate powered, and their respective logos are registered service marks of ERA Franchise Systems LLC. Each office is independently owned and operated.